


$549,500
Original price: $550,000
 5 Beds
 3 Baths
 2,124 sqft (on 0.28 acres)
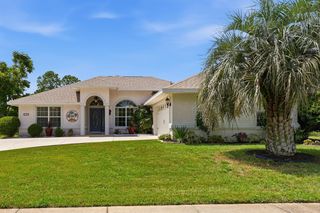
157 CACIQUE Drive, Saint Augustine, FL 32086
Est. Mortgage $3,736/mo*
Get Pre-QualifiedWe estimate this home will sell faster than 97% nearby.
Home Highlights

Single-Family Home

Built in 2003

0.28 acre lot

$259/sqft

Garage

HOA $35/mo
Local Information
- Map ViewExplore the area around 157 CACIQUE Drive.

- Schools1 Preschool School1 Elementary School2 Middle Schools1 High School

- Shop & Eat

-- mins to
About this House
What's unique:Private oasisAdditional bedrooms comfortably separatedSparkling poolGenerously sized lotSplit floor planDedicated dining space
5BR/3BA Pool Home in St. Augustine Shores!
Set on a generously sized lot, this home features a split floor plan - a private primary suite retreat, plus additional bedrooms comfortably separated, each with quick access to a full bathroom.
Step outside to your own private oasis: a sparkling pool with a backyard that leaves plenty of room for activities beyond the pool deck. A dedicated dining space sets the scene for memorable family gatherings and get-togethers.
Located in desirable St. Augustine Shores, you're within walking distance to The Shores Golf Club, with easy access to shopping, dining, top-rated schools, and historic downtown St. Augustine - just a short drive to the beach.
**SOME PHOTOS HAVE BEEN ALTERED UTILIZING AI EDITING**
Set on a generously sized lot, this home features a split floor plan - a private primary suite retreat, plus additional bedrooms comfortably separated, each with quick access to a full bathroom.
Step outside to your own private oasis: a sparkling pool with a backyard that leaves plenty of room for activities beyond the pool deck. A dedicated dining space sets the scene for memorable family gatherings and get-togethers.
Located in desirable St. Augustine Shores, you're within walking distance to The Shores Golf Club, with easy access to shopping, dining, top-rated schools, and historic downtown St. Augustine - just a short drive to the beach.
**SOME PHOTOS HAVE BEEN ALTERED UTILIZING AI EDITING**
Last check for updates: about 20 hours ago
Listing courtesy of JEREMY TAYLOR, (904) 392-1715
MAXREV, LLC, (904) 460-2789
TAYLER MCINTURFF, (904) 553-0163
(904) 553-0163
Source: realMLS, MLS#2162136
Also Listed on realMLS.
We estimate this home will sell faster than 97% nearby.
Open House
Sunday, October 11
11:00 AM to 1:00 PM
Home Details for 157 CACIQUE Drive

|
|---|
Beds & Baths Number of Bedrooms: 5Number of Bathrooms: 3Number of Bathrooms (full): 3 |
Dimensions and Layout Living Area: 2124 Square Feet |
Appliances & Utilities Utilities: Electricity Connected, Sewer ConnectedAppliances: Dishwasher, Electric Oven, Electric Water Heater, Microwave, Refrigerator, Washer/Dryer StackedDishwasherMicrowaveRefrigerator |
Heating & Cooling Heating: CentralHas CoolingAir Conditioning: Central AirHas HeatingHeating Fuel: Central |
Fireplace & Spa Number of Fireplaces: 1Has a Fireplace |
Levels, Entrance, & Accessibility Stories: 1Levels: One |
View No View |

|
|---|
Parking & Garage Number of Garage Spaces: 2Number of Covered Spaces: 2No CarportHas a GarageNo Attached GarageParking Spaces: 2Parking: Garage |
Pool Pool: In GroundPool |
Frontage Not on Waterfront |

|
|---|
Days on Market: 44 |

|
|---|
Year Built Year Built: 2003 |
Property Type / Style Property Type: ResidentialProperty Subtype: Single Family Residence |
Building Not a New ConstructionNot Attached Property |
Property Information Parcel Number: 2841910050 |

|
|---|
Price List Price: $549,500Price Per Sqft: $259 |
Status Change & Dates Possession Timing: Close Of Escrow |

|
|---|
MLS Status: Active |

|
|---|

|
|---|
Direction & Address City: St. AugustineCommunity: Tuscany |

|
|---|
Listing Agent Listing ID: 2162136 |

|
|---|
Not Senior Community |

|
|---|
Has an HOAHOA Fee: $35/Monthly |

|
|---|
Lot Area: 0.28 acres |

|
|---|
Listing Terms: Cash, Conventional, FHA, VA Loan |

|
|---|
Mls Number: 2162136 |
Around this home
What Locals Say about Saint Augustine
This October
Trick-or-Treat Score
Built from what locals say about this neighborhood.- 79% say there's holiday spirit
- 63% say there are sidewalks
- 60% say neighbors are friendly
Trulia Trick or TreatStart Ghost Hunt
At least 670 Trulia users voted on each feature.

91 % Say it's dog friendly

90 % Say car is needed

79 % Say there's holiday spirit

79 % Say yards are well-kept

74 % Say people would walk alone at night

73 % Say it's quiet

70 % Say parking is easy

68 % Say kids play outside

63 % Say there's wildlife

63 % Say there are sidewalks

60 % Say neighbors are friendly

56 % Say they plan to stay for at least 5 years

53 % Say streets are well-lit

40 % Say there are community events

35 % Say it's walkable to restaurants

31 % Say it's walkable to grocery stores
Sourced by Trulia users. Learn more about our methodology.
Market trends in Saint Augustine
Last updated August 2026
Avg. sale price
$429K
$2.5KMoM
Sale-to-List Price
97.4%
Price per sq ft
$228
$0MoM
Available listings
1730
61MoM
Home Value
Trulia Estimate
$540KSince last month
Decreased$7K (-1.3%)Since last year
Increased$1K (+0.2%)Since last sale
Increased$500K (+1,251%)Learn more about this home's value by checking out its Trulia Estimate, the value of nearby homes, and how much similar homes have sold for.
Trulia Estimate
The of this home's value increased by +75% in the last 10 years
| Month | Estimated value |
|---|---|
2026 | |
| October 2026 | $540K |
| September 2026 | $539K |
| August 2026 | $548K |
| July 2026 | $552K |
| June 2026 | $558K |
| May 2026 | $556K |
| April 2026 | $548K |
| March 2026 | $545K |
| February 2026 | $544K |
| January 2026 | $542K |
2025 | |
2024 | |
2023 | |
2022 | |
2021 | |
2020 | |
2019 | |
2018 | |
2017 | |
2016 | |
Comparable sales
These are recently sold homes that have a similar location or other similar features to this home, like bedrooms, bathrooms, and square footage. Get a sense of the expected prices in the area by viewing these homes.Address | Distance | Property Type | Sold Price | Sold Date | Bed | Bath | Sqft |
|---|---|---|---|---|---|---|---|
0.09 | Single-Family Home | $560,000 | 11/19/25 | 4 | 3 | 2,564 | |
0.20 | Single-Family Home | $570,000 | 05/20/26 | 4 | 3 | 2,093 | |
0.06 | Single-Family Home | $420,000 | 12/19/25 | 3 | 2 | 2,084 | |
0.29 | Single-Family Home | $400,000 | 12/30/25 | 4 | 2.5 | 2,069 | |
0.14 | Single-Family Home | $400,000 | 02/17/26 | 3 | 2 | 2,163 | |
0.20 | Single-Family Home | $475,000 | 02/02/26 | 3 | 2 | 1,742 | |
0.46 | Single-Family Home | $596,500 | 05/29/26 | 4 | 3 | 2,560 | |
0.33 | Single-Family Home | $545,000 | 10/14/25 | 4 | 2 | 2,254 | |
0.56 | Single-Family Home | $670,000 | 10/17/25 | 4 | 2.5 | 2,681 | |
0.49 | Single-Family Home | $467,500 | 11/03/25 | 3 | 2 | 1,784 |
Nearby home prices
Get a sense of expected prices in the area by checking the value of nearby homes.Address | Distance | Price | Bed | Bath | Sqft | Status |
|---|---|---|---|---|---|---|
0.02 | - | - | - | - | Off Market | |
0.02 | $523,100 | 3 | 2 | 2,196 | Off Market | |
0.02 | $619,400 | 4 | 3 | 2,880 | Off Market | |
0.03 | $522,000 | 3 | 2 | 2,203 | Off Market | |
0.03 | $602,000 | 4 | 3 | 2,529 | Off Market | |
0.03 | - | - | - | - | Off Market | |
0.04 | $433,200 | 4 | 2 | 2,364 | Off Market | |
0.04 | $665,400 | 4 | 3 | 2,593 | Off Market | |
0.04 | $569,700 | 4 | 2 | 2,271 | Off Market | |
0.04 | - | - | - | - | Off Market | |
0.04 | $438,100 | 3 | 2 | 2,061 | Off Market | |
0.05 | $624,900 | 4 | 3 | 2,454 | For Sale | |
0.05 | $619,300 | 4 | 3 | 2,640 | Off Market | |
0.05 | $705,400 | 4 | 3 | 2,863 | Off Market | |
0.05 | - | - | - | - | Off Market | |
0.05 | $692,000 | 5 | 3 | 2,612 | Off Market | |
0.06 | $420,000 | 3 | 2 | 2,084 | Recently Sold | |
0.06 | $407,600 | 3 | 2 | 1,700 | Off Market | |
0.06 | $523,800 | 4 | 2 | 2,203 | Off Market | |
0.06 | $467,100 | 3 | 2 | - | Off Market |
Price and Tax history
| Date | Event | Price |
|---|---|---|
Sep 29, 2026 Source: realMLS #2162136 | PriceChange | $549,500 Price decreased by 0% |
Aug 27, 2026 Source: realMLS #2162136 | Listed For Sale | $550,000 |
Mar 5, 2015 Source: N/A | Sold | $40,000 |
Feb 25, 2002 Source: N/A | Sold | $34,500 |
| Year | Property tax | Tax assessment |
|---|---|---|
| 2025 | $3,051 | $455,829 |
Home facts updated by county records
LGBTQ Local Legal Protections
LGBTQ Local Legal Protections



JEREMY TAYLOR, MAXREV, LLC, (904) 460-2789
Agent Phone: (904) 392-1715
IDX information is provided exclusively for personal, non-commercial use, and may not be used for any purpose other than to identify prospective properties consumers may be interested in purchasing. Data is deemed reliable but is not guaranteed accurate by realMLS.
Similar Homes You May Like

 Century 21 St Augustine Properties
 0.79 ACRESSuperior Real Estate Services
 Berkshire Hathaway Homeservices Florida Network Realty

 OPEN SUN, 11-1PMKeller Williams Realty Atlantic Partners St Augustine
 Florida Homes Realty & Mortgage


 Keller Williams Realty Atlantic Partners St Augustine
 Berkshire Hathaway Homeservices Florida Network Realty
 Berkshire Hathaway Homeservices Florida Network Realty
 0.29 ACRESSunshine Realty & Vacation Rentals, LLC
 0.25 ACRESFlorida Homes Realty & Mortgage
 0.29 ACRESBerkshire Hathaway Homeservices Florida Network Realty
 0.29 ACRES
 OPEN SUN, 10:30-12PM0.35 ACRES
 0.83 ACRES
 Keller Williams Realty Atlantic Partners St Augustine

 FOR SALE BY OWNER0.26 ACRES
 0.3 ACRESKeller Williams Realty Atlantic Partners St Augustine
 2.27 ACRES
 0.41 ACRES
 0.28 ACRESColdwell Banker Premier Properties (A1A Beach)
 0.25 ACRES
 See more homes for sale inSaint Augustine


New Listings near 157 CACIQUE Drive
 NEWCOMING SOON
 NEW - 2 DAYS AGO0.28 ACRESCentury 21 St Augustine Properties
 NEW - 2 DAYS AGO0.25 ACRESColdwell Banker Premier Properties (A1A Beach)
 OPEN SUN, 11-2PMBerkshire Hathaway Homeservices Florida Network Realty
 0.28 ACRESColdwell Banker Premier Properties (A1A Beach)
 OPEN SUN, 12-3PMDJ & Lindsey Real Estate
 0.25 ACRES
 0.28 ACRESColdwell Banker Premier Properties (A1A Beach)
 0.42 ACRESONE Sotheby's Int A1A Beach
 Coldwell Banker Premier Properties (A1A Beach)
 0.32 ACRESKeller Williams Realty Atlantic Partners St Augustine
 Coldwell Banker Premier Properties (Matanzas)
- See more homes for sale inSaint Augustine


Frequently asked questions about 157 CACIQUE Drive
- What is the estimated monthly payment for 157 CACIQUE Drive?Based on a $549,500 list price with 20% down at today's rates, the estimated monthly payment for 157 CACIQUE Drive in Saint Augustine, FL is approximately $3,769 (about $3,094 principal & interest, $600 property taxes, and $75 homeowner's insurance). This is an estimate. Actual payment depends on your loan terms.
- How does the list price for 157 CACIQUE Drive compare to homes in Saint Augustine?157 CACIQUE Drive in Saint Augustine, FL is listed at $549,500, about 28% above the $429K median sale price in Saint Augustine.
- What do residents say about Saint Augustine?Residents describe Saint Augustine, FL as dog-friendly, well-kept, and quiet. Most residents say you need a car. See homes for sale in Saint Augustine, FL.
- What are the closest schools to 157 CACIQUE Drive?The closest schools to 157 CACIQUE Drive in Saint Augustine, FL are Gamble Rogers Middle School (rated 6/10), Pedro Menendez High School (Middle, rated 5/10), W. Douglas Hartley Elementary School (Pre-K, rated 7/10).
- Does 157 CACIQUE Drive have air conditioning?Yes, 157 CACIQUE Drive in Saint Augustine, FL has air conditioning.
- Does 157 CACIQUE Drive have a pool?Yes, 157 CACIQUE Drive in Saint Augustine, FL has a pool.
157 CACIQUE Drive, Saint Augustine, FL 32086 is a 5 bedroom, 3 bathroom, 2,124 sqft single-family home built in 2003. This property is currently available for sale and was listed by realMLS on Aug 27, 2026. The MLS # for this home is MLS# 2162136.