


1550 Indian Spring Dr
Delafield, WI 53018
 3 Beds
 4 Baths
 3,885 sqft (on 10.27 acres)
3 Beds
4 Baths
3,885 sqft
(on 10.27 acres)
Local Information
- Map ViewExplore the area around 1550 Indian Spring Dr.

- Schools1 Preschool School1 Elementary School1 Middle School1 High School

- Shop & Eat

-- mins to
Home Highlights

Property Type
Single-Family Home

Lot Size
10.27 acres
Living Area
3,885 sqft

Price/Sqft
$291
About this House
This single-family home is located at 1550 Indian Spring Dr, Delafield, WI. 1550 Indian Spring Dr is in Delafield, WI and in ZIP code 53018. This property has 3 bedrooms, 4 bathrooms and approximately 3,885 sqft of floor space. This property has a lot size of 10.00 acres.
1550 Indian Spring Dr, Delafield, WI 53018 is a 3 bedroom, 4 bathroom, 3,885 sqft single-family home. It last sold for $893,700 on Jul 10, 2023. It is currently off market. The Trulia Estimate is $1,130,500, with a rent estimate of $4,177/month.
Home Details for 1550 Indian Spring Dr

|
|---|
Property Type / Style Property Type: Single Family Home |

|
|---|
Fireplace & Spa Fireplace |

|
|---|
Units in Building: 1 |

|
|---|
Lot Area: 10.27 acres |
Price History for 1550 Indian Spring Dr
| Date | Price | Event | Source |
|---|---|---|---|
| 07/10/2023 | $893,700 | Sold | WIREX MLS #1832872 |
| 07/05/2023 | $949,900 | Pending | WIREX MLS #1832872 |
| 05/03/2023 | $949,900 | Listed For Sale | WIREX MLS #1832872 |
| 09/19/2011 | $215,000 | Sold | N/A |
Market trends in Delafield
Last updated June 2026
Avg. sale price
—
Sale-to-List Price
—
Price per sq ft
—
Available listings
64
20MoM

- Results are loading
Property Tax and Assessment
| Year | 2024 |
|---|---|
| Tax | $8,050 |
| Assessment | $823,500 |
Home facts updated by county records
Comparable Sales for 1550 Indian Spring Dr
Address | Distance | Property Type | Sold Price | Sold Date | Bed | Bath | Sqft |
|---|---|---|---|---|---|---|---|
0.36 | Single-Family Home | $1,200,000 | 04/15/26 | 4 | 3.5 | 4,860 | |
0.29 | Single-Family Home | $461,000 | 04/30/26 | 5 | 3 | 2,570 | |
0.23 | Single-Family Home | $600,000 | 12/04/25 | 3 | 2.5 | 2,289 | |
0.54 | Single-Family Home | $760,000 | 06/26/26 | 2 | 2 | 2,496 | |
0.58 | Single-Family Home | $1,087,678 | 11/25/25 | 4 | 2.5 | 2,978 | |
0.50 | Single-Family Home | $641,000 | 07/30/26 | 3 | 2.5 | 1,761 | |
0.48 | Single-Family Home | $589,000 | 06/30/26 | 4 | 3 | 2,100 | |
0.69 | Single-Family Home | $805,000 | 03/04/26 | 5 | 3.5 | 2,983 | |
1.13 | Single-Family Home | $865,000 | 09/29/25 | 3 | 3 | 1,637 | |
0.55 | Single-Family Home | $425,000 | 12/08/25 | 4 | 2 | 2,300 |
Nearby homes
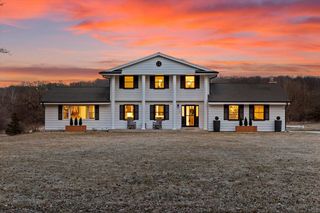
Get a sense of prices in the area by checking nearby homes.




Assigned Schools
These are the assigned schools for 1550 Indian Spring Dr.
- Cushing Elementary School
- PK-5
- Public
- 281 Students
7/10GreatSchools RatingParent Rating AverageIf you want a nice 4K teacher then don’t put your child in Cushing. She is not only short with the parents but my child came home crying complaining of her teacher being “naughty” all the time.Parent Review7mo ago - Kettle Moraine High School
- 9-12
- Public
- 869 Students
8/10GreatSchools RatingParent Rating AverageA great, Innovative school district. I would highly recommend as long as the school board continues to support the current direction.Parent Review3y ago - Kettle Moraine Middle School
- 6-8
- Public
- 726 Students
10/10GreatSchools RatingParent Rating AverageThis school is unbelievable levels of terrible, especially if you're a special needs student. It's almost like a prison. You can't do anything that they don't want you to do, and force you to do work without properly explaining it. Terrible school, only go here if you absolutely HAVE to do so.Student Review2y ago  Check out schools near 1550 Indian Spring Dr.
What Locals Say about Delafield
At least 48 Trulia users voted on each feature.

100 % Say it's dog friendly

98 % Say yards are well-kept

95 % Say parking is easy

89 % Say car is needed

85 % Say there's wildlife

84 % Say people would walk alone at night

83 % Say there's holiday spirit

81 % Say kids play outside

75 % Say it's quiet

65 % Say neighbors are friendly

62 % Say they plan to stay for at least 5 years

60 % Say there are community events

58 % Say it's walkable to restaurants

36 % Say streets are well-lit

24 % Say there are sidewalks

19 % Say it's walkable to grocery stores
Sourced by Trulia users. Learn more about our methodology.
LGBTQ Local Legal Protections
LGBTQ Local Legal Protections



Apartments for Rent
 PET FRIENDLYTotal price$1,570 - $2,790/mo1-3 bd2 baDelafield Woods Apartments | 411 Bleeker St,
Delafield, WI 53018 PET FRIENDLYFURNISHED
 PET FRIENDLY
 SENIOR HOUSINGPET FRIENDLYINCOME RESTRICTED
 APPLY INSTANTLYPET FRIENDLY
 See more homes for rent inDelafield
Explore by feature - Garage
- SPECIAL OFFERPET FRIENDLYFURNISHED
 APPLY INSTANTLY
 NEW - 1 DAY AGOAPPLY INSTANTLY
 APPLY INSTANTLYPET FRIENDLY
- APPLY INSTANTLYPET FRIENDLY
Explore by feature - Air Conditioning
- PET FRIENDLY
- APPLY INSTANTLY
- NEW - 1 DAY AGOAPPLY INSTANTLY
- APPLY INSTANTLYPET FRIENDLY
- APPLY INSTANTLYPET FRIENDLY
 APPLY INSTANTLY
Explore by feature - Washer/dryer
- PET FRIENDLY
- APPLY INSTANTLY
- NEW - 1 DAY AGOAPPLY INSTANTLY
- APPLY INSTANTLYPET FRIENDLY
- APPLY INSTANTLYPET FRIENDLY
- APPLY INSTANTLY
Homes for sale near 1550 Indian Spring Dr
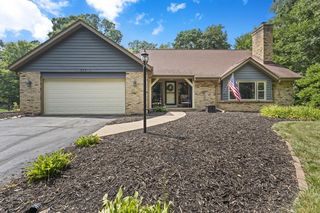 OPEN SAT, 11-12:30PM0.5 ACRESActive
 OPEN SAT, 10-11:30AM1.43 ACRESActive
 See more homes for sale inDelafield


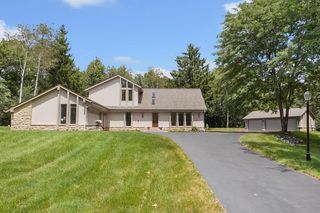


Off Market Homes Near 1550 Indian Spring Dr


Frequently asked questions about 1550 Indian Spring Dr
- What is 1550 Indian Spring Dr estimated to be worth?Trulia's estimated value for 1550 Indian Spring Dr in Delafield, WI is $1,130,500.
- What is the price history for 1550 Indian Spring Dr?1550 Indian Spring Dr in Delafield, WI last sold for $893,700 in July 2023.
- Is Delafield a buyer's or seller's market?Delafield is currently a buyer's market, based on recent for-sale activity.
- What do residents say about Delafield?Residents describe Delafield, WI as dog-friendly, well-kept, and easy to park in. Most residents say you need a car. See recently sold homes in Delafield, WI.
- How big is the lot at 1550 Indian Spring Dr?The lot at 1550 Indian Spring Dr in Delafield, WI is about 10 acres.