

$1,200,000
Last sold price
 4 Beds
 3.5 Baths
 4,860 sqft (on 2 acres)
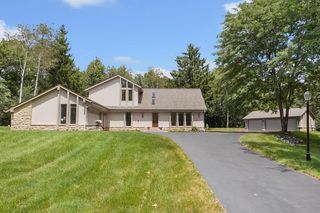
1913 Hillside COURT, Delafield, WI 53018
Currently Off Market - Sold Apr 15, 2026 for $1,200,000
Home Value
Learn more about this home's value by checking out the value of nearby homes and how much similar homes have sold for.
Comparable sales
These are recently sold homes that have a similar location or other similar features to this home, like bedrooms, bathrooms, and square footage. Get a sense of the expected prices in the area by viewing these homes.Address | Distance | Property Type | Sold Price | Sold Date | Bed | Bath | Sqft |
|---|---|---|---|---|---|---|---|
0.74 | Single-Family Home | $1,205,000 | 09/15/25 | 4 | 4 | 4,771 | |
0.17 | Single-Family Home | $760,000 | 06/26/26 | 2 | 2 | 2,496 | |
0.21 | Single-Family Home | $425,000 | 12/08/25 | 4 | 2 | 2,300 | |
0.97 | Single-Family Home | $895,000 | 04/02/26 | 4 | 3.5 | 4,226 | |
0.99 | Single-Family Home | $805,000 | 07/28/26 | 3 | 2.5 | 3,721 | |
0.60 | Single-Family Home | $461,000 | 04/30/26 | 5 | 3 | 2,570 | |
0.63 | Single-Family Home | $537,777 | 02/05/26 | 3 | 2 | 2,500 | |
0.83 | Single-Family Home | $500,000 | 12/01/25 | 4 | 2.5 | 2,256 | |
0.57 | Single-Family Home | $600,000 | 12/04/25 | 3 | 2.5 | 2,289 |
Nearby home prices
Get a sense of expected prices in the area by checking the value of nearby homes.Address | Distance | Price | Bed | Bath | Sqft | Status |
|---|---|---|---|---|---|---|
0.16 | $810,300 | 4 | 2.5 | 6,554 | Off Market | |
0.14 | - | 3 | 3.5 | 3,200 | Off Market | |
0.17 | $760,000 | 2 | 2 | 2,496 | Recently Sold | |
0.21 | $425,000 | 4 | 2 | 2,300 | Recently Sold | |
0.27 | $831,500 | 3 | 2.5 | 2,560 | Off Market | |
0.33 | $698,200 | 3 | 2 | 2,776 | Off Market | |
0.34 | - | 2 | 2 | 1,840 | Off Market | |
0.35 | $417,700 | 2 | 3.5 | 2,044 | Off Market | |
0.36 | $330,300 | 2 | 2 | 1,429 | Off Market | |
0.36 | $337,800 | 2 | 2 | 1,840 | Off Market | |
0.36 | $367,300 | 2 | 2 | 1,840 | Off Market |
Local Information
- Map ViewExplore the area around 1913 Hillside COURT.

- Schools1 Preschool School1 Elementary School1 Middle School1 High School

- Shop & Eat

-- mins to
Home Highlights

Property Type
Single-Family Home

Year Built
1961

Lot Size
2 acres
Living Area
4,860 sqft

Price/Sqft
$247/sqft

Parking
3 Car Garage
About this House
One of the most unique properties in Lake Country that offers luxury at every turn and exudes an ambiance reminiscent of a year-round vacation! 4BR/3.5BA, 4,800+ sq. ft., multi-level residence immersed by the beauty of a wooded 2 acre parcel. Executive kitchen w/quartz waterfall island, floor-to-ceiling windows offering stunning views, primary retreat w/dual WICs & 4-piece en-suite (w/dual vanities + beauty counter). Upper library offers the perfect setting for tranquility and the LL rec room for enjoyment: wood-paneled ceiling, exposed beams, well-equipped wet-bar w/ice maker. Addt'l highlights incl: 5 total fireplaces/pits, 4 distinct outdoor. ONE PARTY LISTING. INFORMATIONAL PURPOSES ONLY
1913 Hillside COURT, Delafield, WI 53018 is a 4 bedroom, 4 bathroom, 4,860 sqft single-family home built in 1961. It last sold for the $1,200,000 asking price on Apr 15, 2026. This property is not currently displayed as for sale or rent on Trulia. The Trulia Estimate rent is $5,493/month.
Last check for updates: about 10 hours ago
Listed by Patrick Bolger, (262) 313-8797
Patrick Bolger Realty Group
Bought with: Patrick G Bolger
Originating MLS: Metro MLS
Source: WIREX MLS, MLS#1960604
Home Details for 1913 Hillside COURT

|
|---|
MLS Status: Closed |

|
|---|
Interior Details Basement: Block,Finished,Full,Full Size Windows,Concrete,Sump Pump,Walk-Out Access,ExposedNumber of Rooms: 9Types of Rooms: Master Bedroom, Bedroom 2, Bedroom 3, Bedroom 4, Bathroom, Dining Room, Family Room, Kitchen, Living RoomWet Bar |
Beds & Baths Number of Bedrooms: 4Main Level Bedrooms: 1Number of Bathrooms: 4Number of Bathrooms (full): 3Number of Bathrooms (half): 1 |
Dimensions and Layout Living Area: 4860 Square Feet |
Appliances & Utilities Utilities: Cable AvailableAppliances: Dishwasher, Disposal, Other, Oven, Range, RefrigeratorDishwasherDisposalRefrigerator |
Heating & Cooling Heating: Natural Gas,Forced Air,Multiple Units,ZonedHas CoolingAir Conditioning: Central Air,Multi UnitsHas HeatingHeating Fuel: Natural Gas |
Windows, Doors, Floors & Walls Window: Skylight(s)Flooring: Wood |
Levels, Entrance, & Accessibility Levels: Multi-LevelFloors: Wood |
Security Security: Security System |

|
|---|
Exterior Home Features Patio / Porch: Deck, Patio |
Parking & Garage Number of Garage Spaces: 3Number of Covered Spaces: 3No CarportHas a GarageHas an Attached GarageParking Spaces: 3Parking: Garage Door Opener,Heated Garage,Attached,3 Car,1 Space |
Pool Pool: In GroundPool |
Frontage Not on Waterfront |
Water & Sewer Sewer: Septic Tank |

|
|---|
Year Built Year Built: 1961 |
Property Type / Style Property Type: ResidentialProperty Subtype: Single Family ResidenceArchitecture: Contemporary |
Building Construction Materials: Stone, Brick/Stone, Wood SidingNot a New Construction |
Property Information Condition: 21+ YearsNot Included in Sale: Seller's Personal Property; Water-Softener (Leased)Included in Sale: Kitchen Refrigerator; Range; Oven; Range Hood; Dishwasher; Disposal; (2) Beverage Centers; Ll Refrigerator; Ll Dishwasher; Ll Ice Maker; Pool Refrigerator; Pool Equipment; Outdoor Speaker System; Ll Speakers; Lr Surround System; Tvs (In Primary Br, Primary En-Suite, Tree House, Lr, Pool, 2 In Ll)Parcel Number: DELC0803972 |

|
|---|
Price List Price: $1,200,000Price Per Sqft: $247/sqft |

|
|---|
Direction & Address City: Delafield |
School Information Elementary School District: Kettle MoraineJr High / Middle School: Kettle MoraineJr High / Middle School District: Kettle MoraineHigh School District: Kettle Moraine |

|
|---|
Building Area Building Area: 4860 Square Feet |

|
|---|
Association for this Listing: Metro MLS |

|
|---|
Lot Area: 2 Acres |

|
|---|
Special Conditions: Non-Arms Length |

|
|---|
BasementMls Number: 1960604Living Area Range: 3501 or more, 3501-5000, 2501 or moreLiving Area Range Units: Square FeetMunicipality: Delafield |

|
|---|
Source Internet Entire Listing Display |
Price and Tax history
| Date | Event | Price |
|---|---|---|
Apr 15, 2026 Source: WIREX MLS #1960604 | Sold | $1,200,000 |
Dec 16, 2025 Source: WIREX MLS #1902627 | ListingRemoved | $1,999,999 |
Feb 11, 2025 Source: WIREX MLS #1902627 | Pending | $1,999,999 |
Feb 1, 2025 Source: WIREX MLS #1902627 | PendingToActive | $1,999,999 |
Jan 27, 2025 Source: WIREX MLS #1902627 | Pending | $1,999,999 |
Dec 28, 2024 Source: WIREX MLS #1902627 | Listed For Sale | $1,999,999 |
Dec 12, 2024 Source: WIREX MLS #1886252 | ListingRemoved | $1,999,999 |
Nov 13, 2024 Source: WIREX MLS #1886252 | PriceChange | $1,999,999 Price decreased by 5% |
Oct 10, 2024 Source: WIREX MLS #1886252 | PriceChange | $2,099,000 Price decreased by 3% |
Sep 9, 2024 Source: WIREX MLS #1886252 | PriceChange | $2,175,000 Price decreased by 5% |
Aug 2, 2024 Source: WIREX MLS #1886252 | Listed For Sale | $2,300,000 |
Apr 27, 2016 Source: N/A | Sold | $705,000 |
Sep 30, 2008 Source: N/A | Sold | $515,500 |
Apr 8, 2005 Source: N/A | Sold | $545,000 |
| Year | Property tax | Tax assessment |
|---|---|---|
| 2024 | $11,338 | $1,148,700 |
Home facts updated by county records
Market trends in Delafield
Last updated July 2026
Avg. sale price
—
Sale-to-List Price
—
Price per sq ft
—
Available listings
70
6MoM
Around this home
What Locals Say about Delafield
At least 48 Trulia users voted on each feature.

100 % Say it's dog friendly

98 % Say yards are well-kept

95 % Say parking is easy

89 % Say car is needed

85 % Say there's wildlife

84 % Say people would walk alone at night

83 % Say there's holiday spirit

81 % Say kids play outside

75 % Say it's quiet

65 % Say neighbors are friendly

62 % Say they plan to stay for at least 5 years

60 % Say there are community events

58 % Say it's walkable to restaurants

36 % Say streets are well-lit

24 % Say there are sidewalks

19 % Say it's walkable to grocery stores
Sourced by Trulia users. Learn more about our methodology.
LGBTQ Local Legal Protections
LGBTQ Local Legal Protections



Information is supplied by seller and other third parties and has not been verified. Copyright 2026 – WiREx – All Rights Reserved
Frequently asked questions about 1913 Hillside COURT
- What is the price history for 1913 Hillside COURT?1913 Hillside COURT in Delafield, WI last sold for $1,200,000 in April 2026.
- Is Delafield a buyer's or seller's market?Delafield is currently a buyer's market, based on recent for-sale activity.
- What do residents say about Delafield?Residents describe Delafield, WI as dog-friendly, well-kept, and easy to park in. Most residents say you need a car. See recently sold homes in Delafield, WI.
- What are the closest schools to 1913 Hillside COURT?The closest schools to 1913 Hillside COURT in Delafield, WI are Kettle Moraine High School (rated 8/10), Kettle Moraine Middle School (rated 10/10), Wales Elementary School (Pre-K, rated 10/10).
- Does 1913 Hillside COURT have air conditioning?Yes, 1913 Hillside COURT in Delafield, WI has air conditioning.
- Does 1913 Hillside COURT have a pool?Yes, 1913 Hillside COURT in Delafield, WI has a pool.
Explore by feature - Pet Friendly
 PET FRIENDLYTotal price$1,920 - $2,790/mo2-3 bd2 baDelafield Woods Apartments | 411 Bleeker St,
Delafield, WI 53018 PET FRIENDLY
 SPECIAL OFFERPET FRIENDLYFURNISHED
 APPLY INSTANTLYPET FRIENDLY
 PET FRIENDLY
Explore by feature - Garage
- SPECIAL OFFERPET FRIENDLYFURNISHED
 APPLY INSTANTLY
- APPLY INSTANTLYPET FRIENDLY
 APPLY INSTANTLY
 APPLY INSTANTLYPET FRIENDLY
- PET FRIENDLY
Explore by feature - Air Conditioning
- PET FRIENDLY
- APPLY INSTANTLY
- APPLY INSTANTLYPET FRIENDLY
- APPLY INSTANTLY
- APPLY INSTANTLYPET FRIENDLY
 APPLY INSTANTLY
- PET FRIENDLY
Explore by feature - Washer/dryer
- PET FRIENDLY
- APPLY INSTANTLY
- APPLY INSTANTLYPET FRIENDLY
- APPLY INSTANTLY
- APPLY INSTANTLYPET FRIENDLY
- APPLY INSTANTLY
- PET FRIENDLY
Apartments for Rent
- PET FRIENDLYFURNISHED
- PET FRIENDLYTotal price$1,920 - $2,790/mo2-3 bd2 baDelafield Woods Apartments | 411 Bleeker St,
Delafield, WI 53018 - PET FRIENDLY
 SENIOR HOUSINGPET FRIENDLYINCOME RESTRICTED
- APPLY INSTANTLYPET FRIENDLY
- PET FRIENDLY
 See more homes for rent inDelafield
Off Market Homes Near 1913 Hillside COURT


Homes for sale near 1913 Hillside COURT
 NEWOPEN THU, 5-6:30PM2.96 ACRESActive
 NEW - 2 DAYS AGO1.76 ACRESActive
 See more homes for sale inDelafield


- Results are loading