


$425,000
Original price: $435,000
 3 Beds
 2 Baths
 1,902 sqft (on 0.28 acres)
15485 Darjeeling Path, Rosemount, MN 55068
Est. Mortgage $2,697/mo*
Get Pre-QualifiedWe estimate this home will sell faster than 99% nearby.
Home Highlights

Single-Family Home

Built in 1991

0.28 acre lot

$223/sqft

2 Car Garage
Local Information
- Map ViewExplore the area around 15485 Darjeeling Path.

- Schools1 Elementary School1 Middle School1 High School

- Shop & Eat

-- mins to
About this House
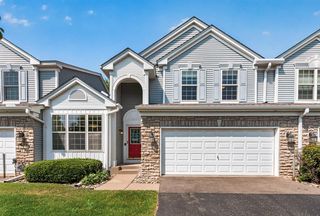
Situated on a peaceful lot on a pond, you'll enjoy the tree lined, interior street. Not to mention, peace of mind that the roof and kitchen appliances were replaced in 2022!
Feel comfortable when you walk in with the vaulted ceilings, and the kind of layout where you can be stirring something on the stove or visiting across the gorgeous granite countertop and not miss a second of the movie. Not a square foot of carpet anywhere; it's hard flooring throughout, the kind of floor that shrugs off wet boots, dog paws, and spilled juice without holding a grudge. Downstairs, the walkout basement has a brick-faced gas fireplace that turns January into something you look forward to. Upstairs, the primary bedroom is genuinely large, with a walk-in closet finished in custom built-ins. The walkthrough primary bath adds a second sink and counter area, hotel-style, which is a small thing until it's 7:15am on a Tuesday and it's the reason nobody's arguing. The lower level bedroom has an oversized closet as well. Out back, the deck steps down to a patio that's been waiting for a bonfire and a few too many chairs. Parks, trails, and every errand you could think of sit within a couple of miles. The home is served by ISD 196.
Mornings start with coffee on the front porch, watching and listening to the world wake up and the evenings end on the back deck, where the light drops low over the pond and the whole yard goes gold for about twenty minutes before dusk. That's the rhythm of 15485 Darjeeling Path.
Feel comfortable when you walk in with the vaulted ceilings, and the kind of layout where you can be stirring something on the stove or visiting across the gorgeous granite countertop and not miss a second of the movie. Not a square foot of carpet anywhere; it's hard flooring throughout, the kind of floor that shrugs off wet boots, dog paws, and spilled juice without holding a grudge. Downstairs, the walkout basement has a brick-faced gas fireplace that turns January into something you look forward to. Upstairs, the primary bedroom is genuinely large, with a walk-in closet finished in custom built-ins. The walkthrough primary bath adds a second sink and counter area, hotel-style, which is a small thing until it's 7:15am on a Tuesday and it's the reason nobody's arguing. The lower level bedroom has an oversized closet as well. Out back, the deck steps down to a patio that's been waiting for a bonfire and a few too many chairs. Parks, trails, and every errand you could think of sit within a couple of miles. The home is served by ISD 196.
Mornings start with coffee on the front porch, watching and listening to the world wake up and the evenings end on the back deck, where the light drops low over the pond and the whole yard goes gold for about twenty minutes before dusk. That's the rhythm of 15485 Darjeeling Path.
Last check for updates: about 3 hours ago
Listing courtesy of Joanne Thomas, (651) 208-6519
RE/MAX Advantage Plus
Source: NorthstarMLS as distributed by MLS GRID, MLS#7117691
Also Listed on NorthstarMLS as distributed by MLS GRID.
We estimate this home will sell faster than 99% nearby.
Home Details for 15485 Darjeeling Path

|
|---|
MLS Status: Active |

|
|---|
Interior Details Basement: Finished,Walk-Out AccessNumber of Rooms: 10Types of Rooms: Bedroom, Bedroom 2, Bedroom 3, Bathroom, Dining Room, Family Room, Kitchen, Laundry, Living Room |
Beds & Baths Number of Bedrooms: 3Number of Bathrooms: 2Number of Bathrooms (full): 1Number of Bathrooms (three quarters): 1 |
Dimensions and Layout Living Area: 1902 Square FeetFoundation Area: 750 |
Appliances & Utilities Appliances: Dishwasher, Dryer, Gas Water Heater, Microwave, Range, Refrigerator, Stainless Steel Appliance(s), Washer, Water Softener OwnedDishwasherDryerLaundry: Lower Level,Laundry RoomMicrowaveRefrigeratorWasher |
Heating & Cooling Heating: Forced AirHas CoolingAir Conditioning: Central AirHas HeatingHeating Fuel: Forced Air |
Fireplace & Spa Number of Fireplaces: 1Fireplace: Family Room, GasHas a Fireplace |
Gas & Electric Electric: Circuit BreakersGas: Natural Gas |
Levels, Entrance, & Accessibility Levels: Three Level SplitAccessibility: None |
View Has a ViewView: West |

|
|---|
Exterior Home Features Roof: Age 8 Years Or Less Architectural ShinglePatio / Porch: Deck, Front Porch, PatioFencing: Chain Link |
Parking & Garage Number of Garage Spaces: 2Number of Covered Spaces: 2Other Parking: Garage Dimensions (21x22), Garage Door Height (7), Garage Door Width (16)No CarportHas a GarageHas an Attached GarageParking Spaces: 2Parking: Attached,Asphalt |
Frontage Waterfront: Pond, Waterfront Elevation(10-15)Road Frontage: City StreetResponsible for Road Maintenance: Public Maintained RoadNot on Waterfront |
Water & Sewer Sewer: City Sewer/Connected |
Farm & Range Frontage Length: Water Frontage: 85 |
Finished Area Finished Area (above surface): 1218 Square FeetFinished Area (below surface): 684 Square Feet |

|
|---|
Days on Market: 27 |

|
|---|
Year Built Year Built: 1991 |
Property Type / Style Property Type: ResidentialProperty Subtype: Single Family |
Building Construction Materials: BlockNot a New ConstructionNot Attached PropertyNo Additional Parcels |
Property Information Parcel Number: 348360304050 |

|
|---|
Price List Price: $425,000Price Per Sqft: $223 |

|
|---|
Direction & Address City: RosemountCommunity: Wensmann 4th Add |
School Information High School District: Rosemount-Apple Valley-Eagan |

|
|---|
Listing Agent Listing ID: 7117691 |

|
|---|
Building Area Building Area: 2356 Square Feet |

|
|---|
No HOAHOA Fee: No HOA Fee |

|
|---|
Lot Area: 0.28 acres |

|
|---|
Contingencies: None |

|
|---|
BasementMls Number: 7117691Above Grade Unfinished Area: 1218Activation Date: Thu Aug 20 2026 |
Around this home
What Locals Say about Rosemount
At least 93 Trulia users voted on each feature.

95 % Say it's dog friendly

90 % Say parking is easy

89 % Say car is needed

88 % Say kids play outside

81 % Say there's holiday spirit

81 % Say yards are well-kept

78 % Say people would walk alone at night

77 % Say it's quiet

74 % Say there are sidewalks

66 % Say neighbors are friendly

66 % Say streets are well-lit

61 % Say there's wildlife

60 % Say they plan to stay for at least 5 years

54 % Say there are community events

46 % Say it's walkable to grocery stores

46 % Say it's walkable to restaurants
Sourced by Trulia users. Learn more about our methodology.
Market trends in Rosemount
Last updated August 2026
Avg. sale price
$420K
$16.33KMoM
Sale-to-List Price
100.1%
Price per sq ft
$182
$1MoM
Available listings
141
3MoM
Home Value
Trulia Estimate
$423KSince last month
Decreased$12K (-2.7%)Since last year
Decreased$16K (-3.7%)Since last sale
Decreased$3K (-0.7%)Learn more about this home's value by checking out its Trulia Estimate, the value of nearby homes, and how much similar homes have sold for.
Trulia Estimate
The of this home's value increased by +64% in the last 10 years
| Month | Estimated value |
|---|---|
2026 | |
| September 2026 | $423K |
| August 2026 | $437K |
| July 2026 | $435K |
| June 2026 | $439K |
| May 2026 | $439K |
| April 2026 | $437K |
| March 2026 | $438K |
| February 2026 | $434K |
| January 2026 | $429K |
2025 | |
2024 | |
2023 | |
2022 | |
2021 | |
2020 | |
2019 | |
2018 | |
2017 | |
2016 | |
Comparable sales
These are recently sold homes that have a similar location or other similar features to this home, like bedrooms, bathrooms, and square footage. Get a sense of the expected prices in the area by viewing these homes.Address | Distance | Property Type | Sold Price | Sold Date | Bed | Bath | Sqft |
|---|---|---|---|---|---|---|---|
0.04 | Single-Family Home | $409,000 | 11/12/25 | 3 | 2 | 1,840 | |
0.13 | Single-Family Home | $449,900 | 09/03/26 | 3 | 2 | 1,980 | |
0.11 | Single-Family Home | $302,000 | 03/06/26 | 3 | 2 | 1,734 | |
0.14 | Single-Family Home | $435,000 | 07/02/26 | 3 | 2.5 | 1,875 | |
0.25 | Single-Family Home | $435,000 | 05/27/26 | 3 | 2 | 2,174 | |
0.18 | Single-Family Home | $345,000 | 10/22/25 | 3 | 2 | 1,398 | |
0.36 | Single-Family Home | $425,000 | 09/22/25 | 3 | 2 | 2,105 | |
0.34 | Single-Family Home | $400,000 | 06/18/26 | 3 | 1.5 | 1,988 | |
0.16 | Single-Family Home | $438,000 | 04/02/26 | 4 | 2 | 2,152 | |
0.39 | Single-Family Home | $400,000 | 05/28/26 | 3 | 1.5 | 2,300 |
Nearby home prices
Get a sense of expected prices in the area by checking the value of nearby homes.Address | Distance | Price | Bed | Bath | Sqft | Status |
|---|---|---|---|---|---|---|
0.04 | $405,800 | 3 | 2 | 1,840 | Off Market | |
0.07 | $369,300 | 3 | 2 | 1,719 | Off Market | |
0.07 | $433,700 | 4 | 2 | 2,280 | Off Market | |
0.14 | $435,000 | 3 | 2.5 | 1,875 | Recently Sold | |
0.11 | $302,000 | 3 | 2 | 1,734 | Recently Sold | |
0.17 | $297,300 | 3 | 1 | 960 | Off Market | |
0.19 | $359,300 | 2 | 1 | 1,368 | Off Market | |
0.13 | $449,900 | 3 | 2 | 1,980 | Recently Sold | |
0.15 | $475,000 | 4 | 3 | 2,420 | For Sale | |
0.20 | $345,000 | 3 | 1 | 1,920 | Recently Sold | |
0.18 | $342,400 | 3 | 2 | 1,398 | Off Market |
Price and Tax history
| Date | Event | Price |
|---|---|---|
Sep 1, 2026 Source: NorthstarMLS as distributed by MLS GRID #7117691 | PriceChange | $425,000 Price decreased by 2% |
Aug 20, 2026 Source: NorthstarMLS as distributed by MLS GRID #7117691 | Listed For Sale | $435,000 |
Jul 6, 2022 Source: NorthstarMLS as distributed by MLS GRID #6198863 | Sold | $426,000 |
Jun 3, 2022 Source: NorthstarMLS as distributed by MLS GRID #6198863 | Pending | $389,900 |
May 19, 2022 Source: NorthstarMLS as distributed by MLS GRID #6198863 | Listed For Sale | $389,900 |
Aug 20, 2008 Source: Lake Superior Area Realtors as distributed by MLS GRID #1379229 | Sold | $213,700 |
Mar 28, 2008 Source: Agent Provided | ListingRemoved | $268,000 |
Nov 16, 2007 Source: Agent Provided | Listed For Sale | $268,000 |
| Year | Property tax | Tax assessment |
|---|---|---|
| 2024 | $3,736 | $351,400 |
Home facts updated by county records
LGBTQ Local Legal Protections
LGBTQ Local Legal Protections



Joanne Thomas, RE/MAX Advantage Plus
Agent Phone: (651) 208-6519
Based on information submitted to the MLS GRID as of 2026-09-16 01:38:05 PDT. All data is obtained from various sources and may not have been verified by broker or MLS GRID. Supplied Open House Information is subject to change without notice. All information should be independently reviewed and verified for accuracy. Properties may or may not be listed by the office/agent presenting the information. Some IDX listings have been excluded from this website. Click here for more information
By searching NorthstarMLS listings you agree to the NorthstarMLS End User License Agreement
By searching NorthstarMLS listings you agree to the NorthstarMLS End User License Agreement
Similar Homes You May Like
 0.52 ACRESColdwell Banker Realty - Southwest Regional
 0.41 ACRESLakes Sotheby's International
 0.35 ACRESColdwell Banker Realty
 OPEN SAT, 12-1:30PM0.3 ACRESColdwell Banker Realty
 Coldwell Banker Realty - Southwest Regional
 0.48 ACRESColdwell Banker Realty - Lakes
 0.28 ACRESKris Lindahl Real Estate
 OPEN SAT, 12-2PM0.32 ACRESColdwell Banker Realty
 Keller Williams Preferred Rlty
 See more homes for sale inRosemount






New Listings near 15485 Darjeeling Path
 NEWOPEN FRI, 4-6PMCOMING SOON 9/180.26 ACRESRE/MAX Results
 NEWOPEN THU, 4-5:30PMCOMING SOON 9/170.29 ACRESKeller Williams Preferred Rlty
 NEW - 1 DAY AGOPrandium Group Real Estate
 NEWCOMING SOON 9/180.34 ACRESRE/MAX Advantage Plus
 OPEN SAT, 11:30-1PM0.32 ACRESEdina Realty, Inc.
- See more homes for sale inRosemount


Frequently asked questions about 15485 Darjeeling Path
- What is the estimated monthly payment for 15485 Darjeeling Path?Based on a $425,000 list price with 20% down at today's rates, the estimated monthly payment for 15485 Darjeeling Path in Rosemount, MN is approximately $2,756 (about $2,330 principal & interest, $351 property taxes, and $75 homeowner's insurance). This is an estimate. Actual payment depends on your loan terms.
- How does the list price for 15485 Darjeeling Path compare to homes in Rosemount?15485 Darjeeling Path in Rosemount, MN is listed at $425,000, about 1% above the $420K median sale price in Rosemount.
- What do residents say about Rosemount?Residents describe Rosemount, MN as dog-friendly, easy to park in, and well-kept. Most residents say you need a car. See homes for sale in Rosemount, MN.
- What are the closest schools to 15485 Darjeeling Path?The closest schools to 15485 Darjeeling Path in Rosemount, MN are Rosemount Middle School (rated 8/10), Rosemount Senior High School (rated 9/10), Shannon Park Elementary School (rated 9/10).
- Does 15485 Darjeeling Path have air conditioning?Yes, 15485 Darjeeling Path in Rosemount, MN has air conditioning.
- Does 15485 Darjeeling Path have laundry facilities?Yes, 15485 Darjeeling Path in Rosemount, MN has in-unit laundry.
15485 Darjeeling Path, Rosemount, MN 55068 is a 3 bedroom, 2 bathroom, 1,902 sqft single-family home built in 1991. This property is currently available for sale and was listed by NorthstarMLS as distributed by MLS GRID on Aug 19, 2026. The MLS # for this home is MLS# 7117691.