

$1,231,500
 4 Beds
 3 Baths
 3,400 sqft (on 0.56 acres)
1546 Franklin Ln, Wayne, PA 19087
Est. Refi. Payment $7,641/mo*
Refinance Your HomeHome Value
Trulia Estimate
$1.23MSince last month
Decreased$13K (-1.1%)Since last year
Increased$50K (+4.2%)Learn more about this home's value by checking out its Trulia Estimate, the value of nearby homes, and how much similar homes have sold for.
Trulia Estimate
The of this home's value increased by +49% in the last 10 years
| Month | Estimated value |
|---|---|
2026 | |
| August 2026 | $1.23M |
| July 2026 | $1.25M |
| June 2026 | $1.29M |
| May 2026 | $1.29M |
| April 2026 | $1.28M |
| March 2026 | $1.26M |
| February 2026 | $1.23M |
| January 2026 | $1.21M |
2025 | |
2024 | |
2023 | |
Comparable sales
These are recently sold homes that have a similar location or other similar features to this home, like bedrooms, bathrooms, and square footage. Get a sense of the expected prices in the area by viewing these homes.Address | Distance | Property Type | Sold Price | Sold Date | Bed | Bath | Sqft |
|---|---|---|---|---|---|---|---|
0.11 | Single-Family Home | $940,000 | 01/30/26 | 4 | 3 | 2,560 | |
0.13 | Single-Family Home | $1,250,000 | 07/31/26 | 4 | 3 | 2,534 | |
0.23 | Single-Family Home | $1,460,000 | 06/15/26 | 5 | 2.5 | 3,242 | |
0.34 | Single-Family Home | $1,329,000 | 04/17/26 | 4 | 2.5 | 2,177 | |
0.34 | Single-Family Home | $1,140,000 | 10/28/25 | 4 | 2.5 | 2,400 | |
0.27 | Single-Family Home | $925,000 | 12/03/25 | 5 | 3.5 | 4,422 | |
0.73 | Single-Family Home | $1,110,000 | 06/18/26 | 4 | 2.5 | 2,802 | |
0.87 | Single-Family Home | $1,300,000 | 05/28/26 | 4 | 2.5 | 3,445 | |
0.87 | Single-Family Home | $1,300,000 | 03/31/26 | 4 | 2.5 | 3,603 | |
0.84 | Single-Family Home | $900,000 | 03/27/26 | 5 | 4 | 3,641 |
Nearby home prices
Get a sense of expected prices in the area by checking the value of nearby homes.Address | Distance | Price | Bed | Bath | Sqft | Status |
|---|---|---|---|---|---|---|
0.06 | $1,009,200 | 4 | 2.5 | 2,428 | Off Market | |
0.13 | $1,250,000 | 4 | 3 | 2,534 | Recently Sold | |
0.11 | $940,000 | 4 | 3 | 2,560 | Recently Sold | |
0.16 | $1,063,100 | 4 | 2.5 | 2,420 | Off Market | |
0.19 | $1,026,600 | 4 | 2.5 | 2,498 | Off Market | |
0.20 | $1,310,700 | 4 | 2.5 | 3,772 | Off Market | |
0.23 | $1,460,000 | 5 | 2.5 | 3,242 | Recently Sold | |
0.27 | $1,170,500 | 4 | 2.5 | 2,792 | Off Market | |
0.27 | $925,000 | 5 | 3.5 | 4,422 | Recently Sold | |
0.33 | $535,077 | 2 | 2.5 | 1,676 | Recently Sold | |
0.34 | $1,181,600 | 4 | 2.5 | 2,400 | Off Market | |
0.34 | $581,100 | 3 | 2.5 | 2,043 | Off Market |
Local Information
- Map ViewExplore the area around 1546 Franklin Ln.

- Schools2 Elementary Schools1 Middle School1 High School

- Shop & Eat

-- mins to
Home Highlights

Property Type
Single-Family Home

Year Built
1978

Lot Size
0.56 acres
Living Area
3,400 sqft

Price/Sqft
$362
About this House
This stunning expanded home in Chesterbrook is situated on a premium lot in the beautiful Green Hills development. This 4bd, 3.5ba colonial home in Tredyffrin/Easttown School District was once the model home and the upgrades are plenty!As you pull into the home, you are greeted by the beautifully lush landscaping , 2 car garage and traditional colonial styling. The exterior also features an expansive back yard complete with an inground saltwater pool and hardscaped patio. As you enter the front door of this center hall colonial the foyer features slate tile and pristine hardwood floors. To your right is the spacious formal living room leading into the formal dining room, The sun-drenched kitchen features granite countertops, gas cooktop, solid wood cabinetry, island with storage which accents this home's charm and character. The eat in kitchen will host many wonderful meals. The family room sits to the left of the kitchen and boasts a front bay window with charming brick double fireplace that will warm you up during the winter nights. This room also features stunning exposed beams. As you proceed, you have even more entertaining and living space from the addition which features a wet bar, another family room that overlooks the pool and patio, a full bathroom and your own private Sauna. This room also hosts access to the two car garage. Completing this level is the half bath and hall closet. The second level and find a large and dreamy owner's suite.. This bedroom features an upgraded owner's bath and generously-sized walk in closet. This level hosts three additional sizable bedrooms, all with ample sized closets. These bedrooms all share the hall bath with vanity and tub/shower combination. The lower level is ready for whatever you wish it to be, playroom, home gym, media room or office as it is fully finished and full of options. This home has everything you have ever wanted. All in the award winning Tredyffrin Easttown School District. Close to King of Prussia Mall, Valley Forge National Park and connections to I-76 or Rte 422 for connection to all major roadways. Make your appointment today for your private tour! Offer deadline will be Monday 1/10/22 by 3:00pm. 2022-01-14
1546 Franklin Ln, Wayne, PA 19087 is a 4 bedroom, 3 bathroom, 3,400 sqft single-family home built in 1978. This property is not currently displayed as for sale or rent on Trulia. The Trulia Estimate is $1,231,500, with a rent estimate of $4,799/month.
Home Details for 1546 Franklin Ln

|
|---|
Interior Details BasementAtticTypes of Rooms: Walk In Closet, Breakfast Nook, Dining Room, Family Room, Laundry Room, Library, Master Bath, Mud Room, Office, Pantry, Recreation Room, Sun RoomCeiling Fan |
Heating & Cooling Heating: GasAir ConditioningCooling System: CentralHeating Fuel: Gas |
Appliances & Utilities Cable ReadyDishwasherDisposalDryerMicrowaveRefrigeratorWasher |
Fireplace & Spa Fireplace |
Windows, Doors, Floors & Walls Double Paned Windows |
Levels, Entrance, & Accessibility Floors: Carpet, Hardwood |
Security Security System |

|
|---|
Year Built Year Built: 1978 |
Property Type / Style Property Type: Single Family Home |

|
|---|
Pool Pool |
Parking & Garage Parking Spaces: 2 |

|
|---|
Lot Area: 0.56 acres |
Price and Tax history
| Date | Event | Price |
|---|---|---|
Feb 23, 2022 Source: Berkshire Hathaway HomeServices Fox & Roach, REALTORS | ListingRemoved | |
Jan 11, 2022 Source: Berkshire Hathaway HomeServices Fox & Roach, REALTORS #PACT2014692 | Pending | $750,000 |
Jan 7, 2022 Source: Berkshire Hathaway HomeServices Fox & Roach, REALTORS #PACT2014692 | Listed For Sale | $750,000 |
Market trends in Chesterbrook
Last updated July 2026
Avg. sale price
—
Sale-to-List Price
—
Price per sq ft
—
Available listings
22
2MoM
Around this home
What Locals Say about Chesterbrook
At least 41 Trulia users voted on each feature.

94 % Say it's dog friendly

91 % Say parking is easy

86 % Say car is needed

79 % Say people would walk alone at night

77 % Say there's wildlife

76 % Say it's quiet

71 % Say there's holiday spirit

66 % Say they plan to stay for at least 5 years

65 % Say there are sidewalks

63 % Say neighbors are friendly

61 % Say streets are well-lit

54 % Say kids play outside

45 % Say it's walkable to restaurants

36 % Say yards are well-kept

31 % Say it's walkable to grocery stores

25 % Say there are community events
Sourced by Trulia users. Learn more about our methodology.
LGBTQ Local Legal Protections
LGBTQ Local Legal Protections



Frequently asked questions about 1546 Franklin Ln
- What is 1546 Franklin Ln estimated to be worth?Trulia's estimated value for 1546 Franklin Ln in Wayne, PA is $1,231,500.
- Is Wayne a buyer's or seller's market?Wayne is currently a seller's market, based on recent for-sale activity.
- What do residents say about Wayne?Residents describe Wayne, PA as dog-friendly, easy to park in, and quiet. Most residents say you need a car. See recently sold homes in Wayne, PA.
- What are the closest schools to 1546 Franklin Ln?The closest schools to 1546 Franklin Ln in Wayne, PA are Conestoga Senior High School (rated 10/10), Valley Forge El School (Elementary, rated 10/10), Valley Forge Middle School (Elementary, rated 9/10).
- Does 1546 Franklin Ln have air conditioning?Yes, 1546 Franklin Ln in Wayne, PA has air conditioning.
- Does 1546 Franklin Ln have a pool?Yes, 1546 Franklin Ln in Wayne, PA has a pool.
Explore by feature - Pet Friendly
 SPECIAL OFFERPET FRIENDLYFURNISHED
 PET FRIENDLYFURNISHED
 PET FRIENDLY
 SPECIAL OFFERPET FRIENDLY$1,775 - $2,190/mo1-2 bd1-2 baStrafford Station Apartment Homes | 432 Strafford Ave,
Wayne, PA 19087 PET FRIENDLYFURNISHED
 PET FRIENDLYFURNISHED
 PET FRIENDLY
 PET FRIENDLY
 PET FRIENDLYFURNISHED
 PET FRIENDLY
Explore by feature - Garage
- PET FRIENDLYFURNISHED
- PET FRIENDLYFURNISHED

 PET FRIENDLY
 NEW - 1 DAY AGOAPPLY INSTANTLY
 APPLY INSTANTLYPET FRIENDLY
 PET FRIENDLY
 APPLY INSTANTLYPET FRIENDLY
 APPLY INSTANTLYPET FRIENDLYFURNISHED
Explore by feature - Air Conditioning
- SPECIAL OFFERPET FRIENDLYFURNISHED
- PET FRIENDLYFURNISHED
- PET FRIENDLY
- SPECIAL OFFERPET FRIENDLY$1,775 - $2,190/mo1-2 bd1-2 baStrafford Station Apartment Homes | 432 Strafford Ave,
Wayne, PA 19087 - PET FRIENDLYFURNISHED
- PET FRIENDLYFURNISHED
- PET FRIENDLYFURNISHED
- PET FRIENDLY
- NEW - 1 DAY AGOAPPLY INSTANTLY
- APPLY INSTANTLYPET FRIENDLY
Explore by feature - Pool
- SPECIAL OFFERPET FRIENDLY$1,775 - $2,190/mo1-2 bd1-2 baStrafford Station Apartment Homes | 432 Strafford Ave,
Wayne, PA 19087 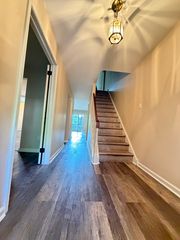 APPLY INSTANTLY
 PET FRIENDLY0.78 ACRES

- PET FRIENDLY
 APPLY INSTANTLYPET FRIENDLYFURNISHED
 APPLY INSTANTLYFURNISHED
 APPLY INSTANTLY
Explore by feature - Washer/dryer
- SPECIAL OFFERPET FRIENDLYFURNISHED
- PET FRIENDLYFURNISHED
- PET FRIENDLY
- SPECIAL OFFERPET FRIENDLY$1,775 - $2,190/mo1-2 bd1-2 baStrafford Station Apartment Homes | 432 Strafford Ave,
Wayne, PA 19087 - PET FRIENDLYFURNISHED
- PET FRIENDLYFURNISHED
- PET FRIENDLY
- NEW - 1 DAY AGOAPPLY INSTANTLY
- APPLY INSTANTLYPET FRIENDLY
Explore by feature - Outdoor Space
- APPLY INSTANTLY
- PET FRIENDLY0.78 ACRES
- APPLY INSTANTLYPET FRIENDLY
 APPLY INSTANTLYPET FRIENDLY
 APPLY INSTANTLYPET FRIENDLY
 PET FRIENDLY
 PET FRIENDLY
 PET FRIENDLY
Apartments for Rent
 NEW - 1 DAY AGOPET FRIENDLY$1,901 - $4,115/moStudio-3 bd1-2 baThe Point at King of Prussia | 350 Village Dr,
King Of Prussia, PA 19406 PET FRIENDLY$1,510 - $2,645/moStudio-3 bd1-2 baStonegate at Devon Apartment Homes | 300 Avon Rd,
Devon, PA 19333 PET FRIENDLYFURNISHED$1,849 - $3,495/moStudio-3 bd1-2 baThe Smith Valley Forge | 580 S Goddard Blvd,
King of Prussia, PA 19406 NEW - 1 DAY AGOPET FRIENDLY
 PET FRIENDLY
 PET FRIENDLY
 NEW - 1 DAY AGOPET FRIENDLYTotal price$1,914 - $3,271/moStudio-2 bd1-2 baCirro King of Prussia | 625 S Goddard Blvd,
King Of Prussia, PA 19406 PET FRIENDLYTotal price$1,943 - $3,766/moStudio-2 bd1-2 baOMNIA at Town Center | 300 Village Dr,
King Of Prussia, PA 19406 PET FRIENDLYFURNISHED
 PET FRIENDLY$1,897 - $3,270/moStudio-2 bd1-2 baThe George Apartments | 140 Valley Green Ln,
King Of Prussia, PA 19406 PET FRIENDLY
- PET FRIENDLY$1,775 - $2,190/mo1-2 bd1-2 baStrafford Station Apartment Homes | 432 Strafford Ave,
Wayne, PA 19087  PET FRIENDLY$2,225 - $3,490/moStudio-2 bd1-2 baAVE King of Prussia | 555 S Goddard Blvd,
King Of Prussia, PA 19406 PET FRIENDLY
 PET FRIENDLYFURNISHED
 See more homes for rent inWayne
Off Market Homes Near 1546 Franklin Ln
 SOLDAUG 28, 2026KW Greater West Chester
 SOLDAUG 28, 2026BHHS Fox & Roach Wayne-Devon
 SOLDAUG 27, 2026BHHS Fox & Roach Wayne-Devon
 SOLDAUG 26, 2026LPT Realty, LLC
 SOLDAUG 25, 2026RE/MAX Preferred - Newtown Square
 See more homes for sale inWayne


Homes for sale near 1546 Franklin Ln


- Results are loading