


$945,000
 5 Beds
 4.5 Baths
 4,131 sqft (on 0.25 acres)
1542 E Jade Place, Chandler, AZ 85286
Est. Mortgage $5,398/mo*
Get Pre-QualifiedHome Highlights

Single-Family Home

Built in 2003

0.25 acre lot

$229/sqft

Garage

HOA $92/mo
Local Information
- Map ViewExplore the area around 1542 E Jade Place.

- Schools1 Preschool School1 Elementary School2 Middle Schools1 High School

- Shop & Eat

-- mins to
About this House
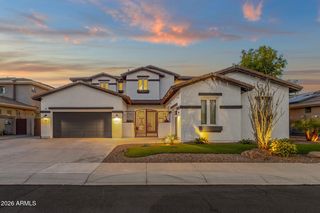
Freshly Painted Inside and Out!! Spacious home in desirable Saguaro Canyon on a large lot with a sparkling pool and spa. The expansive outdoor space features beautiful travertine surfaces and multiple storage sheds. Inside, you'll find 5 generously sized bedrooms and 4 1/2 Baths. This home Offers two master suites. The upstairs master retreat offers a private sitting room, while the main-level master suite includes its own private entrance, making it ideal for guests or multi-generational living. Bedroom 3 has a private Ensuite. With bedrooms 4 and 5 sharing a Jack n Jill. Kitchen has Island and Peninsula. Large Flex room is tucked next to the Kitchen, ideal for a second office or Craft room. Formal Dining and Living room. Come view this popular Ahwatukee Floor plan.
Last check for updates: about 9 hours ago
Listing courtesy of Andrea Lupo, (602) 620-3727
West USA Realty
Source: ARMLS, MLS#7029911
Also Listed on ARMLS.
All information should be verified by the recipient and none is guaranteed as accurate by ARMLS.
Home Details for 1542 E Jade Place

|
|---|
Beds & Baths Number of Bedrooms: 5Number of Bathrooms: 5Number of Bathrooms (full): 4Number of Bathrooms (half): 1 |
Dimensions and Layout Living Area: 4131 Square Feet |
Appliances & Utilities Appliances: Dryer, Washer, Water Softener Owned, Gas Stub for Range, Refrigerator, Built-in Microwave, Dishwasher, Disposal, Electric CooktopDishwasherDisposalDryerRefrigeratorWasher |
Heating & Cooling Heating: Mini Split,Natural GasHas CoolingAir Conditioning: Central Air,Ceiling Fan(s),Mini SplitHas HeatingHeating Fuel: Mini Split |
Fireplace & Spa Spa: Heated, PrivateNo FireplaceHas a Spa |
Windows, Doors, Floors & Walls Window: Screens, Double Pane WindowsFlooring: Carpet, Laminate, Tile |
Levels, Entrance, & Accessibility Stories: 2Number of Stories: 2Accessibility: Bath Grab Bars, Accessible Hallway(s)Floors: Carpet, Laminate, Tile |

|
|---|
Exterior Home Features Roof: TilePatio / Porch: Covered, PatioFencing: Back Yard, BlockOther Structures: Shed(s)Exterior: Misting System, StorageFoundation: SlabHas a Private Pool |
Parking & Garage Number of Garage Spaces: 3Number of Covered Spaces: 3Open Parking Spaces: 2No CarportHas a GarageHas Open ParkingParking Spaces: 5Parking: Garage Door Opener |
Pool Pool: Play Pool, HeatedPool |
Frontage Responsible for Road Maintenance: City Maintained RoadRoad Surface Type: PavedNot on Waterfront |
Water & Sewer Sewer: Public Sewer |
Farm & Range Not Allowed to Raise Horses |

|
|---|
Cumulative Days on Market: 98Days on Market: 101 |

|
|---|
Year Built Year Built: 2003 |
Property Type / Style Property Type: ResidentialProperty Subtype: Single Family ResidenceArchitecture: Santa Barbara/Tuscan |
Building Construction Materials: Stucco, Wood Frame, PaintedNot Attached Property |
Property Information Parcel Number: 30342694Model Home Type: Awathukee |

|
|---|
Price List Price: $945,000Price Per Sqft: $229 |
Status Change & Dates Off Market Date: Thu Sep 03 2026Possession Timing: By Agreement |

|
|---|
MLS Status: Pending |

|
|---|
Direction & Address City: ChandlerCommunity: Saguaro Canyon |
School Information Elementary School: Basha ElementaryElementary School District: Chandler Unified District #80Jr High / Middle School: Santan Junior High SchoolHigh School: Perry High SchoolHigh School District: Chandler Unified District #80 |

|
|---|
Listing Agent Listing ID: 7029911 |

|
|---|
Building Details Builder Name: Richmond American |
Building Area Building Area: 4131 Square Feet |

|
|---|
Community Features: Playground |
Other Playground |

|
|---|
HOA Fee Includes: Maintenance GroundsHOA Name: Saguaro CantonHOA Phone: 602-437-4777Has an HOAHOA Fee: $275/Quarterly |

|
|---|
Lot Area: 10766 sqft |

|
|---|
Special Conditions: Owner/Agent |

|
|---|
Listing Terms: Cash, Conventional, FHA, VA Loan |

|
|---|
Business Information Ownership: Fee Simple |

|
|---|
Mls Number: 7029911 |

|
|---|
Playground |
Around this home
Neighborhood Overview

Neighborhood stats provided by third party data sources.
What Locals Say about Saguaro Canyon
At least 9 Trulia users voted on each feature.

100 % Say car is needed

100 % Say people would walk alone at night

100 % Say yards are well-kept

93 % Say there are sidewalks

93 % Say it's dog friendly

91 % Say parking is easy

83 % Say there's holiday spirit

79 % Say kids play outside

78 % Say it's quiet

64 % Say streets are well-lit

58 % Say neighbors are friendly

47 % Say it's walkable to grocery stores

43 % Say they plan to stay for at least 5 years

42 % Say there are community events

30 % Say it's walkable to restaurants

23 % Say there's wildlife
Sourced by Trulia users. Learn more about our methodology.
Market trends in Chandler
Last updated July 2026
Avg. sale price
$500K
$5.42KMoM
Sale-to-List Price
98.8%
0.1%MoM
Price per sq ft
$278
$2MoM
Available listings
1011
68MoM
Home Value
Trulia Estimate
$916KSince last month
$300 (0%)Since last year
Increased$40K (+4.5%)Since last sale
Increased$469K (+104.4%)Learn more about this home's value by checking out its Trulia Estimate, the value of nearby homes, and how much similar homes have sold for.
Trulia Estimate
The of this home's value increased by +94% in the last 10 years
| Month | Estimated value |
|---|---|
2026 | |
| August 2026 | $918K |
| August 2026 | $917K |
| July 2026 | $918K |
| June 2026 | $927K |
| May 2026 | $943K |
| April 2026 | $892K |
| March 2026 | $888K |
| February 2026 | $882K |
| January 2026 | $871K |
2025 | |
2024 | |
2023 | |
2022 | |
2021 | |
2020 | |
2019 | |
2018 | |
2017 | |
2016 | |
Comparable sales
These are recently sold homes that have a similar location or other similar features to this home, like bedrooms, bathrooms, and square footage. Get a sense of the expected prices in the area by viewing these homes.Address | Distance | Property Type | Sold Price | Sold Date | Bed | Bath | Sqft |
|---|---|---|---|---|---|---|---|
0.03 | Single-Family Home | $1,156,000 | 06/18/26 | 5 | 4.5 | 4,309 | |
0.03 | Single-Family Home | $1,150,000 | 07/24/26 | 6 | 4.5 | 4,138 | |
0.19 | Single-Family Home | $844,000 | 05/28/26 | 5 | 4 | 3,918 | |
0.11 | Single-Family Home | $1,100,500 | 04/28/26 | 5 | 3 | 4,120 | |
0.07 | Single-Family Home | $819,900 | 04/03/26 | 4 | 2.5 | 3,447 | |
0.17 | Single-Family Home | $815,000 | 02/18/26 | 6 | 3 | 3,479 | |
0.29 | Single-Family Home | $865,000 | 04/03/26 | 5 | 3.5 | 3,376 | |
0.19 | Single-Family Home | $685,000 | 05/26/26 | 5 | 3 | 2,381 | |
0.36 | Single-Family Home | $750,000 | 06/25/26 | 5 | 4 | 3,596 | |
0.23 | Single-Family Home | $710,000 | 05/29/26 | 4 | 3 | 2,726 |
Nearby home prices
Get a sense of expected prices in the area by checking the value of nearby homes.Address | Distance | Price | Bed | Bath | Sqft | Status |
|---|---|---|---|---|---|---|
0.03 | $1,156,000 | 5 | 4.5 | 4,309 | Recently Sold | |
0.03 | $1,150,000 | 6 | 4.5 | 4,138 | Recently Sold | |
0.07 | $819,900 | 4 | 2.5 | 3,447 | Recently Sold | |
0.09 | $880,000 | 4 | 3 | 3,427 | Off Market | |
0.07 | $864,400 | 6 | 5 | 4,309 | Off Market | |
0.11 | $1,100,500 | 5 | 3 | 4,120 | Recently Sold | |
0.08 | $939,000 | 6 | 5 | 4,270 | For Sale | |
0.14 | $847,500 | 6 | 5 | 3,911 | Off Market | |
0.14 | $816,200 | 4 | 3 | 3,363 | Off Market | |
0.12 | $584,100 | 3 | 2 | 2,126 | Off Market | |
0.16 | $788,900 | 4 | 3 | 3,364 | Off Market | |
0.16 | $638,100 | 4 | 2 | 2,329 | Off Market |
Price and Tax history
| Date | Event | Price |
|---|---|---|
Sep 3, 2026 Source: ARMLS #7029911 | Pending | $945,000 |
Jul 13, 2026 Source: ARMLS #7029911 | PriceChange | $945,000 Price decreased by 1% |
Jun 23, 2026 Source: ARMLS #7029911 | PriceChange | $950,000 Price decreased by 2% |
Jun 12, 2026 Source: ARMLS #7029911 | Listed For Sale | $965,000 |
Jun 4, 2026 Source: ARMLS #7029911 | ListingRemoved | $950,000 |
May 22, 2026 Source: ARMLS #7029911 | Listed For Sale | $950,000 |
Jun 27, 2013 Source: ARMLS #4932318 | Sold | $449,000 |
Jun 4, 2013 Source: Agent Provided | PriceChange | $459,000 Price decreased by 0% |
May 28, 2013 Source: Agent Provided | PriceChange | $459,500 Price decreased by 0% |
May 7, 2013 Source: Agent Provided | Listed For Sale | $460,000 |
| Year | Property tax | Tax assessment |
|---|---|---|
| 2025 | $4,029 | $689,200 |
Home facts updated by county records
LGBTQ Local Legal Protections
LGBTQ Local Legal Protections



Andrea Lupo, West USA Realty
Agent Phone: (602) 620-3727
Similar Homes You May Like
 Engel & Voelkers Scottsdale, ARMLS
 Keller Williams Integrity First Realty, ARMLS
 0.35 ACRESRE/MAX Fine Properties, ARMLS
 RE/MAX Fine Properties, ARMLS
 Keller Williams Arizona Realty, ARMLS
 0.41 ACRESRE/MAX Excalibur, ARMLS
 0.25 ACRESKeller Williams Integrity First Realty, ARMLS
 0.31 ACRESHomeSmart Lifestyles, ARMLS
 My Home Group Real Estate, ARMLS
 OPEN SAT, 11-1PMBuyers Information Service, Inc., ARMLS
 1.2 ACRESAZ Flat Fee, ARMLS
 0.26 ACRESKeller Williams Integrity First Realty, ARMLS
 OPEN FRI, 3-5PMMy Home Group Real Estate, ARMLS
 Keller Williams Integrity First Realty, ARMLS
 OPEN SAT, 10-1PMTreasured Real Estate, LLC, ARMLS
 OPEN FRI, 8-7PMOpendoor Brokerage, LLC, ARMLS
 0.34 ACRESR.O.I. Properties, ARMLS
 Russ Lyon Sotheby's International Realty, ARMLS
 OPEN SAT, 10-12PMThe Arrow Agency, ARMLS
 See more homes for sale inChandler




New Listings near 1542 E Jade Place
 OPEN SAT, 10-1PMEngel & Voelkers Scottsdale, ARMLS
 NEW - 47 MIN AGOAUCTION
 TRULIA PREVIEW0.44 ACRES
 NEWOPEN SAT, 9-11AMCompass, ARMLS
 NEW - 20 HRS AGOMy Home Group Real Estate, ARMLS
 NEW - 1 DAY AGOIncyte Realty, LLC, ARMLS
 OPEN SAT, 11-2PMDeLex Realty, ARMLS
 NEW - 13 HRS AGOFOR SALE BY OWNER0.32 ACRES
 Keller Williams Integrity First Realty, ARMLS
 OPEN FRI, 11:30-3PMReal Broker, ARMLS
 NEW - 23 HRS AGOIncyte Realty, LLC, ARMLS
- See more homes for sale inChandler


Frequently asked questions about 1542 E Jade Place
- What is the estimated monthly payment for 1542 E Jade Place?Based on a $945,000 list price with 20% down at today's rates, the estimated monthly payment for 1542 E Jade Place in Chandler, AZ is approximately $5,409 (about $5,011 principal & interest, $323 property taxes, and $75 homeowner's insurance). This is an estimate. Actual payment depends on your loan terms.
- How does the list price for 1542 E Jade Place compare to homes in Chandler?1542 E Jade Place in Chandler, AZ is listed at $945,000, about 89% above the $500K median sale price in Chandler.
- What do residents say about the Saguaro Canyon neighborhood?Residents describe the Saguaro Canyon neighborhood in Chandler, AZ as well-kept, pedestrian-friendly, and dog-friendly. See homes for sale in Saguaro Canyon, Chandler.
- What are the closest schools to 1542 E Jade Place?The closest schools to 1542 E Jade Place in Chandler, AZ are Basha Elementary School (Pre-K, rated 8/10), Perry High School (Middle, rated 10/10), Santan Junior High School (rated 8/10).
- Does 1542 E Jade Place have air conditioning?Yes, 1542 E Jade Place in Chandler, AZ has air conditioning.
- Does 1542 E Jade Place have a pool?Yes, 1542 E Jade Place in Chandler, AZ has a pool.
1542 E Jade Place, Chandler, AZ 85286 is a 5 bedroom, 5 bathroom, 4,131 sqft single-family home built in 2003. 1542 E Jade Place is located in Saguaro Canyon, Chandler. This property is currently available for sale and was listed by ARMLS on May 18, 2026. The MLS # for this home is MLS# 7029911.