


$3,309,300
 6 Beds
 4.5 Baths
 5,528 sqft (on 1.38 acres)
15411 Dinosaur Ridge Road, Morrison, CO 80465
Est. Refi. Payment $19,613/mo*
Refinance Your HomeCurrently Off Market - Sold Aug 2, 2024 for $3,525,000
Home Value
Trulia Estimate
$3.31MSince last month
Decreased$42K (-1.2%)Since last year
Decreased$104K (-3%)Since last sale
Decreased$191K (-5.4%)Learn more about this home's value by checking out its Trulia Estimate, the value of nearby homes, and how much similar homes have sold for.
Trulia Estimate
The of this home's value increased by +45% in the last 10 years
| Month | Estimated value |
|---|---|
2026 | |
| September 2026 | $3.33M |
| August 2026 | $3.38M |
| July 2026 | $3.39M |
| June 2026 | $3.39M |
| May 2026 | $3.21M |
| April 2026 | $3.25M |
| March 2026 | $3.29M |
| February 2026 | $3.31M |
| January 2026 | $3.38M |
2025 | |
2024 | |
2023 | |
Comparable sales
These are recently sold homes that have a similar location or other similar features to this home, like bedrooms, bathrooms, and square footage. Get a sense of the expected prices in the area by viewing these homes.Address | Distance | Property Type | Sold Price | Sold Date | Bed | Bath | Sqft |
|---|---|---|---|---|---|---|---|
0.11 | Single-Family Home | $2,175,000 | 08/31/26 | 5 | 4.5 | 5,986 | |
0.30 | Single-Family Home | $3,400,000 | 01/09/26 | 4 | 4.5 | 7,330 | |
0.28 | Single-Family Home | $2,975,000 | 03/20/26 | 4 | 4 | 5,592 | |
0.40 | Single-Family Home | $3,800,000 | 07/17/26 | 5 | 6.5 | 6,859 | |
0.59 | Single-Family Home | $2,110,000 | 05/07/26 | 6 | 4.5 | 6,027 | |
0.97 | Single-Family Home | $2,075,000 | 10/01/25 | 4 | 3.5 | 4,794 | |
0.37 | Single-Family Home | $2,998,000 | 01/08/26 | 5 | 5 | 5,320 | |
0.40 | Single-Family Home | $1,185,000 | 10/02/25 | 4 | 4 | 3,948 |
Nearby home prices
Get a sense of expected prices in the area by checking the value of nearby homes.Address | Distance | Price | Bed | Bath | Sqft | Status |
|---|---|---|---|---|---|---|
0.08 | $4,795,000 | 6 | 6 | 7,419 | For Sale | |
0.12 | $2,369,000 | 4 | 3.5 | 6,598 | Off Market | |
0.08 | $2,056,800 | 5 | 3.5 | 6,088 | Off Market | |
0.11 | $2,175,000 | 5 | 4.5 | 5,986 | Recently Sold | |
0.13 | $1,959,400 | 5 | 3.5 | 6,223 | Off Market | |
0.11 | $1,916,000 | 7 | 5 | 6,848 | Off Market | |
0.13 | $1,991,600 | 5 | 4.5 | 5,962 | Off Market | |
0.18 | $2,108,700 | 4 | 3.5 | 6,598 | Off Market | |
0.29 | $1,621,700 | 5 | 3 | 4,077 | Off Market | |
0.27 | $4,500,000 | 6 | 6.5 | 7,134 | For Sale | |
0.28 | $2,975,000 | 4 | 4 | 5,592 | Recently Sold |
Local Information
- Map ViewExplore the area around 15411 Dinosaur Ridge Road.

- Schools1 Preschool School1 Elementary School1 Middle School1 High School

- Shop & Eat

-- mins to
Home Highlights

Single-Family Home

Built in 2022

1.38 acre lot

5,528 sqft

$599/sqft

5 Car Garage
About this House
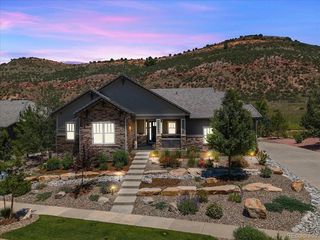
Escape to your private haven in this exceptional custom home. With soaring ceilings, custom finishes, and panoramic views in every direction, including Red Rocks - you'll feel like you're on top of the world. Tucked behind the Hogback, you will feel like you're living in the country, yet can be Downtown in just 25 mins. Designed by Godden Sudik Architects and assembled by Denver's award-winning builder, Masterpiece Custom Builders. Thoughtful Ranch floorplan with no steps into the home. Rustic Contemporary design, including hand-hewn mantles reclaimed from a barn, a vaulted Great Room with exposed beams, and a 9' tall accordion door. Natural stone fireplace, wide-plank hardwood floors, designer tile, and custom lighting. One of the largest lots in Montane at 1.4 acres. Vaulted main floor primary bedroom with a gracious en-suite bath and walk-in closet. Stepless grand shower with steam, Kohler 'real rain' shower head, freestanding tub, and heated floors. Main floor guest suite. The kitchen features a built-in Dacor fridge, a 48" Thermador gas range with induction, and a back kitchen - perfect for entertaining. The main floor study has a private deck. The entire basement is garden level with a walkout patio and 10' ceilings; with no window wells. The basement has 4 more bedrooms, a workout room, a living room, and a wine cellar. Living here is like being at a resort. Natural stone walkways intertwine and connect outdoor spaces. Practice putting on the golf green and then head to Red Rocks Country Club for unique Colorado golfing. It all 'awakens' at night with built-in lighting, 3 different water fountains, and 2 firepits. 5-car garage with a 12' ft tall extended stall. Jelly lights for accent and holiday lighting. Basketball court and extra parking. Montane is nestled in a postcard-perfect world between urban Denver and the surrounding Mountains and offers residents a four-season wonderland for active living. Trailside living - it's a sanctuary from your hectic life.
15411 Dinosaur Ridge Road, Morrison, CO 80465 is a 6 bedroom, 5 bathroom, 5,528 sqft single-family home built in 2022. It last sold for $3,525,000 on Aug 2, 2024 (1% below the $3,575,000 asking price). This property is not currently displayed as for sale or rent on Trulia. The Trulia Estimate is $3,309,300.
Last check for updates: about 12 hours ago
Listed by Ryan Penn, (360) 720-2064 x268
Century 21 Elevated Real Estate
Bought with: Jon Schaefer, (720) 740-6739, Thrive Real Estate Group
Source: REcolorado as distributed by MLS GRID, MLS#5114994
Home Details for 15411 Dinosaur Ridge Road

|
|---|
Interior Details Basement: Crawl Space,Daylight,Exterior Entry,Finished,Full,Sump Pump,Unfinished,Walk-Out AccessNumber of Rooms: 27Types of Rooms: Master Bedroom, Bedroom, Master Bathroom, Bathroom, Bonus Room, Dining Room, Great Room, Gym, Kitchen, Laundry, Living Room, Mud Room, Office, Sun Room, Utility Room, Wine CellarWet Bar |
Beds & Baths Number of Bedrooms: 6Main Level Bedrooms: 2Number of Bathrooms: 5Number of Bathrooms (full): 2Number of Bathrooms (three quarters): 2Number of Bathrooms (half): 1Number of Bathrooms (main level): 3 |
Dimensions and Layout Living Area: 5528 Square Feet |
Appliances & Utilities Utilities: Cable Available, Electricity Connected, Internet Access (Wired), Natural Gas Connected, Phone AvailableAppliances: Bar Fridge, Cooktop, Dishwasher, Disposal, Double Oven, Humidifier, Microwave, Range, Range Hood, Refrigerator, Tankless Water Heater, WasherDishwasherDisposalMicrowaveRefrigeratorWasher |
Heating & Cooling Heating: Forced AirHas CoolingAir Conditioning: Central AirHas HeatingHeating Fuel: Forced Air |
Fireplace & Spa Number of Fireplaces: 5Fireplace: Basement, Gas, Gas Log, Great Room, Outside, Master BedroomSpa: Steam RoomHas a Fireplace |
Gas & Electric Electric: 220 Volts in GarageHas Electric on Property |
Windows, Doors, Floors & Walls Window: Double Pane Windows, Window Coverings, Window TreatmentsFlooring: Carpet, Tile, Vinyl, Wood |
Levels, Entrance, & Accessibility Stories: 1Levels: OneFloors: Carpet, Tile, Vinyl, Wood |
View Has a ViewView: Mountain(s), Valley |
Security Security: Smoke Detector(s) |

|
|---|
Exterior Home Features Roof: ConcretePatio / Porch: Covered, Deck, Front Porch, PatioFencing: FullExterior: Barbecue, Fire Pit, Garden, Gas Grill, Lighting, Private Yard, Smart Irrigation, Water FeatureFoundation: StructuralGarden |
Parking & Garage Number of Garage Spaces: 5Number of Covered Spaces: 5No CarportHas a GarageHas an Attached GarageParking Spaces: 5Parking: Concrete,Dry Walled,Electric Vehicle Charging Station(s),Exterior Access Door,Floor Coating,Heated Garage,Insulated Garage,Lighted,Oversized,Oversized Door,RV Garage,Storage |
Frontage Road Surface Type: PavedNot on Waterfront |
Water & Sewer Sewer: Public Sewer |
Farm & Range Not Allowed to Raise Horses |
Finished Area Finished Area (above surface): 2764 Square FeetFinished Area (below surface): 2764 Square Feet |

|
|---|
Year Built Year Built: 2022 |
Property Type / Style Property Type: ResidentialProperty Subtype: Single Family ResidenceStructure Type: HouseArchitecture: House |
Building Construction Materials: Cedar, Frame, Stone, StuccoNot Attached PropertyDoes Not Include Home Warranty |
Property Information Not Included in Sale: Sellers Personal Property, Workbench And All Garage Accessories (Hooks, Shelves, Etc), Alarm System, Sound System And Speakers, Washer & Dryer, Hot Tub (All Negotiable).Parcel Number: 458225 |

|
|---|
Price List Price: $3,575,000 |
Status Change & Dates Off Market Date: Mon Jul 01 2024Possession Timing: Negotiable |

|
|---|
MLS Status: Closed |

|
|---|

|
|---|
Direction & Address City: MorrisonCommunity: Montane |
School Information Elementary School: Red RocksElementary School District: Jefferson County R-1Jr High / Middle School: CarmodyJr High / Middle School District: Jefferson County R-1High School: Bear CreekHigh School District: Jefferson County R-1 |

|
|---|
Building Details Builder Model: Dino Ranch |
Building Area Building Area: 5528 Square Feet |

|
|---|
Not Senior Community |

|
|---|
HOA Name: Lyons Ridge Metropolitan DistrictHOA Phone: 303-779-5710Has an HOA |

|
|---|
Lot Area: 1.3771 Acres |

|
|---|
Special Conditions: Standard |

|
|---|
Contingencies: None KnownListing Terms: Cash, Conventional, Jumbo |

|
|---|
Energy Efficiency Features: HVAC, Insulation, Thermostat, Water Heater |

|
|---|
Mobile Home Park Mobile Home Units: Feet |

|
|---|
Business Information Ownership: Corporation/Trust |

|
|---|
BasementMls Number: 5114994Attribution Contact: ryan@360dwellings.com, 720-206-4268Above Grade Unfinished Area: 2764Showing Service Name: Showing Time |
Price and Tax history
| Date | Event | Price |
|---|---|---|
Aug 2, 2024 Source: REcolorado as distributed by MLS GRID #5114994 | Sold | $3,525,000 |
Jul 2, 2024 Source: REcolorado as distributed by MLS GRID #5114994 | Pending | $3,575,000 |
Jun 26, 2024 Source: REcolorado as distributed by MLS GRID #5114994 | Listed For Sale | $3,575,000 |
| Year | Property tax | Tax assessment |
|---|---|---|
| 2025 | $15,374 | $3,177,063 |
Home facts updated by county records
Market trends in Morrison
Last updated August 2026
Avg. sale price
$807K
$44KMoM
Sale-to-List Price
99.8%
Price per sq ft
$315
$5MoM
Available listings
116
14MoM
Around this home
What Locals Say about Morrison
At least 38 Trulia users voted on each feature.

93 % Say car is needed

92 % Say it's dog friendly

90 % Say there's wildlife

89 % Say parking is easy

83 % Say yards are well-kept

79 % Say it's quiet

72 % Say there's holiday spirit

66 % Say people would walk alone at night

63 % Say neighbors are friendly

63 % Say there are sidewalks

60 % Say kids play outside

53 % Say they plan to stay for at least 5 years

43 % Say streets are well-lit

41 % Say there are community events

24 % Say it's walkable to restaurants

14 % Say it's walkable to grocery stores
Sourced by Trulia users. Learn more about our methodology.
LGBTQ Local Legal Protections
LGBTQ Local Legal Protections



© 2026 REcolorado® All rights reserved. Certain information contained herein is derived from information which is the licensed property of, and copyrighted by, REcolorado®. Some IDX listings have been excluded from this website. Click here for more information
Frequently asked questions about 15411 Dinosaur Ridge Road
- What is 15411 Dinosaur Ridge Road estimated to be worth?Trulia's estimated value for 15411 Dinosaur Ridge Road in Morrison, CO is $3,309,300.
- What is the price history for 15411 Dinosaur Ridge Road?15411 Dinosaur Ridge Road in Morrison, CO last sold for $3,525,000 in August 2024.
- Is Morrison a buyer's or seller's market?Morrison is currently a seller's market, based on recent for-sale activity.
- What's the median sale price in Morrison?The median sale price in Morrison is $807K. That is down $44K from the prior month.
- Does 15411 Dinosaur Ridge Road have air conditioning?Yes, 15411 Dinosaur Ridge Road in Morrison, CO has air conditioning.
- Does 15411 Dinosaur Ridge Road have laundry facilities?Yes, 15411 Dinosaur Ridge Road in Morrison, CO has laundry facilities.
Explore by feature - Pet Friendly
 SPECIAL OFFERPET FRIENDLYTotal price$1,407 - $1,989/mo1-2 bd1-2 baVista at Trappers Glen | 11736 W Chenango Dr,
Morrison, CO 80465 PET FRIENDLY
 PET FRIENDLY
 PET FRIENDLY
 PET FRIENDLY
 APPLY INSTANTLYPET FRIENDLYFURNISHED
 APPLY INSTANTLYPET FRIENDLY
 PET FRIENDLY
 PET FRIENDLY
Explore by feature - Garage
- PET FRIENDLY
- PET FRIENDLY
 PET FRIENDLY
 APPLY INSTANTLYFURNISHED
 APPLY INSTANTLY
 APPLY INSTANTLYPET FRIENDLY
 APPLY INSTANTLYPET FRIENDLY
 APPLY INSTANTLYPET FRIENDLY
 APPLY INSTANTLYPET FRIENDLY
Explore by feature - Air Conditioning
 APPLY INSTANTLYPET FRIENDLY
- PET FRIENDLY
- PET FRIENDLY
- PET FRIENDLY
- APPLY INSTANTLYFURNISHED
- APPLY INSTANTLY
- APPLY INSTANTLYPET FRIENDLY
- APPLY INSTANTLYPET FRIENDLYFURNISHED
- APPLY INSTANTLYPET FRIENDLY
- APPLY INSTANTLYPET FRIENDLY
Explore by feature - Washer/dryer
- SPECIAL OFFERPET FRIENDLYTotal price$1,407 - $1,989/mo1-2 bd1-2 baVista at Trappers Glen | 11736 W Chenango Dr,
Morrison, CO 80465 - APPLY INSTANTLYPET FRIENDLY
 APPLY INSTANTLYPET FRIENDLYFURNISHED
- PET FRIENDLY
- PET FRIENDLY
 PET FRIENDLY
- PET FRIENDLY
- PET FRIENDLY
- APPLY INSTANTLYFURNISHED
- APPLY INSTANTLY
Apartments for Rent
 SENIOR HOUSINGPET FRIENDLYTotal price$2,113 - $4,552/mo1-2 bd1-2 baAspendale Littleton 55+ Active Adult Living | 5355 S Alkire St,
Littleton, CO 80127 PET FRIENDLY
 PET FRIENDLYTotal price$1,650 - $2,940/mo1-3 bd1-2 baAvalon Red Rocks | 13195 W Progress Cir,
Littleton, CO 80127- PET FRIENDLYTotal price$1,407 - $1,989/mo1-2 bd1-2 baVista at Trappers Glen | 11736 W Chenango Dr,
Morrison, CO 80465  SENIOR HOUSINGPET FRIENDLY
- APPLY INSTANTLYPET FRIENDLY
 PET FRIENDLY
 NEW - 21 HRS AGOPET FRIENDLY
 See more homes for rent inMorrison
Off Market Homes Near 15411 Dinosaur Ridge Road
 SOLDSEP 21, 2026Urban Companies, MLS#1881347
 SOLDSEP 21, 2026MB Billy Halax Real Estate, MLS#5225334
 SOLDSEP 15, 2026Compass - Denver, MLS#5463668
 SOLDSEP 2, 2026The Gold Standard Brokerage, MLS#5236108
 SOLDAUG 31, 2026LIV Sotheby's International Realty, MLS#4978530
 SOLDAUG 31, 2026Slifer Smith & Frampton R.E.
 SOLDAUG 31, 2026RE/MAX Professionals, MLS#1869080
- SOLDAUG 27, 2026Compass - Denver, MLS#6153331
 SOLDAUG 14, 2026Guide Real Estate, MLS#1594472
 SOLDAUG 6, 2026Keller Williams Advantage Realty LLC, MLS#1741200
 See more homes for sale inMorrison
Homes for sale near 15411 Dinosaur Ridge Road
 2.56 ACRESMilehimodern, MLS#9560975
 0.69 ACRESeXp Realty, LLC, MLS#5873254
 0.49 ACRESCompass Colorado-Cherry Creek
 0.27 ACRESRE/MAX Professionals, MLS#7462947
 Your Castle Real Estate Inc, MLS#5788846
 NEW CONSTRUCTIONKeller Williams Advantage Realty LLC, MLS#8763943
 NEW CONSTRUCTIONKeller Williams Advantage Realty LLC, MLS#8427233
 NEW CONSTRUCTION
 NEW CONSTRUCTION
 NEW CONSTRUCTION
- See more homes for sale inMorrison

- Results are loading