


154 Willow Oak Ln
Brandon, MS 39047
 3 Beds
 2 Baths
 1,350 sqft
3 Beds
2 Baths
1,350 sqft
Local Information
- Map ViewExplore the area around 154 Willow Oak Ln.

- Schools1 Preschool School1 Elementary School1 Middle School1 High School

- Shop & Eat

-- mins to
Home Highlights

Property Type
Single-Family Home
Living Area
1,350 sqft

Price/Sqft
$169
About this House
3-Bedroom Home in Brandon, MS
MOVE-IN READY
This home is move-in ready. Schedule your tour now or start your application today.
Monthly Recurring Fees:
$10.95 - Utility Management
Maymont Homes is committed to clear and upfront pricing. In addition to the advertised rent, residents may have monthly fees, including a $10.95 utility management fee, a $25.00 wastewater fee for homes on septic systems, and an amenity fee for homes with smart home technology, valet trash, or other community amenities. This does not include utilities or optional fees, including but not limited to pet fees and renter's insurance.
Located in Brandon, MS, this 3-bedroom, 2-bathroom home with 1,350 sq ft offers both convenience and comfort in a sought-after neighborhood. With quick access to nearby shopping, dining, and just a short drive into Jackson, the location makes daily routines and weekend outings easy. The home also includes a two-car garage for added storage and parking.
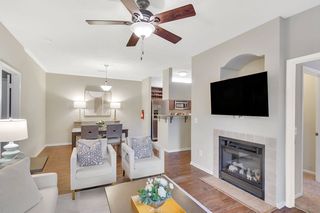
Inside, you'll find hardwood flooring in the main living areas, paired with a bright layout highlighted by tall windows. The living room connects seamlessly to the kitchen and dining spaces, where stainless-steel appliances, ample cabinet storage, and tile flooring create a functional hub for daily meals. Freshly painted interiors give the home a welcoming feel from the moment you walk in.
The primary suite includes a private bath with dual vanities, while the secondary bedrooms provide comfort with updated flooring and generous closet space. Step outside to a fully fenced backyard with a patio, perfect for relaxing afternoons or hosting casual get-togethers. With its inviting finishes and ideal Brandon location, this home won't last long, apply now!
*Maymont Homes provides residents with convenient solutions, including simplified utility billing and flexible rent payment options. Contact us for more details.
This information is deemed reliable, but not guaranteed. All measurements are approximate. Actual product and home specifications may vary in dimension or detail. Images are for representational purposes only. Some programs and services may not be available in all market areas.
Prices and availability are subject to change without notice. Advertised rent prices do not include the required application fee, the partially refundable reservation fee (due upon application approval), or the mandatory monthly utility management fee (in select market areas.) Residents must maintain renters insurance as specified in their lease. If third-party renters insurance is not provided, residents will be automatically enrolled in our Master Insurance Policy for a fee. Select homes may be located in communities that require a monthly fee for community-specific amenities or services.
For complete details, please contact a company leasing representative. Equal Housing Opportunity.
This property is subject to homeowners' association (HOA) governance; restrictions and covenants may apply.
Estimated availability date is subject to change based on construction timelines and move-out confirmation. This property allows self guided viewing without an appointment. Contact for details.
MOVE-IN READY
This home is move-in ready. Schedule your tour now or start your application today.
Monthly Recurring Fees:
$10.95 - Utility Management
Maymont Homes is committed to clear and upfront pricing. In addition to the advertised rent, residents may have monthly fees, including a $10.95 utility management fee, a $25.00 wastewater fee for homes on septic systems, and an amenity fee for homes with smart home technology, valet trash, or other community amenities. This does not include utilities or optional fees, including but not limited to pet fees and renter's insurance.
Located in Brandon, MS, this 3-bedroom, 2-bathroom home with 1,350 sq ft offers both convenience and comfort in a sought-after neighborhood. With quick access to nearby shopping, dining, and just a short drive into Jackson, the location makes daily routines and weekend outings easy. The home also includes a two-car garage for added storage and parking.
Inside, you'll find hardwood flooring in the main living areas, paired with a bright layout highlighted by tall windows. The living room connects seamlessly to the kitchen and dining spaces, where stainless-steel appliances, ample cabinet storage, and tile flooring create a functional hub for daily meals. Freshly painted interiors give the home a welcoming feel from the moment you walk in.
The primary suite includes a private bath with dual vanities, while the secondary bedrooms provide comfort with updated flooring and generous closet space. Step outside to a fully fenced backyard with a patio, perfect for relaxing afternoons or hosting casual get-togethers. With its inviting finishes and ideal Brandon location, this home won't last long, apply now!
*Maymont Homes provides residents with convenient solutions, including simplified utility billing and flexible rent payment options. Contact us for more details.
This information is deemed reliable, but not guaranteed. All measurements are approximate. Actual product and home specifications may vary in dimension or detail. Images are for representational purposes only. Some programs and services may not be available in all market areas.
Prices and availability are subject to change without notice. Advertised rent prices do not include the required application fee, the partially refundable reservation fee (due upon application approval), or the mandatory monthly utility management fee (in select market areas.) Residents must maintain renters insurance as specified in their lease. If third-party renters insurance is not provided, residents will be automatically enrolled in our Master Insurance Policy for a fee. Select homes may be located in communities that require a monthly fee for community-specific amenities or services.
For complete details, please contact a company leasing representative. Equal Housing Opportunity.
This property is subject to homeowners' association (HOA) governance; restrictions and covenants may apply.
Estimated availability date is subject to change based on construction timelines and move-out confirmation. This property allows self guided viewing without an appointment. Contact for details.
154 Willow Oak Ln, Brandon, MS 39047 is a 3 bedroom, 2 bathroom, 1,350 sqft single-family home. It last sold for $159,900 on Jun 1, 2020 (9,063% above the $1,745 asking price). More recently, it was listed as a rental in December 2025 with an asking price of $1,745 per month. That rental listing was removed on December 23, 2025. It is currently off market. The Trulia Estimate is $227,900, with a rent estimate of $1,989/month.
Contact this Building
Home Details for 154 Willow Oak Ln

|
|---|
Property Type / Style Property Type: Single Family Home |

|
|---|
Lease Term: Contact For Details |

|
|---|
Price History for 154 Willow Oak Ln
| Date | Price | Event | Source |
|---|---|---|---|
| 12/23/2025 | $1,745 | ListingRemoved | Zillow Rentals |
| 12/18/2025 | $1,745 | Listed For Rent | Zillow Rentals |
| 10/21/2025 | $1,795 | ListingRemoved | Zillow Rentals |
| 10/15/2025 | $1,795 | PriceChange | Zillow Rentals |
| 10/02/2025 | $1,845 | Listed For Rent | Zillow Rentals |
| 07/09/2020 | $1,575 | ListingRemoved | Agent Provided |
| 06/30/2020 | $1,575 | Listed For Rent | Agent Provided |
| 06/01/2020 | -- | Sold | N/A |
| 03/31/2020 | $159,900 | Pending | Agent Provided |
| 03/29/2020 | $159,900 | Listed For Sale | Agent Provided |
| 07/14/2017 | -- | Sold | N/A |
| 04/17/2014 | -- | Sold | MLS United #1256501 |
| 01/08/2014 | $141,900 | Pending | Agent Provided |
| 09/05/2013 | $141,900 | Listed For Sale | Agent Provided |
| 09/09/2010 | $148,000 | ListingRemoved | Agent Provided |
| 12/19/2009 | $148,000 | PriceChange | Agent Provided |
| 10/11/2009 | $149,500 | PriceChange | Agent Provided |
| 09/16/2009 | $149,900 | Listed For Sale | Agent Provided |
Market trends in Brandon
Last updated June 2026
Avg. sale price
$298K
$11.08KMoM
Sale-to-List Price
99.0%
Price per sq ft
$165
$0MoM
Available listings
396
9MoM

- Results are loading
Property Tax and Assessment
| Year | 2025 |
|---|---|
| Tax | $2,235 |
| Assessment | $131,230 |
Home facts updated by county records
Comparable Sales for 154 Willow Oak Ln
Address | Distance | Property Type | Sold Price | Sold Date | Bed | Bath | Sqft |
|---|---|---|---|---|---|---|---|
0.08 | Single-Family Home | - | 04/10/26 | 3 | 2 | 1,323 | |
0.09 | Single-Family Home | - | 12/15/25 | 3 | 2 | 1,364 | |
0.08 | Single-Family Home | - | 06/24/26 | 3 | 2 | 1,534 | |
0.11 | Single-Family Home | - | 02/27/26 | 3 | 2 | 1,472 | |
0.14 | Single-Family Home | - | 07/31/25 | 3 | 2 | 1,371 | |
0.11 | Single-Family Home | - | 03/09/26 | 3 | 2 | 1,634 | |
0.16 | Single-Family Home | - | 10/24/25 | 3 | 2 | 1,300 | |
0.14 | Single-Family Home | - | 09/23/25 | 3 | 2 | 1,544 | |
0.18 | Single-Family Home | - | 06/23/26 | 3 | 2 | 1,413 | |
0.15 | Single-Family Home | - | 03/17/26 | 3 | 2 | 1,558 |
Nearby homes
Get a sense of prices in the area by checking nearby homes. OFF MARKETNext Level Real Estate, LLC


Assigned Schools
These are the assigned schools for 154 Willow Oak Ln.
- Flowood Elementary School
- PK-5
- Public
- 458 Students
7/10GreatSchools RatingParent Rating AverageMy big man is absolutely thriving here. He was attending Highland Bluff when we first moved to Brandon, but I found them too large and overly obsessed with tests to the detriment of almost everything else (they were lucky to get recess in a given week, and if Scandinavian educational models are any indicator, exercise and recreation are as important as math and reading to a good student). My child's father took a job with RCSD and we were able to elect to send him to Flowood; best decision we ever made. There's considerably more racial and economic diversity (hard to come by in Brandon, admittedly), the school is smaller and more accessible, and the teachers really work with your child to help them succeed. My son had near constant disciplinary problems at the last school (because why not make them sit and pound the books for hours with no break to blow off steam? What could possibly go wrong?) and I was even strongly hinted to that I should seek an ADHD diagnosis and put him on medication. We come to Flowood and, aside from the odd spate of talking too much on his part? We've barely had an issue. Funny, that.Parent Review12y ago - Northwest Rankin Middle School
- 6-8
- Public
- 1352 Students
7/10GreatSchools RatingParent Rating AverageStudents academics are below national level. They do not put enough emphasis on STEM. Just enough to meet minimum state common core requirements. It's become more and more overcrowded/overpopulated. Crime, drugs, and bullying has only gotten worse. With at least 3-5 fights per day and 1-3 bomb threats every week. My child's self-esteem and grades have suffered tremendously. I regret not removing her from this environment sooner.Parent Review3y ago - Northwest Rankin High School
- 9-12
- Public
- 1855 Students
8/10GreatSchools RatingParent Rating AverageI salute the faculty and students of Northwest Rankin for the respect and compassion they have shown for Katelyn Simspon !!! I have spent a career that has allowed me to witness the very best and the very worst of mankind. Your allowing Katelyn to campaign for Homecoming Queen was absolutely righteous! And to the students who voted for her and helped her win ... I love you all !!! YOUR AMAZING !!!! You ALL can be proud of yourselves, proud of your school, and proud of your community. I salute you !!! SEMPER FIDELIS!!! SEMPER!!!!Other Review13y ago  Check out schools near 154 Willow Oak Ln.
What Locals Say about Brandon
At least 268 Trulia users voted on each feature.

95 % Say car is needed

92 % Say parking is easy

88 % Say yards are well-kept

88 % Say it's dog friendly

81 % Say there's holiday spirit

77 % Say it's quiet

76 % Say kids play outside

73 % Say people would walk alone at night

61 % Say neighbors are friendly

57 % Say they plan to stay for at least 5 years

53 % Say streets are well-lit

51 % Say there are sidewalks

42 % Say there's wildlife

39 % Say there are community events

28 % Say it's walkable to grocery stores

20 % Say it's walkable to restaurants
Sourced by Trulia users. Learn more about our methodology.
LGBTQ Local Legal Protections
LGBTQ Local Legal Protections



Apartments for Rent
 PET FRIENDLY
 PET FRIENDLY
 NEW - 1 DAY AGOPET FRIENDLY
 PET FRIENDLY$1,845 - $2,172/mo1-3 bd1-2 baLakeshore Pointe Apartment Homes | 111 Lakeshore Dr,
Brandon, MS 39047 PET FRIENDLY$1,371 - $1,583/mo1-2 bd1-2 baReserve of Jackson Apartment Homes | 2501 River Oaks Blvd,
Jackson, MS 39211 PET FRIENDLY
 See more homes for rent inBrandon
Explore by feature - Pet Friendly
- NEW - 1 DAY AGOPET FRIENDLY
 PET FRIENDLY
 NEW - 1 DAY AGOSPECIAL OFFERPET FRIENDLY
- PET FRIENDLY$1,845 - $2,172/mo1-3 bd1-2 baLakeshore Pointe Apartment Homes | 111 Lakeshore Dr,
Brandon, MS 39047  PET FRIENDLY$1,455 - $1,899/mo1-3 bd1-2 baThe Vineyard at Castlewoods Apartment Homes | 1000 Vineyard Dr,
Brandon, MS 39047 NEW - 1 DAY AGOPET FRIENDLY
 PET FRIENDLY
 PET FRIENDLY
 PET FRIENDLY
 PET FRIENDLY
Explore by feature - Garage
- PET FRIENDLY
 PET FRIENDLY
 PET FRIENDLY
 NEW - 11 HRS AGOPET FRIENDLY
 APPLY INSTANTLYPET FRIENDLY
 APPLY INSTANTLYPET FRIENDLY
 APPLY INSTANTLYPET FRIENDLYFURNISHED
 APPLY INSTANTLYFURNISHED
 APPLY INSTANTLYFURNISHED
 APPLY INSTANTLY
Explore by feature - Air Conditioning
- NEW - 1 DAY AGOSPECIAL OFFERPET FRIENDLY
- PET FRIENDLY
- PET FRIENDLY
 PET FRIENDLY
- PET FRIENDLY
 PET FRIENDLY
- NEW - 11 HRS AGOPET FRIENDLY
- APPLY INSTANTLYPET FRIENDLY
 APPLY INSTANTLYPET FRIENDLY
- APPLY INSTANTLYPET FRIENDLY
Explore by feature - Pool
- NEW - 1 DAY AGOPET FRIENDLY
- PET FRIENDLY
- NEW - 1 DAY AGOSPECIAL OFFERPET FRIENDLY
- PET FRIENDLY$1,845 - $2,172/mo1-3 bd1-2 baLakeshore Pointe Apartment Homes | 111 Lakeshore Dr,
Brandon, MS 39047 - PET FRIENDLY$1,455 - $1,899/mo1-3 bd1-2 baThe Vineyard at Castlewoods Apartment Homes | 1000 Vineyard Dr,
Brandon, MS 39047 - PET FRIENDLY
- NEW - 11 HRS AGOPET FRIENDLY
 APPLY INSTANTLYPET FRIENDLY
 PET FRIENDLY
 NEW - 7 HRS AGO
Explore by feature - Washer/dryer
- NEW - 1 DAY AGOPET FRIENDLY
- PET FRIENDLY
- NEW - 1 DAY AGOSPECIAL OFFERPET FRIENDLY
- PET FRIENDLY$1,845 - $2,172/mo1-3 bd1-2 baLakeshore Pointe Apartment Homes | 111 Lakeshore Dr,
Brandon, MS 39047 - PET FRIENDLY
- PET FRIENDLY
- PET FRIENDLY
- PET FRIENDLY
- PET FRIENDLY
- PET FRIENDLY
Explore by feature - Outdoor Space
- PET FRIENDLY
- PET FRIENDLY
 PET FRIENDLY
- PET FRIENDLY
 PET FRIENDLY
 PET FRIENDLY
 PET FRIENDLY
 PET FRIENDLY
- APPLY INSTANTLYPET FRIENDLY
- APPLY INSTANTLYPET FRIENDLY
Homes for sale near 154 Willow Oak Ln
 COMING SOONNEW CONSTRUCTION1.5 ACRESWaltwood Group
 COMING SOONNEW CONSTRUCTION1.5 ACRESWaltwood Group
 OPEN SUN, 2-4PMTurn Key Properties, LLC
 See more homes for sale inBrandon


Off Market Homes Near 154 Willow Oak Ln
 SOLDMAY 20, 2026
 SOLDMAY 7, 2026
 SOLDAPR 1, 2026
 SOLDMAR 24, 2026
 SOLDFEB 18, 2026
 SOLDFEB 6, 2026
 SOLDDEC 12, 2025
- SOLDDEC 9, 2025
- SOLDOCT 7, 2025
- See more homes for sale inBrandon
