


$2,295/mo
Original price: $2,499
 4 Beds
 3.5 Baths
 2,763 sqft
317 Wicklow Cv, Brandon, MS 39047
Cost and fees breakdown
Price may not include required fees and charges.
Home Highlights

Single-Family Home

Dogs & Cats Allowed

$2,295 deposit
Local Information
- Map ViewExplore the area around 317 Wicklow Cv.

- Schools1 Preschool School1 Elementary School1 Middle School1 High School

- Shop & Eat

-- mins to
About this House
Spacious 4-Bedroom Home in Brandon
This home is move-in ready. Schedule your tour now or start your application today.
Welcome to 317 Wicklow Cove in Brandon, MS, a two-story home offering 4 bedrooms, 3.5 bathrooms, and 2,763 square feet of flexible living space. The brick-and-stone exterior, mature landscaping, and attached two-car garage create a distinctive first impression, while the generous interior layout provides plenty of room for everyday routines, entertaining, and downtime.
The main level opens into an expansive gathering area with large-format tile flooring, recessed lighting, built-in shelving, and broad windows that bring in natural light. A window-lined bonus room adds another usable space for relaxing, hobbies, or a home office. In the kitchen, white cabinetry, abundant counter space, a wall oven, cooktop, and decorative tile backsplash make storage and meal preparation easy to organize.
The home continues with spacious bedrooms and a mix of hard-surface flooring throughout. The larger bedroom offers a roomy retreat, while the bathrooms include thoughtful details such as two separate sinks, a walk-in shower, and a tub-and-shower combination. With 3.5 bathrooms, the layout supports busy mornings and overnight guests without crowding the schedule.
Out back, a paved area and lawn create an additional place to enjoy the outdoors, while the attached garage adds convenient parking and storage. With its generous square footage, multiple gathering spaces, detailed kitchen, and practical two-story design, this Brandon home offers room to spread out without losing its sense of connection. Apply Now!
This property is subject to homeowners' association (HOA) governance; restrictions and covenants may apply.
Estimated availability date is subject to change based on construction timelines and move-out confirmation.
*Maymont Homes provides residents with convenient solutions, including simplified utility billing and flexible rent payment options. Contact us for more details.
This information is deemed reliable, but not guaranteed. All measurements are approximate. Actual product and home specifications may vary in dimension or detail. Images are for representational purposes only. Some programs and services may not be available in all market areas.
Prices and availability are subject to change without notice. Advertised rent prices do not include the required application fee, the partially refundable reservation fee (due upon application approval), or the mandatory monthly utility management fee (in select market areas.) Residents must maintain renters insurance as specified in their lease. If third-party renters insurance is not provided, residents will be automatically enrolled in our Master Insurance Policy for a fee. Select homes may be located in communities that require a monthly fee for community-specific amenities or services.
For complete details, please contact a company leasing representative. Equal Housing Opportunity. This property allows self guided viewing without an appointment. Contact for details.
This home is move-in ready. Schedule your tour now or start your application today.
Welcome to 317 Wicklow Cove in Brandon, MS, a two-story home offering 4 bedrooms, 3.5 bathrooms, and 2,763 square feet of flexible living space. The brick-and-stone exterior, mature landscaping, and attached two-car garage create a distinctive first impression, while the generous interior layout provides plenty of room for everyday routines, entertaining, and downtime.
The main level opens into an expansive gathering area with large-format tile flooring, recessed lighting, built-in shelving, and broad windows that bring in natural light. A window-lined bonus room adds another usable space for relaxing, hobbies, or a home office. In the kitchen, white cabinetry, abundant counter space, a wall oven, cooktop, and decorative tile backsplash make storage and meal preparation easy to organize.
The home continues with spacious bedrooms and a mix of hard-surface flooring throughout. The larger bedroom offers a roomy retreat, while the bathrooms include thoughtful details such as two separate sinks, a walk-in shower, and a tub-and-shower combination. With 3.5 bathrooms, the layout supports busy mornings and overnight guests without crowding the schedule.
Out back, a paved area and lawn create an additional place to enjoy the outdoors, while the attached garage adds convenient parking and storage. With its generous square footage, multiple gathering spaces, detailed kitchen, and practical two-story design, this Brandon home offers room to spread out without losing its sense of connection. Apply Now!
This property is subject to homeowners' association (HOA) governance; restrictions and covenants may apply.
Estimated availability date is subject to change based on construction timelines and move-out confirmation.
*Maymont Homes provides residents with convenient solutions, including simplified utility billing and flexible rent payment options. Contact us for more details.
This information is deemed reliable, but not guaranteed. All measurements are approximate. Actual product and home specifications may vary in dimension or detail. Images are for representational purposes only. Some programs and services may not be available in all market areas.
Prices and availability are subject to change without notice. Advertised rent prices do not include the required application fee, the partially refundable reservation fee (due upon application approval), or the mandatory monthly utility management fee (in select market areas.) Residents must maintain renters insurance as specified in their lease. If third-party renters insurance is not provided, residents will be automatically enrolled in our Master Insurance Policy for a fee. Select homes may be located in communities that require a monthly fee for community-specific amenities or services.
For complete details, please contact a company leasing representative. Equal Housing Opportunity. This property allows self guided viewing without an appointment. Contact for details.
Details for 317 Wicklow Cv

|
|---|
Days on Market: 53 days on Trulia |

|
|---|
Property Type / Style Property Type: Single Family Home |

|
|---|
Lease Term: Contact For DetailsCats, small dogs allowedDeposit: $2,295 |

|
|---|
Report this Listing
Nearby homes

- Results are loading
Costs and Fees
Required monthly rent & fees
- Base rent$2,295/mo
- Smart home fee$25/mo
- Utilities administrative fee$11/mo
Optional monthly rent & fees
- Pet rent$35/mo
Required one-time fees
- Security deposit$2,295
- Application fee$55
- Administrative feeContact for details
- Holding deposit$550
- Utilities setup$25
Optional one-time fees
- Pet screening fee$25
- Non-refundable pet fee$250 - $450
Pricing is subject to change. All calculations are estimates and provided for informational purposes only. Actual amounts may include additional mandatory or optional fees. Please consult the community manager for a complete breakdown of all rental costs.
Rental Market Trends in Brandon
Last updated Sep 2026

Trulia Rent Estimate$2,612/mo
Average rent
$1.98K
$105MoM
Available listings
104
Around this home
What Locals Say about Brandon
At least 268 Trulia users voted on each feature.

95 % Say car is needed

92 % Say parking is easy

88 % Say yards are well-kept

88 % Say it's dog friendly

81 % Say there's holiday spirit

77 % Say it's quiet

76 % Say kids play outside

73 % Say people would walk alone at night

61 % Say neighbors are friendly

57 % Say they plan to stay for at least 5 years

53 % Say streets are well-lit

51 % Say there are sidewalks

42 % Say there's wildlife

39 % Say there are community events

28 % Say it's walkable to grocery stores

20 % Say it's walkable to restaurants
Sourced by Trulia users. Learn more about our methodology.
Local Legal Protections
Local Legal Protections
LGBTQ • Source of Income



Price and Tax history
| Date | Event | Price |
|---|---|---|
Sep 3, 2026 Source: Zillow Rentals | PriceChange | $2,295 Price decreased by 8% |
Aug 18, 2026 Source: Zillow Rentals | PriceChange | $2,499 Price decreased by 9% |
Jul 23, 2026 Source: Zillow Rentals | Listed For Rent | $2,745 |
Dec 21, 2021 Source: Zillow Rental Network Premium | ListingRemoved | |
Nov 29, 2021 Source: Zillow Rental Network Premium | Listed For Rent | $1,800 |
Oct 21, 2021 Source: MLS United #18308001_1343136 | Sold | -- |
Oct 1, 2021 Source: CMMLS #343136 | Pending | $234,000 |
Sep 9, 2021 Source: CMMLS #343136 | PriceChange | $234,000 Price decreased by 13% |
Aug 6, 2021 Source: CMMLS #343136 | Listed For Sale | $269,500 |
Maymont Homes
Phone Number: 769-287-8212
Frequently asked questions about 317 Wicklow Cv
- What income do you need to rent 317 Wicklow Cv?Most landlords look for monthly gross income of about 3× rent, or roughly $85K per year to rent 317 Wicklow Cv in Brandon, MS at $2,295/mo.
- What is the pet policy at 317 Wicklow Cv?317 Wicklow Cv in Brandon, MS allows cats and small dogs.
- How does the rent for 317 Wicklow Cv compare to similar 4+ bedroom houses in Brandon?317 Wicklow Cv in Brandon, MS rents about 8% below the area average for 4+ bedroom houses in Brandon ($2,499/mo).
- What are the closest schools to 317 Wicklow Cv?The closest schools to 317 Wicklow Cv in Brandon, MS are Northwest Elementary School (Pre-K, rated 9/10), Northwest Rankin High School (rated 8/10), Northwest Rankin Middle School (rated 7/10).
- Is there a virtual tour of 317 Wicklow Cv?Yes, a virtual tour of 317 Wicklow Cv in Brandon, MS is available.
Affordability
TIP:Try to keep your rent within a third of your gross household income. Learn why in our Renter's Guide.
For this property
$82,620 PER YEAR
is the suggested income
Win over prospective landlords with your smart budgeting. As a good rule of thumb, ideally you would have at least three times your monthly rent in combined household income.
New Rentals Nearby
 PET FRIENDLY
 PET FRIENDLY
 PET FRIENDLY
 PET FRIENDLY
 PET FRIENDLY
 PET FRIENDLY
 PET FRIENDLY
 PET FRIENDLY
 PET FRIENDLY
 NEW - 2 DAYS AGO
 PET FRIENDLYFURNISHED
 See more homes for rent inBrandon
Explore by feature - Pet Friendly
 PET FRIENDLY
 NEW - 1 DAY AGOPET FRIENDLY
 PET FRIENDLY
 PET FRIENDLY$1,554 - $1,909/mo1-3 bd1-2 baThe Vineyard at Castlewoods Apartment Homes | 1000 Vineyard Dr,
Brandon, MS 39047 PET FRIENDLY$1,891 - $2,173/mo1-3 bd1-2 baLakeshore Pointe Apartment Homes | 111 Lakeshore Dr,
Brandon, MS 39047 APPLY INSTANTLYPET FRIENDLY
 NEW - 2 DAYS AGOPET FRIENDLY
- PET FRIENDLY
 PET FRIENDLY
- PET FRIENDLY
Explore by feature - Garage
 PET FRIENDLY
 PET FRIENDLY
 PET FRIENDLY
 PET FRIENDLY
 APPLY INSTANTLYPET FRIENDLY
 APPLY INSTANTLYPET FRIENDLY
 APPLY INSTANTLY
 APPLY INSTANTLYPET FRIENDLY
 APPLY INSTANTLY
 APPLY INSTANTLYPET FRIENDLY
Explore by feature - Air Conditioning
- PET FRIENDLY
- APPLY INSTANTLYPET FRIENDLY
 PET FRIENDLY
- PET FRIENDLY
- PET FRIENDLY
 APPLY INSTANTLYPET FRIENDLY
- APPLY INSTANTLYPET FRIENDLY
 APPLY INSTANTLYPET FRIENDLYFURNISHED
- APPLY INSTANTLYPET FRIENDLY
- APPLY INSTANTLY
Explore by feature - Pool
- PET FRIENDLY
- NEW - 1 DAY AGOPET FRIENDLY
- PET FRIENDLY
- PET FRIENDLY$1,554 - $1,909/mo1-3 bd1-2 baThe Vineyard at Castlewoods Apartment Homes | 1000 Vineyard Dr,
Brandon, MS 39047 - PET FRIENDLY$1,891 - $2,173/mo1-3 bd1-2 baLakeshore Pointe Apartment Homes | 111 Lakeshore Dr,
Brandon, MS 39047 - APPLY INSTANTLYPET FRIENDLY
 NEW - 22 HRS AGO
 PET FRIENDLY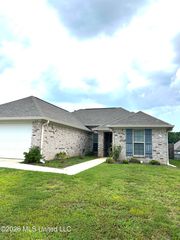
- PET FRIENDLY
Explore by feature - Washer/dryer
- PET FRIENDLY
- NEW - 1 DAY AGOPET FRIENDLY
- PET FRIENDLY
- PET FRIENDLY$1,891 - $2,173/mo1-3 bd1-2 baLakeshore Pointe Apartment Homes | 111 Lakeshore Dr,
Brandon, MS 39047 - APPLY INSTANTLYPET FRIENDLY
- PET FRIENDLY
- PET FRIENDLY
- PET FRIENDLY
- PET FRIENDLY
- PET FRIENDLY
Explore by feature - Outdoor Space
- APPLY INSTANTLYPET FRIENDLY
 APPLY INSTANTLY
- PET FRIENDLY
- PET FRIENDLY
- PET FRIENDLY
- PET FRIENDLY
 PET FRIENDLY
- PET FRIENDLY
- APPLY INSTANTLYPET FRIENDLYFURNISHED
- APPLY INSTANTLYPET FRIENDLY
317 Wicklow Cv, Brandon, MS is a 4 bedroom, 4 bathroom, 2,763 sqft single-family home. 317 Wicklow Cv was listed for rent for $2,295/month on Jul 23, 2026. This property is pet friendly.