


Listed by Tabitha Coldwell, Coldwell Banker LIFESTYLES, (603) 526-4020 . Bought with Roche Realty Group
$946,500
 3 Beds
 2.5 Baths
 3,360 sqft (on 6.38 acres)
154 North Road, North Sutton, NH 03260
Est. Refi. Payment $6,273/mo*
Refinance Your HomeCurrently Off Market - Sold Dec 11, 2023 for $805,000
Home Value
Trulia Estimate
$947KSince last month
Increased$27K (+3%)Since last year
Increased$25K (+2.7%)Since last sale
Increased$143K (+17.7%)Learn more about this home's value by checking out its Trulia Estimate, the value of nearby homes, and how much similar homes have sold for.
Trulia Estimate
The of this home's value increased by +3% in the last 10 years
| Month | Estimated value |
|---|---|
2026 | |
| August 2026 | $948K |
| August 2026 | $947K |
| July 2026 | $920K |
| June 2026 | $923K |
Comparable sales
These are recently sold homes that have a similar location or other similar features to this home, like bedrooms, bathrooms, and square footage. Get a sense of the expected prices in the area by viewing these homes.Address | Distance | Property Type | Sold Price | Sold Date | Bed | Bath | Sqft |
|---|---|---|---|---|---|---|---|
1.20 | Single-Family Home | $895,000 | 09/03/26 | 3 | 2 | 1,486 | |
2.38 | Single-Family Home | $700,000 | 06/30/26 | 4 | 3 | 2,072 | |
2.08 | Single-Family Home | $890,000 | 09/16/25 | 4 | 2.5 | 3,160 | |
2.48 | Single-Family Home | $650,000 | 07/27/26 | 3 | 2 | 1,880 | |
2.43 | Single-Family Home | $525,000 | 10/02/25 | 3 | 3 | 1,599 | |
1.78 | Single-Family Home | $275,000 | 09/12/25 | 2 | 1 | 1,552 | |
2.52 | Single-Family Home | $537,000 | 07/17/26 | 3 | 2.5 | 2,100 | |
2.62 | Single-Family Home | $535,686 | 05/14/26 | 2 | 2 | 1,582 | |
2.28 | Single-Family Home | $350,000 | 01/26/26 | 2 | 1 | 1,220 |
Nearby home prices
Get a sense of expected prices in the area by checking the value of nearby homes.Address | Distance | Price | Bed | Bath | Sqft | Status |
|---|---|---|---|---|---|---|
0.11 | - | - | - | - | Off Market | |
0.11 | - | - | - | - | Off Market | |
0.32 | $130,000 | - | - | - | For Sale | |
0.35 | $457,600 | 3 | 2 | 1,795 | Off Market | |
0.42 | $583,700 | 3 | 1.5 | 2,758 | Off Market | |
0.44 | $456,700 | 3 | 2 | 1,336 | Off Market | |
0.46 | $886,300 | 3 | 2 | 2,250 | Off Market | |
0.63 | $199,000 | - | - | - | For Sale | |
0.71 | $402,100 | 4 | 2.5 | 2,444 | Off Market | |
1.02 | $383,700 | 2 | 1.5 | 1,344 | Off Market | |
1.08 | $140,000 | - | - | - | Recently Sold |
Local Information
- Map ViewExplore the area around 154 North Road.

- Schools1 Elementary School1 Middle School1 High School

- Shop & Eat

-- mins to
Home Highlights

Single-Family Home

Built in 2012

6.38 acre lot

3,360 sqft

$282/sqft

Garage
About this House
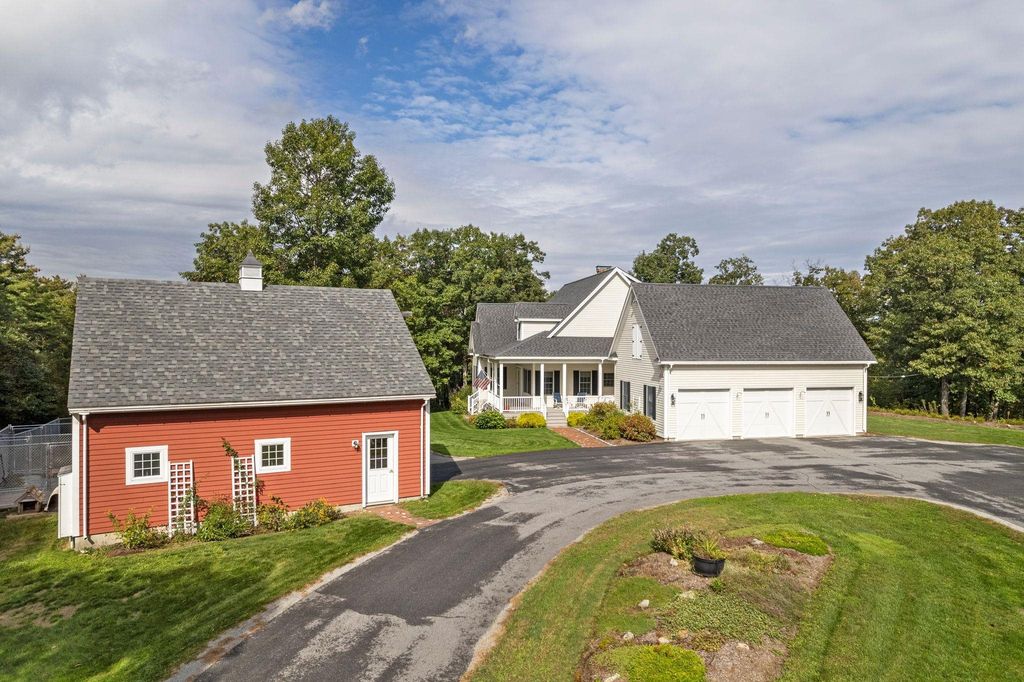
This custom-built 3-bedroom cape home is a true gem, offering views of the Black Cap Mountains from the back deck. Situated on a 6-acre plot adorned with a stone wall, this property exudes charm & comfort. A large farmer's porch welcomes you to the front door leading to a well-appointed mudroom. The heart of this home is the open-concept eat-in kitchen, complete with a walk-in pantry, quartz countertops, central island, seamlessly flowing into the warm & inviting living room. A sunroom sits adjacent to the living room, providing a tranquil space to soak in the natural beauty of the surroundings. For more formal gatherings, there is a separate dining room. The 1st level of the home also boasts the primary suite, with dual closets & a 3/4 bath that features a dual vanity. As you ascend to the 2nd level, you'll find a large bedroom with its own en-suite bath & an additional bedroom ensuring ample space for everyone. Throughout the house, you'll appreciate the attention to detail with 9' ceilings on the first level, 8' ceilings on the 2nd level, & exquisite crown molding that adds a touch of sophistication. The unfinished walkout basement provides potential for customization & expansion. Outside, the landscaped yard offers perennial gardens, firepit & a charming brick patio. Adding to the property's appeal is a large detached garage/barn, offering space for a workshop, storage, or hobbies. **Showings Begin at the Open House on 10/14 from 10:00 am to 1:00 pm**
154 North Road, North Sutton, NH 03260 is a 3 bedroom, 3 bathroom, 3,360 sqft single-family home built in 2012. It last sold for $805,000 on Dec 11, 2023 (1% below the $810,000 asking price). This property is not currently displayed as for sale or rent on Trulia. The Trulia Estimate is $946,500, with a rent estimate of $5,143/month.
Home Details for 154 North Road

|
|---|
MLS Status: Closed |

|
|---|
Interior Details Basement: Concrete,Concrete Floor,Full,Interior Stairs,Storage Space,Walkout,Interior Access,Exterior Entry,Walk-Out AccessNumber of Rooms: 9 |
Beds & Baths Number of Bedrooms: 3Number of Bathrooms: 3Number of Bathrooms (full): 1Number of Bathrooms (three quarters): 1Number of Bathrooms (half): 1 |
Dimensions and Layout Living Area: 3360 Square Feet |
Appliances & Utilities Appliances: Dishwasher, Dryer, Microwave, Electric Range, Refrigerator, Washer, Water Heater off Boiler, Tank Water HeaterDishwasherDryerLaundry: 1st Floor LaundryMicrowaveRefrigeratorWasher |
Heating & Cooling Heating: Oil,Baseboard,Hot Water,Mini SplitHas CoolingAir Conditioning: Mini SplitHas HeatingHeating Fuel: Oil |
Gas & Electric Electric: 200+ Amp Service, Circuit Breakers, Generator |
Windows, Doors, Floors & Walls Window: BlindsFlooring: Tile, Wood |
Levels, Entrance, & Accessibility Stories: 2Levels: TwoAccessibility: 1st Floor 3/4 Bathroom, 1st Floor Bedroom, 1st Floor Hrd Surfce Flr, 1st Floor LaundryFloors: Tile, Wood |
View Has a ViewView: Mountain(s) |

|
|---|
Exterior Home Features Roof: ShinglePatio / Porch: Covered PorchFencing: Dog FenceExterior: DeckFoundation: Concrete |
Parking & Garage Number of Garage Spaces: 3Number of Covered Spaces: 3No CarportHas a GarageHas Open ParkingParking Spaces: 6Parking: Circular Driveway,Gravel,Paved,Direct Entry,Finished,Driveway,Garage,Parking Spaces 6+,Attached |
Frontage Road Frontage: PublicRoad Surface Type: Paved |
Water & Sewer Sewer: 1250 Gallon, Leach Field, Private Sewer, Septic Tank |
Farm & Range Frontage Length: Road frontage: 561 |
Finished Area Finished Area (above surface): 3360 Square Feet |

|
|---|
Year Built Year Built: 2012 |
Property Type / Style Property Type: ResidentialProperty Subtype: Single Family ResidenceArchitecture: Cape |
Building Construction Materials: Wood Frame, Clapboard Exterior, Composition ExteriorNot a New Construction |
Property Information Not Included in Sale: Valances, shoe cabinet in 2nd floor closet, rolling work bench in basement. |

|
|---|
Price List Price: $810,000 |

|
|---|

|
|---|
Direction & Address City: Sutton |
School Information Elementary School: Sutton Central SchoolElementary School District: Kearsarge Sch Dst SAU #65Jr High / Middle School: Kearsarge Regional Middle SchJr High / Middle School District: Kearsarge Sch Dst SAU #65High School: Kearsarge Regional HSHigh School District: Kearsarge Sch Dst SAU #65 |

|
|---|
Building Area Building Area: 5292 Square Feet |

|
|---|
Lot Area: 6.38 Acres |

|
|---|
BasementMls Number: 4973883Attic: Walk-upAttribution Contact: Cell: 603-303-4208Above Grade Unfinished Area: 3360Above Grade Unfinished Area Units: Square FeetBelow Grade Unfinished Area: 1932Below Grade Unfinished Area Source: Public RecordsBelow Grade Unfinished Area Units: Square Feet |
Price and Tax history
| Date | Event | Price |
|---|---|---|
Dec 11, 2023 Source: PrimeMLS #4973883 | Sold | $805,000 |
Oct 27, 2023 Source: PrimeMLS #4973883 | PriceChange | $810,000 Price decreased by 6% |
Oct 12, 2023 Source: PrimeMLS #4973883 | Listed For Sale | $865,000 |
Market trends in Sutton
Last updated July 2026
Avg. sale price
—
Sale-to-List Price
—
Price per sq ft
—
Available listings
10
1MoM
Around this home
What Locals Say about Sutton
At least 3 Trulia users voted on each feature.

100 % Say parking is easy

100 % Say yards are well-kept

100 % Say it's quiet

100 % Say people would walk alone at night

86 % Say car is needed

80 % Say there's holiday spirit

76 % Say neighbors are friendly

75 % Say they plan to stay for at least 5 years

71 % Say there's wildlife

67 % Say it's dog friendly

60 % Say kids play outside

29 % Say there are community events

14 % Say there are sidewalks
Sourced by Trulia users. Learn more about our methodology.
LGBTQ Local Legal Protections
LGBTQ Local Legal Protections




Copyright 2026 PrimeMLS, Inc. All rights reserved.
This information is deemed reliable, but not guaranteed. The data relating to real estate displayed on this display comes in part from the IDX Program of PrimeMLS. The information being provided is for consumers’ personal, non-commercial use and may not be used for any purpose other than to identify prospective properties consumers may be interested in purchasing. Data last updated 2026-09-09 09:35:28 PDT.
This display of listings may or may not be the entire Compilation from the PrimeMLS database, and PrimeMLS does not guarantee the accuracy of such information.
This display of listings may or may not be the entire Compilation from the PrimeMLS database, and PrimeMLS does not guarantee the accuracy of such information.
Frequently asked questions about 154 North Road
- What is 154 North Road estimated to be worth?Trulia's estimated value for 154 North Road in North Sutton, NH is $946,500.
- What is the price history for 154 North Road?154 North Road in North Sutton, NH last sold for $805,000 in December 2023.
- Is North Sutton a buyer's or seller's market?North Sutton is currently a seller's market, based on recent for-sale activity.
- What are the closest schools to 154 North Road?The closest schools to 154 North Road in North Sutton, NH are Kearsarge Regional High School (rated 8/10), Kearsarge Regional Middle School (rated 6/10), Sutton Central Elementary School (rated 7/10).
- Does 154 North Road have air conditioning?Yes, 154 North Road in North Sutton, NH has air conditioning.
- Does 154 North Road have laundry facilities?Yes, 154 North Road in North Sutton, NH has in-unit laundry.
Apartments for Rent

- Results are loading
Off Market Homes Near 154 North Road
 SOLDSEP 1, 2026PrimeMLS, Closed
 SOLDJUL 9, 2026
- SOLDJUN 30, 2026PrimeMLS, Closed
 See more homes for sale inNorth Sutton


Homes for sale near 154 North Road
 OPEN SUN, 1-3PM3.98 ACRESPrimeMLS, Active
 NEW CONSTRUCTION1.27 ACRESPrimeMLS, Active
- See more homes for sale inNorth Sutton


- Results are loading