


$119,900
Original price: $124,900
 2 Beds
 1 Bath
 903 sqft
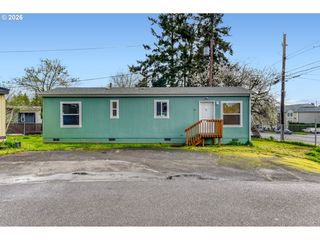
1537 NE Kane Dr, Gresham, OR 97030
Est. Mortgage $1,225/mo*
Get Pre-QualifiedHome Highlights

Condo

Built in 1971

$133/sqft

1 Car Garage

HOA $394/mo
Local Information
- Map ViewExplore the area around 1537 NE Kane Dr.

- Schools1 Elementary School1 Middle School1 High School

- Shop & Eat

-- mins to
About this House
What's unique:Shared garageLaundry roomOne-bathroom condo
This property is eligible under the Freddie Mac First Look Initiative through 06/27/2026. Two-bedroom, one-bathroom condo spanning approximately 903 square feet. The community is within proximity to amenities, including a dog park, recreation center, MT. Hood Community College, and access to a bus line. Residents have access to a shared garage and laundry room.
Last check for updates: about 23 hours ago
Listing courtesy of Jamie Girvin, (503) 858-8394
Coldwell Banker Bain
Reba Saxon, (877) 500-1415
HomeGenius Real Estate LLC
Source: RMLS (OR), MLS#146746802
Home Details for 1537 NE Kane Dr

|
|---|
Interior Details Basement: NoneNumber of Rooms: 4Types of Rooms: Master Bedroom, Bedroom 2, Kitchen, Living Room |
Beds & Baths Number of Bedrooms: 2Number of Bathrooms: 1Number of Bathrooms (full): 1 |
Dimensions and Layout Living Area: 903 Square Feet |
Appliances & Utilities Laundry: Common Area |
Heating & Cooling Heating: BaseboardNo CoolingAir Conditioning: NoneHas HeatingHeating Fuel: Baseboard |
Windows, Doors, Floors & Walls Common Walls: 1 Common Wall |
Levels, Entrance, & Accessibility Stories: 2Number of Stories: 2Levels: TwoEntry Location: Ground Floor |
View No View |

|
|---|
Exterior Home Features Roof: Composition |
Parking & Garage Number of Garage Spaces: 1Number of Covered Spaces: 1No CarportHas a GarageHas an Attached GarageHas Open ParkingParking Spaces: 1Parking: Driveway,Condo Garage (Deeded),Attached,Shared Garage |
Frontage Road Surface Type: Paved |
Water & Sewer Sewer: Public Sewer |

|
|---|
Days on Market: 137 |

|
|---|
Year Built Year Built: 1971 |
Property Type / Style Property Type: ResidentialProperty Subtype: Residential, Condominium |
Building Construction Materials: Wood CompositeNot a New ConstructionNot Attached Property |
Property Information Condition: FixerParcel Number: R284080 |

|
|---|
Price List Price: $119,900Price Per Sqft: $133 |

|
|---|
MLS Status: Active |

|
|---|
Direction & Address City: GreshamCommunity: Tee Off Estates |
School Information Elementary School: HallJr High / Middle School: Gordon RussellHigh School: Sam Barlow |

|
|---|
Listing Agent Listing ID: 146746802 |

|
|---|
Building Area Building Area: 903 Square Feet |

|
|---|
Not Senior CommunityUnits in Building: 132 |

|
|---|
HOA Fee (second): 375HOA Fee Frequency (second): MonthlyHas an HOAHOA Fee: $394/Monthly |

|
|---|
Listing Terms: Cash, Conventional |

|
|---|
Mls Number: 146746802Attribution Contact: 503-858-8394 |

|
|---|
HOA Amenities: Commons, Exterior Maintenance, Sewer, Trash, Water |
Around this home
Neighborhood Overview

Neighborhood stats provided by third party data sources.
What Locals Say about Northeast
This October
Trick-or-Treat Score
Built from what locals say about Northeast.- 91% say there are sidewalks
- 56% say there's holiday spirit
- 47% say neighbors are friendly
Trulia Trick or TreatStart Ghost Hunt
At least 20 Trulia users voted on each feature.

91 % Say there are sidewalks

88 % Say car is needed

82 % Say it's dog friendly

78 % Say kids play outside

68 % Say it's walkable to grocery stores

63 % Say it's walkable to restaurants

61 % Say streets are well-lit

59 % Say they plan to stay for at least 5 years

57 % Say parking is easy

56 % Say there's holiday spirit

47 % Say neighbors are friendly

45 % Say yards are well-kept

45 % Say people would walk alone at night

42 % Say there's wildlife

35 % Say it's quiet

16 % Say there are community events
Sourced by Trulia users. Learn more about our methodology.
Market trends in Gresham
Last updated September 2026
Avg. sale price
$476K
$18.17KMoM
Sale-to-List Price
100.0%
Price per sq ft
$267
$7MoM
Available listings
364
6MoM
Home Value
Learn more about this home's value by checking out the value of nearby homes and how much similar homes have sold for.
Comparable sales
These are recently sold homes that have a similar location or other similar features to this home, like bedrooms, bathrooms, and square footage. Get a sense of the expected prices in the area by viewing these homes.Address | Distance | Property Type | Sold Price | Sold Date | Bed | Bath | Sqft |
|---|---|---|---|---|---|---|---|
0.02 | Condo | $155,000 | 01/12/26 | 2 | 1 | 798 | |
0.03 | Condo | $149,900 | 02/24/26 | 2 | 1 | 780 | |
0.09 | Condo | $173,400 | 12/26/25 | 2 | 1 | 798 | |
0.06 | Condo | $140,000 | 06/04/26 | 2 | 1 | 780 | |
0.45 | Condo | $200,000 | 02/06/26 | 2 | 1 | 962 | |
0.45 | Condo | $206,000 | 02/12/26 | 2 | 1 | 962 | |
0.12 | Condo | $277,230 | 05/22/26 | 2 | 2 | 1,120 |
Nearby home prices
Get a sense of expected prices in the area by checking the value of nearby homes.Address | Distance | Price | Bed | Bath | Sqft | Status |
|---|---|---|---|---|---|---|
0.00 | $186,500 | 2 | 1 | 903 | Off Market | |
0.00 | $156,800 | 2 | 1 | 798 | Off Market | |
0.01 | $151,100 | 2 | 1 | 780 | Off Market | |
0.01 | $199,600 | 2 | 1 | 903 | Off Market | |
0.01 | $149,200 | 2 | 1 | 798 | Off Market | |
0.01 | $167,800 | 2 | 1 | 780 | Off Market | |
0.01 | $165,100 | 2 | 1 | 903 | Off Market | |
0.01 | $198,200 | 2 | 1 | 903 | Off Market | |
0.01 | $162,500 | 2 | 1 | 798 | Off Market | |
0.01 | - | - | - | - | Off Market | |
0.01 | $154,100 | 2 | 1 | 780 | Off Market | |
0.01 | $166,800 | 2 | 1 | 903 | Off Market | |
0.02 | $184,800 | 2 | 1 | 903 | Off Market | |
0.02 | $155,000 | 2 | 1 | 798 | Recently Sold | |
0.02 | $157,500 | 2 | 1 | 780 | Off Market | |
0.02 | - | 2 | 1 | 903 | Off Market | |
0.02 | $205,600 | Studio | 1 | 903 | Off Market | |
0.02 | $166,900 | 2 | 1 | 798 | Off Market | |
0.02 | $191,100 | 2 | 1 | 903 | Off Market | |
0.02 | $157,500 | 2 | 1 | 798 | Off Market |
Price and Tax history
| Date | Event | Price |
|---|---|---|
Oct 2, 2026 Source: RMLS (OR) #146746802 | PriceChange | $119,900 Price decreased by 4% |
Sep 17, 2026 Source: RMLS (OR) #146746802 | PriceChange | $124,900 Price decreased by 2% |
Aug 12, 2026 Source: RMLS (OR) #146746802 | PriceChange | $127,900 Price decreased by 5% |
Jul 13, 2026 Source: RMLS (OR) #146746802 | PriceChange | $134,900 Price decreased by 7% |
May 29, 2026 Source: RMLS (OR) #146746802 | Listed For Sale | $144,900 |
May 13, 2021 Source: RMLS (OR) #21436262 | Sold | $183,000 |
Apr 11, 2021 Source: RMLS (OR) #21436262 | Pending | $179,000 |
Apr 2, 2021 Source: RMLS (OR) #21436262 | PendingToActive | $179,000 |
Mar 27, 2021 Source: RMLS (OR) #21436262 | Pending | $179,000 |
Mar 16, 2021 Source: RMLS (OR) #21436262 | Listed For Sale | $179,000 |
Jan 18, 2018 Source: RMLS (OR) #17636780 | Sold | $155,000 |
Dec 5, 2017 Source: Agent Provided | Pending | $155,000 |
Nov 19, 2017 Source: Agent Provided | Listed For Sale | $155,000 |
Oct 9, 2017 Source: N/A | Sold | $108,001 |
Jun 14, 2017 Source: N/A | Sold | $1,200 |
Dec 24, 2007 Source: N/A | Sold | $110,000 |
| Year | Property tax | Tax assessment |
|---|---|---|
| 2025 | $1,427 | $196,460 |
Home facts updated by county records
LGBTQ Local Legal Protections
LGBTQ Local Legal Protections



Jamie Girvin, Coldwell Banker Bain
Agent Phone: (503) 858-8394
The content relating to real estate for sale on this web site comes in part from the IDX program of the RMLS™ of Portland, Oregon. Real estate listings held by brokerage firms other than Zillow, Inc. are marked with the RMLS™ logo, and detailed information about these properties includes the names of the listing brokers. Listing content is copyright © 2026 RMLS™, Portland, Oregon.
This content last updated on 2026-10-11 00:14:13 PDT. Some properties which appear for sale on this web site may subsequently have sold or may no longer be available.
All information provided is deemed reliable but is not guaranteed and should be independently verified.
Similar Homes You May Like
 Kelly Right Real Estate of Portland, LLC
 NEW - 2 DAYS AGOWillamette Equity Brokerage LLC
 Keller Williams Premier Partners
 Keller Williams Realty Portland Premiere
 See more homes for sale inGresham




New Listings near 1537 NE Kane Dr
 Lowes Flat Fee Realty A Homezu Partner
- NEW - 2 DAYS AGOWillamette Equity Brokerage LLC
 Marjorie Baker, NW HomeBuyers net LLC, My State MLS
 Berkshire Hathaway HomeServices NW Real Estate
- See more homes for sale inGresham


Frequently asked questions about 1537 NE Kane Dr
- What is the estimated monthly payment for 1537 NE Kane Dr?Based on a $119,900 list price with 20% down at today's rates, the estimated monthly payment for 1537 NE Kane Dr in Gresham, OR is approximately $842 (about $671 principal & interest, $96 property taxes, and $75 homeowner's insurance). This is an estimate. Actual payment depends on your loan terms.
- How does the list price for 1537 NE Kane Dr compare to homes in Gresham?1537 NE Kane Dr in Gresham, OR is listed at $119,900, about 75% below the $476K median sale price in Gresham.
- What do residents say about the Northeast neighborhood?Residents describe the Northeast neighborhood in Gresham, OR as pedestrian-friendly, dog-friendly, and walkable to grocery stores. See homes for sale in Northeast, Gresham.
- What are the closest schools to 1537 NE Kane Dr?The closest schools to 1537 NE Kane Dr in Gresham, OR are Gordon Russell Middle School (rated 2/10), Hall Elementary School (rated 2/10), Sam Barlow High School (rated 6/10).
- Does 1537 NE Kane Dr have laundry facilities?Yes, 1537 NE Kane Dr in Gresham, OR has laundry facilities.