


$1,350,000
 4 Beds
 3.5 Baths
 3,214 sqft (on 2.51 acres)
15311 Peters Path, Saint Hedwig, TX 78152
Est. Mortgage $9,139/mo*
Get Pre-QualifiedHome Highlights

Single-Family Home

Built in 2027

2.51 acre lot

$420/sqft

Garage

HOA $25/mo
Local Information
- Map ViewExplore the area around 15311 Peters Path.

- Schools1 Preschool School2 Elementary Schools1 Middle School1 High School

- Shop & Eat

-- mins to
About this House
Experience elevated living in the prestigious, gated community of Kiolbassa Estates. This stunning 3,214 sq ft modern farmhouse estate blends timeless design with clean lines and upscale finishes throughout. Featuring an expansive open-concept layout, soaring ceilings, abundant natural light, and thoughtfully designed living spaces, this home offers the perfect balance of luxury and comfort. Enjoy spacious bedrooms, designer details, and seamless indoor-outdoor living ideal for entertaining. Don't miss your opportunity to own this exceptional home in one of the area's most sought-after neighborhoods. THIS IS AN EXAMPLE OF WHAT WE CAN BUILD FOR YOU IN KIOLBASSA ESTATES
Last check for updates: about 3 hours ago
Listing courtesy of John Williford TREC #721259, (512) 496-2031
Osage Group Realty
Source: LERA MLS, MLS#1947994
Also Listed on LERA MLS.
Home Details for 15311 Peters Path

|
|---|
Interior Details Number of Rooms: 8Types of Rooms: Master Bedroom, Bedroom 2, Bedroom 3, Bedroom 4, Master Bathroom, Dining Room, Kitchen, Living Room |
Beds & Baths Number of Bedrooms: 4Number of Bathrooms: 4Number of Bathrooms (full): 3Number of Bathrooms (half): 1 |
Dimensions and Layout Living Area: 3214 Square Feet |
Appliances & Utilities Utilities: Private Garbage ServiceAppliances: Microwave, Range, Gas Cooktop, Refrigerator, Gas Water Heater, Plumb for Water SoftenerLaundry: Washer Hookup,Dryer ConnectionMicrowaveRefrigerator |
Heating & Cooling Heating: Heat Pump,ElectricHas CoolingAir Conditioning: Two CentralHas HeatingHeating Fuel: Heat Pump |
Fireplace & Spa Fireplace: Not ApplicableNo Fireplace |
Windows, Doors, Floors & Walls Flooring: Ceramic Tile |
Levels, Entrance, & Accessibility Stories: 1Levels: OneFloors: Ceramic Tile |
Security Security: Smoke Detector(s), Carbon Monoxide Detector(s), Controlled Access |

|
|---|
Exterior Home Features Roof: MetalFoundation: SlabNo Private Pool |
Parking & Garage Number of Garage Spaces: 3Number of Covered Spaces: 3Has a GarageParking Spaces: 3Parking: Three Car Garage,Garage Door Opener |
Pool Pool: None |
Water & Sewer Sewer: Aerobic Septic |

|
|---|
Cumulative Days on Market: 133Days on Market: 176 |

|
|---|
Year Built Year Built: 2027 |
Property Type / Style Property Type: ResidentialProperty Subtype: Single Family Residence |
Building Construction Materials: Brick, SidingIs a New Construction |
Property Information Condition: New Construction |

|
|---|
Price List Price: $1,350,000Price Per Sqft: $420 |
Status Change & Dates Possession Timing: Close Of Escrow |

|
|---|
MLS Status: Active |

|
|---|
Direction & Address City: St HedwigCommunity: Kiolbassa Estates |
School Information Elementary School: TraditionElementary School District: East Central I.S.DJr High / Middle School: HeritageJr High / Middle School District: East Central I.S.DHigh School: East CentralHigh School District: East Central I.S.D |

|
|---|
Listing Agent Listing ID: 1947994 |

|
|---|
Building Details Builder Name: R&D Custom Builders |

|
|---|
HOA Name: KIOLBASSA ESTATES HOAHas an HOAHOA Fee: $300/Annually |

|
|---|
Lot Area: 2.51 Acres |

|
|---|
Listing Terms: Conventional, VA Loan, Cash |

|
|---|
Mls Number: 1947994Attribution Contact: 512-496-2031 |
Around this home
What Locals Say about Saint Hedwig
At least 1 Trulia users voted on each feature.

100 % Say car is needed

100 % Say parking is easy

100 % Say they plan to stay for at least 5 years

100 % Say there's holiday spirit

100 % Say yards are well-kept

100 % Say it's quiet

100 % Say there's wildlife

75 % Say it's dog friendly

64 % Say neighbors are friendly

60 % Say there are sidewalks

33 % Say people would walk alone at night

33 % Say kids play outside
Sourced by Trulia users. Learn more about our methodology.
Market trends in Saint Hedwig
Last updated July 2026
Avg. sale price
—
Sale-to-List Price
—
Price per sq ft
—
Available listings
62
1MoM
Home Value
Trulia Estimate
$1.32MSince last month
Increased$34K (+2.6%)Since last year
Increased$24K (+1.8%)Learn more about this home's value by checking out its Trulia Estimate, the value of nearby homes, and how much similar homes have sold for.
Trulia Estimate
The of this home's value increased by +2% in the last 10 years
| Month | Estimated value |
|---|---|
2026 | |
| August 2026 | $1.33M |
| August 2026 | $1.29M |
| July 2026 | $1.29M |
| June 2026 | $1.28M |
| May 2026 | $1.29M |
| April 2026 | $1.3M |
| March 2026 | $1.3M |
Comparable sales
These are recently sold homes that have a similar location or other similar features to this home, like bedrooms, bathrooms, and square footage. Get a sense of the expected prices in the area by viewing these homes.Address | Distance | Property Type | Sold Price | Sold Date | Bed | Bath | Sqft |
|---|---|---|---|---|---|---|---|
0.00 | Single-Family Home | - | 12/04/25 | 5 | 2.5 | 2,622 | |
0.00 | Single-Family Home | - | 03/23/26 | 5 | 2.5 | 2,622 | |
0.00 | Single-Family Home | - | 09/08/25 | 5 | 2.5 | 2,622 | |
0.00 | Single-Family Home | - | 09/15/25 | 4 | 2.5 | 2,419 | |
0.00 | Single-Family Home | - | 12/09/25 | 4 | 2 | 2,090 | |
0.00 | Single-Family Home | - | 10/30/25 | 3 | 2 | 1,724 | |
0.00 | Single-Family Home | - | 08/14/26 | 3 | 2.5 | 1,828 | |
0.00 | Single-Family Home | - | 11/26/25 | 3 | 2.5 | 1,681 | |
0.00 | Single-Family Home | - | 04/20/26 | 4 | 2 | 1,500 | |
0.00 | Single-Family Home | - | 04/27/26 | 4 | 2 | 1,483 |
Nearby home prices
Get a sense of expected prices in the area by checking the value of nearby homes.Address | Distance | Price | Bed | Bath | Sqft | Status |
|---|---|---|---|---|---|---|
0.00 | $248,400 | 3 | 2 | 1,458 | Off Market | |
0.00 | $335,900 | 4 | 2.5 | 2,628 | Off Market | |
0.00 | $341,000 | 5 | 3.5 | 2,628 | Off Market | |
0.00 | $201,500 | 3 | 2 | 1,450 | Off Market | |
0.00 | - | - | - | - | Off Market | |
0.00 | $200,300 | 3 | 2 | 1,217 | Off Market | |
0.00 | $216,200 | 4 | 2 | 1,492 | Off Market | |
0.00 | $215,700 | 4 | 2 | 1,492 | Off Market | |
0.00 | $271,100 | 4 | 2 | 2,090 | Off Market | |
0.00 | $186,100 | 3 | 2 | 1,300 | Off Market | |
0.00 | $260,000 | 3 | 2 | 1,672 | For Sale | |
0.00 | $186,800 | 3 | 2 | 1,230 | Off Market |
Price and Tax history
| Date | Event | Price |
|---|---|---|
Mar 11, 2026 Source: LERA MLS #1947994 | Listed For Sale | $1,350,000 |
LGBTQ Local Legal Protections
LGBTQ Local Legal Protections



John Williford, Osage Group Realty
Agent Phone: (512) 496-2031
IDX information is provided exclusively for personal, non-commercial use, and may not be used for any purpose other than to identify prospective properties consumers may be interested in purchasing.
Information is deemed reliable but not guaranteed.
Similar Homes You May Like
 NEW CONSTRUCTION
 NEW CONSTRUCTION
- NEW CONSTRUCTION
 NEW CONSTRUCTION
 NEW CONSTRUCTION
 NEW CONSTRUCTION
 NEW CONSTRUCTION
 NEW CONSTRUCTION
 NEW CONSTRUCTION
 NEW CONSTRUCTION
 NEW CONSTRUCTION0.3 ACRESLee Jones TREC #439466, Perry Homes Realty, LLC
 NEW CONSTRUCTION
 NEW CONSTRUCTION
 NEW CONSTRUCTION
 NEW CONSTRUCTION
 NEW CONSTRUCTION0.3 ACRESLee Jones TREC #439466, Perry Homes Realty, LLC
 NEW CONSTRUCTION
 NEW CONSTRUCTION
 NEW CONSTRUCTION
 NEW CONSTRUCTION
 NEW CONSTRUCTION0.34 ACRESLee Jones TREC #439466, Perry Homes Realty, LLC
 NEW CONSTRUCTIONDayton Schrader TREC #312921, eXp Realty
 NEW CONSTRUCTION
 NEW CONSTRUCTION0.3 ACRESLee Jones TREC #439466, Perry Homes Realty, LLC
 NEW CONSTRUCTION
 1.52 ACRESTania Valencia TREC #706977, Engel & Volkers San Antonio
 NEW CONSTRUCTIONDayton Schrader TREC #312921, eXp Realty
 NEW CONSTRUCTION
 NEW CONSTRUCTION0.3 ACRESLee Jones TREC #439466, Perry Homes Realty, LLC
 NEW CONSTRUCTION
 NEW CONSTRUCTION
 NEW CONSTRUCTION1.79 ACRESMichael Fulmer TREC #130873, Fulmer Realty, LLC
 1.03 ACRESIsrael Cepeda TREC #606847, White Line Realty LLC
 NEW CONSTRUCTION
 NEW CONSTRUCTION
 5.45 ACRESUri Uriah TREC #604991, Uriah Real Estate Organization
 NEW - 1 DAY AGONEW CONSTRUCTIONDayton Schrader TREC #312921, eXp Realty
 NEW CONSTRUCTIONDayton Schrader TREC #312921, eXp Realty
 1.01 ACRESSouthern Capital Realty, Active
 NEW CONSTRUCTIONDayton Schrader TREC #312921, eXp Realty
 See more homes for sale inSaint Hedwig
New Listings near 15311 Peters Path
 2.72 ACRESMarc Longoria TREC #709848, LPT Realty, LLC
 10 ACRESStephen Long TREC #470265, Long Properties
 16.33 ACRESTania Zigmond TREC #711696, Real Broker, LLC
 8 ACRESAllyson Wolfe-Baird TREC #511159, Keller Williams Legacy
 14.5 ACRESCynthia Farmer TREC #302501, The Realty Place
 10.5 ACRESMattisyn Tackett TREC #708770, Texas Time Realty
 54 ACRESArmandina Guajardo TREC #809399, United Realty Group of Texas, LLC
 15.63 ACRESNadine Berger TREC #393632, LPT Realty, LLC
- 29.8 ACRESStephen Long TREC #470265, Long Properties
 37.97 ACRESCory Lamey TREC #668703, Wakefield, REALTORS
 32.81 ACRESMattisyn Tackett TREC #708770, Texas Time Realty
 28 ACRESShane Neal TREC #608871, eXp Realty
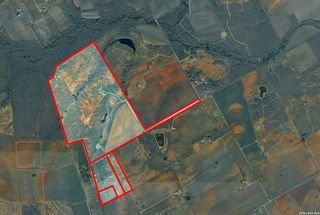 172.55 ACRESColum Malcolmson TREC #631367, D Lee Edwards Realty, Inc
 17.43 ACRESClinton Truax TREC #539554, Phyllis Browning Company
- See more homes for sale inSaint Hedwig
Frequently asked questions about 15311 Peters Path
- What is the estimated monthly payment for 15311 Peters Path?Based on a $1,350,000 list price with 20% down at today's rates, the estimated monthly payment for 15311 Peters Path in Saint Hedwig, TX is approximately $9,162 (about $7,096 principal & interest, $1,991 property taxes, and $75 homeowner's insurance). This is an estimate. Actual payment depends on your loan terms.
- What are the closest schools to 15311 Peters Path?The closest schools to 15311 Peters Path in Saint Hedwig, TX are La Vernia High School (rated 8/10), La Vernia Intermediate School (Elementary, rated 8/10), La Vernia Junior High School (rated 7/10).
- What is 15311 Peters Path estimated to be worth?Trulia's estimated value for 15311 Peters Path in Saint Hedwig, TX is $1,325,300.
- Does 15311 Peters Path have air conditioning?Yes, 15311 Peters Path in Saint Hedwig, TX has air conditioning.
- Does 15311 Peters Path have laundry facilities?Yes, 15311 Peters Path in Saint Hedwig, TX has laundry facilities.
- How big is the lot at 15311 Peters Path?The lot at 15311 Peters Path in Saint Hedwig, TX is about 2.5 acres.
15311 Peters Path, Saint Hedwig, TX 78152 is a 4 bedroom, 4 bathroom, 3,214 sqft single-family home built in 2027. This property is currently available for sale and was listed by LERA MLS on Mar 11, 2026. The MLS # for this home is MLS# 1947994.