
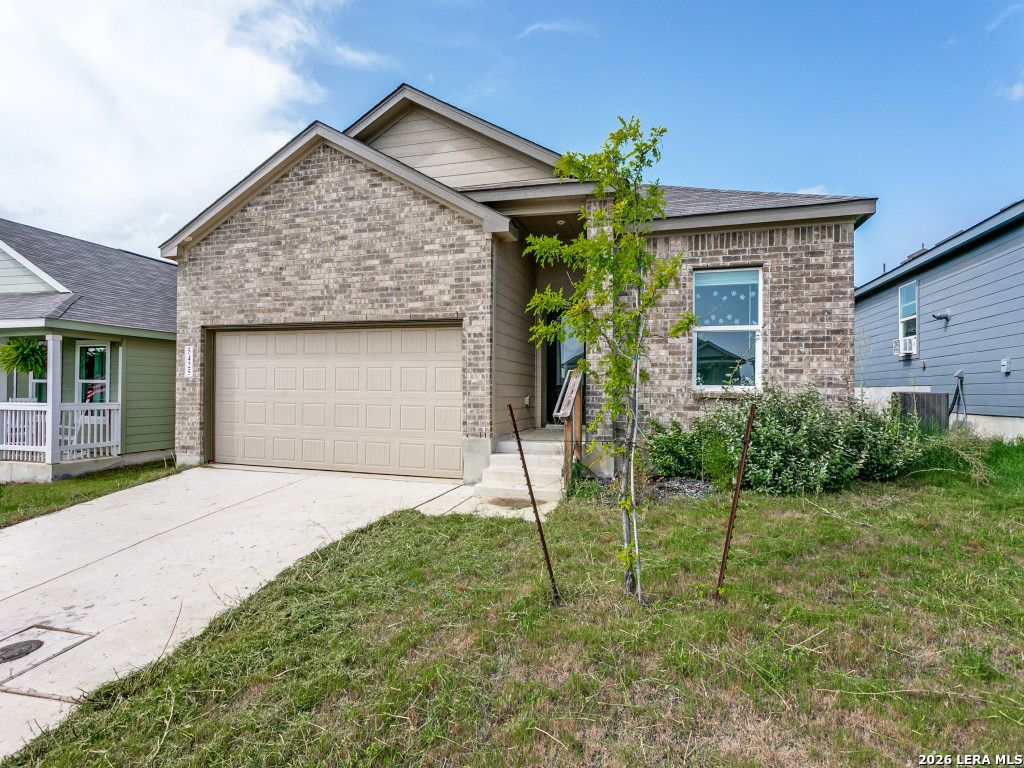


$260,000
 3 Beds
 2 Baths
 1,672 sqft
5425 CLOVES COV, Saint Hedwig, TX 78152
Est. Mortgage $1,876/mo*
Get Pre-QualifiedHome Highlights

Single-Family Home

Built in 2024

$156/sqft

Garage

HOA $21/mo
Local Information
- Map ViewExplore the area around 5425 CLOVES COV.

- Schools1 Preschool School2 Elementary Schools1 Middle School1 High School

- Shop & Eat

-- mins to
About this House
What's unique:Spacious backyard
SHORT SALE OPPORTUNITY! Welcome to this nearly new, modern single-story home built in 2024 by Lennar. Featuring a highly functional split-bedroom floor plan, the home offers two secondary bedrooms sharing a full bath near the front, while the private owner's suite sits tucked away in the back for ultimate privacy. Enjoy a bright, open-concept living area that's perfect for entertaining and flows easily out to the spacious backyard. Nestled in the desirable Sage Meadows community, residents enjoy a highly walkable neighborhood with sidewalks and streetlights. The location offers fantastic lifestyle perks, sitting just minutes away from local city parks, playgrounds, and community pools. Commuting is a breeze with rapid access to Loop 1604, I-10, and I-35, putting Randolph AFB, local H-E-B shopping, and the San Antonio metro area right at your fingertips. PLEASE NOTE: This is a short sale. The listing price is a rough estimate of the property's value, and all offers are subject to final third-party lender approval. Sold strictly as-is. Don't miss out on this incredible value potential!
Home Details for 5425 CLOVES COV

|
|---|
Interior Details Number of Rooms: 6Types of Rooms: Master Bedroom, Bedroom 2, Bedroom 3, Master Bathroom, Kitchen, Living Room |
Beds & Baths Number of Bedrooms: 3Number of Bathrooms: 2Number of Bathrooms (full): 2 |
Dimensions and Layout Living Area: 1672 Square Feet |
Appliances & Utilities Appliances: Self Cleaning Oven, Microwave, Range, Disposal, Dishwasher, Vented Exhaust Fan, Electric Water HeaterDishwasherDisposalLaundry: Washer Hookup,Dryer ConnectionMicrowave |
Heating & Cooling Heating: Central,ElectricHas CoolingAir Conditioning: Central AirHas HeatingHeating Fuel: Central |
Fireplace & Spa Fireplace: Not ApplicableNo Fireplace |
Windows, Doors, Floors & Walls Window: Window CoveringsFlooring: Linoleum |
Levels, Entrance, & Accessibility Stories: 1Levels: OneFloors: Linoleum |
Security Security: Smoke Detector(s) |

|
|---|
Exterior Home Features Roof: CompositionFoundation: SlabNo Private Pool |
Parking & Garage Number of Garage Spaces: 2Number of Covered Spaces: 2Has a GarageParking Spaces: 2Parking: Two Car Garage |
Pool Pool: None |

|
|---|
Cumulative Days on Market: 12Days on Market: 60 |

|
|---|
Year Built Year Built: 2024 |
Property Type / Style Property Type: ResidentialProperty Subtype: Single Family Residence |
Building Construction Materials: Brick, Fiber CementNot a New Construction |
Property Information Condition: Pre-OwnedParcel Number: 051937310271 |

|
|---|
Price List Price: $260,000Price Per Sqft: $156 |
Status Change & Dates Possession Timing: Close Of Escrow |

|
|---|
MLS Status: Active |

|
|---|
Direction & Address City: ConverseCommunity: Sage Meadows Ut-1 |
School Information Elementary School: Rose GardenElementary School District: Schertz-Cibolo-Universal City IsdJr High / Middle School: WilderJr High / Middle School District: Schertz-Cibolo-Universal City IsdHigh School: Samuel ClemensHigh School District: Schertz-Cibolo-Universal City Isd |

|
|---|
Listing Agent Listing ID: 2003392 |

|
|---|
Building Details Builder Name: Lennar |

|
|---|
Community Features: None |

|
|---|
HOA Name: SAGE MEADOW COMMUNITY ASSOCIATIONHas an HOAHOA Fee: $250/Annually |

|
|---|
Lot Area: 5227.2 sqft |

|
|---|
Special Conditions: Short Sale |

|
|---|
Listing Terms: Conventional, FHA, VA Loan, Cash |

|
|---|
Mls Number: 2003392Attribution Contact: 830-388-8053 |

|
|---|
None |
Foreclosure Information
Foreclosure Information
N/A Foreclosure auction The property was scheduled to be sold at a Foreclosure Auction |
N/A Home in default Public records indicate that the owner of this property is in pre-foreclosure. The loan in default was issued on 07/01/2024 in the amount of $284,746. |
Legal Details
Foreclosure Type Non-Judicial |
Parcel Number 1393152 |
Around this home
What Locals Say about Saint Hedwig
At least 1 Trulia users voted on each feature.

100 % Say car is needed

100 % Say parking is easy

100 % Say they plan to stay for at least 5 years

100 % Say there's holiday spirit

100 % Say yards are well-kept

100 % Say it's quiet

100 % Say there's wildlife

75 % Say it's dog friendly

64 % Say neighbors are friendly

60 % Say there are sidewalks

33 % Say people would walk alone at night

33 % Say kids play outside
Sourced by Trulia users. Learn more about our methodology.
Market trends in Saint Hedwig
Last updated August 2026
Avg. sale price
—
Sale-to-List Price
—
Price per sq ft
—
Available listings
62
Home Value
Learn more about this home's value by checking out the value of nearby homes and how much similar homes have sold for.
Comparable sales
These are recently sold homes that have a similar location or other similar features to this home, like bedrooms, bathrooms, and square footage. Get a sense of the expected prices in the area by viewing these homes.Address | Distance | Property Type | Sold Price | Sold Date | Bed | Bath | Sqft |
|---|---|---|---|---|---|---|---|
0.00 | Single-Family Home | - | 01/12/26 | 3 | 2 | 1,500 | |
0.00 | Single-Family Home | - | 12/16/25 | 3 | 2 | 1,446 | |
0.00 | Single-Family Home | - | 11/25/25 | 3 | 2 | 1,412 | |
0.00 | Single-Family Home | - | 03/27/26 | 3 | 2 | 1,380 | |
0.00 | Single-Family Home | - | 12/19/25 | 3 | 2 | 1,331 | |
0.00 | Single-Family Home | - | 11/26/25 | 3 | 2.5 | 1,681 | |
0.00 | Single-Family Home | - | 04/20/26 | 4 | 2 | 1,500 | |
0.00 | Single-Family Home | - | 04/27/26 | 4 | 2 | 1,483 | |
0.00 | Single-Family Home | - | 08/14/26 | 3 | 2.5 | 1,828 | |
0.00 | Single-Family Home | - | 08/28/26 | 3 | 2 | 1,234 |
Nearby home prices
Get a sense of expected prices in the area by checking the value of nearby homes.Address | Distance | Price | Bed | Bath | Sqft | Status |
|---|---|---|---|---|---|---|
0.00 | $243,800 | 3 | 2 | 1,458 | Off Market | |
0.00 | $336,800 | 4 | 2.5 | 2,628 | Off Market | |
0.00 | $341,700 | 5 | 3.5 | 2,628 | Off Market | |
0.00 | $203,800 | 3 | 2 | 1,450 | Off Market | |
0.00 | $201,300 | 3 | 2 | 1,217 | Off Market | |
0.00 | $217,300 | 4 | 2 | 1,492 | Off Market | |
0.00 | $216,800 | 4 | 2 | 1,492 | Off Market | |
0.00 | $277,800 | 4 | 2 | 2,090 | Off Market | |
0.00 | $190,200 | 3 | 2 | 1,300 | Off Market | |
0.00 | $188,300 | 3 | 2 | 1,230 | Off Market | |
0.00 | $285,700 | 4 | 2 | 1,731 | Off Market |
Price and Tax history
| Date | Event | Price |
|---|---|---|
Jul 27, 2026 Source: LERA MLS #2003392 | Listed For Sale | $260,000 |
Apr 29, 2024 Source: Lennar Homes | ListingRemoved | $291,999 |
Apr 13, 2024 Source: Lennar Homes | PriceChange | $291,999 Price increased by 2% |
Apr 7, 2024 Source: Lennar Homes | PriceChange | $285,999 Price decreased by 2% |
Apr 3, 2024 Source: Lennar Homes | Listed For Sale | $290,999 |
| Year | Property tax | Tax assessment |
|---|---|---|
| 2025 | $3,907 | $260,270 |
Home facts updated by county records
LGBTQ Local Legal Protections
LGBTQ Local Legal Protections



Samantha Wade, LPT Realty, LLC
Agent Phone: (830) 388-8053

IDX information is provided exclusively for personal, non-commercial use, and may not be used for any purpose other than to identify prospective properties consumers may be interested in purchasing.
Information is deemed reliable but not guaranteed.
Similar Homes You May Like
 NEW CONSTRUCTIONJoe Acosta TREC #430975, SATEX Properties, Inc.
 Toni Sarzoza TREC #616500, TriPoint Realty LLC
 NEW CONSTRUCTIONJoe Acosta TREC #430975, SATEX Properties, Inc.
 Antonio Flores TREC #766802, LPT Realty, LLC
 NEW CONSTRUCTION
 Julio Rivera TREC #455438, Clark Realty & Associates,LLC
 NEW CONSTRUCTIONJoe Acosta TREC #430975, SATEX Properties, Inc.
 OPEN SAT, 9-8PMNEW CONSTRUCTIONChristopher Marti TREC #628996, Keller Williams City-View
 NEW CONSTRUCTION0.25 ACRESAshley Yoder TREC #474963, Castlerock Realty, LLC
 Kerry Alexander TREC #635469, LPT Realty, LLC
 Concepcion Raygoza TREC #680692, 1st Choice Realty Group
 NEW CONSTRUCTIONChristopher Marti TREC #628996, Keller Williams City-View
 Melissa Stagers TREC #435856, M. Stagers Realty Partners
 Brian Paris TREC #598379, Keller Williams City-View
 NEW CONSTRUCTION
 NEW CONSTRUCTIONAshley Yoder TREC #474963, Castlerock Realty, LLC
 Vincent Salas TREC #516943, Texas Home Realty
 Krystal Warnock TREC #742279, Option One Real Estate
 Daniel Rigau TREC #685734, Keller Williams Heritage
 NEW CONSTRUCTIONAshley Yoder TREC #474963, Castlerock Realty, LLC
 OPEN SAT, 9-8PMNEW CONSTRUCTIONChristopher Marti TREC #628996, Keller Williams City-View
 NEW CONSTRUCTIONChristopher Marti TREC #628996, Keller Williams City-View
 NEW CONSTRUCTIONChristopher Marti TREC #628996, Keller Williams City-View
 NEW CONSTRUCTIONChristopher Marti TREC #628996, Keller Williams City-View
 Jeffrey Robillard TREC #687855, Newfound Real Estate
 NEW CONSTRUCTIONChristopher Marti TREC #628996, Keller Williams City-View
 Romana Disrud TREC #614047, Phyllis Browning Company
 John Prell TREC #493630, Creekview Realty
 Lynette Thomas TREC #635717, Entera Realty LLC
 NEW CONSTRUCTIONR.J. Reyes TREC #550413, Keller Williams Heritage
 NEW CONSTRUCTIONChristopher Marti TREC #628996, Keller Williams City-View
 NEW CONSTRUCTIONChristopher Marti TREC #628996, Keller Williams City-View
 NEW CONSTRUCTIONR.J. Reyes TREC #550413, Keller Williams Heritage
 OPEN SAT, 9-8PMNEW CONSTRUCTIONChristopher Marti TREC #628996, Keller Williams City-View
 NEW CONSTRUCTIONChristopher Marti TREC #628996, Keller Williams City-View
 OPEN SAT, 9-8PMNEW CONSTRUCTIONChristopher Marti TREC #628996, Keller Williams City-View
 See more homes for sale inSaint Hedwig


New Listings near 5425 CLOVES COV
 1.93 ACRESJitender Buxani TREC #733058, Keller Williams City-View
 2.01 ACRESAmanda Neil TREC #566322, Mission Haus Realty
 OPEN SAT, 2-3PM0.37 ACRESKelly Cameron TREC #628296, At Home Texas Realty
 10 ACRESHilary Barras TREC #650877, Keller Williams Heritage
 FORECLOSUREJulio Rivera TREC #455438, Clark Realty & Associates,LLC
 NEW CONSTRUCTIONChristopher Marti TREC #628996, Keller Williams City-View
 0.27 ACRESBrandon Ramirez TREC #667359, Keller Williams Heritage
- 10 ACRESHilary Barras TREC #650877, Keller Williams Heritage
 5 ACRESLydia Mahavier TREC #724048, All City San Antonio Registered Series
- 5 ACRESLydia Mahavier TREC #724048, All City San Antonio Registered Series
- Toni Sarzoza TREC #616500, TriPoint Realty LLC
 NEW CONSTRUCTIONChristopher Marti TREC #628996, Keller Williams City-View
 NEW CONSTRUCTIONChristopher Marti TREC #628996, Keller Williams City-View
 Sean Blanchard TREC #628118, Becker Properties, LLC
 NEW CONSTRUCTIONChristopher Marti TREC #628996, Keller Williams City-View
- See more homes for sale inSaint Hedwig
Frequently asked questions about 5425 CLOVES COV
- What is the estimated monthly payment for 5425 CLOVES COV?Based on a $260,000 list price with 20% down at today's rates, the estimated monthly payment for 5425 CLOVES COV in Saint Hedwig, TX is approximately $1,900 (about $1,441 principal & interest, $384 property taxes, and $75 homeowner's insurance). This is an estimate. Actual payment depends on your loan terms.
- What are the closest schools to 5425 CLOVES COV?The closest schools to 5425 CLOVES COV in Saint Hedwig, TX are La Vernia High School (rated 8/10), La Vernia Intermediate School (Elementary, rated 8/10), La Vernia Junior High School (rated 7/10).
- Does 5425 CLOVES COV have air conditioning?Yes, 5425 CLOVES COV in Saint Hedwig, TX has air conditioning.
- Does 5425 CLOVES COV have laundry facilities?Yes, 5425 CLOVES COV in Saint Hedwig, TX has laundry facilities.
- How big is the lot at 5425 CLOVES COV?The lot at 5425 CLOVES COV in Saint Hedwig, TX is about 0.12 acres (5,227 sq ft).
- Does 5425 CLOVES COV have a garage?Yes, 5425 CLOVES COV in Saint Hedwig, TX has a garage.
5425 CLOVES COV, Saint Hedwig, TX 78152 is a 3 bedroom, 2 bathroom, 1,672 sqft single-family home built in 2024. This property is currently available for sale and was listed by LERA MLS on Jul 27, 2026. The MLS # for this home is MLS# 2003392.