


5606 Daniel Way
Saint Hedwig, TX 78152
 5 Beds
 2.5 Baths
 2,622 sqft
5 Beds
2.5 Baths
2,622 sqft
Local Information
- Map ViewExplore the area around 5606 Daniel Way.
- Schools1 Preschool School2 Elementary Schools1 Middle School1 High School

- Shop & Eat

-- mins to
Home Highlights

Property Type
Single-Family Home

Year Built
2025
Living Area
2,622 sqft

Price/Sqft
$120

Parking
2 Car Garage

HOA
$150/Monthly
About this House
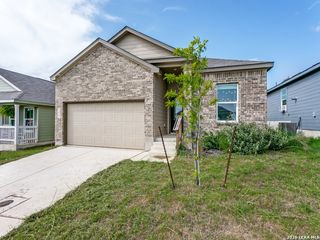
Love where you live in Abbott Place in St. Hedwig, TX. The Redbud floor plan is a spacious two-story home with 5 bedrooms, 2.5 baths, game room, and 2-car garage. This home has it all, including vinyl plank flooring throughout the common areas! The gourmet kitchen is sure to please with 42" white cabinetry, granite countertops, and stainless-steel appliances! Retreat to the first-floor Owner's Suite featuring granite countertops, a sizable shower, and a walk-in closet! Enjoy the great outdoors with a patio! Don't miss your opportunity to call Abbott Place home, schedule a visit today!
5606 Daniel Way, Saint Hedwig, TX 78152 is a 5 bedroom, 3 bathroom, 2,622 sqft single-family home built in 2025. It last sold for the $329,990 asking price on Sep 8, 2025. It is currently off market. The Trulia Estimate is $315,300, with a rent estimate of $2,265/month.
Home Details for 5606 Daniel Way

|
|---|
Interior Details Number of Rooms: 9Types of Rooms: Master Bedroom, Bedroom 2, Bedroom 3, Bedroom 4, Bedroom 5, Master Bathroom, Dining Room, Family Room, Kitchen |
Beds & Baths Number of Bedrooms: 5Number of Bathrooms: 3Number of Bathrooms (full): 2Number of Bathrooms (half): 1 |
Dimensions and Layout Living Area: 2622 Square Feet |
Appliances & Utilities Appliances: Self Cleaning Oven, Microwave, Range, Disposal, Dishwasher, Plumbed For Ice Maker, Vented Exhaust Fan, ENERGY STAR Qualified AppliancesDishwasherDisposalLaundry: Main Level,Laundry Room,Washer Hookup,Dryer ConnectionMicrowave |
Heating & Cooling Heating: Central,Floor Furnace,1 Unit,Natural GasHas CoolingAir Conditioning: 16+ SEER AC,Central AirHas HeatingHeating Fuel: Central |
Fireplace & Spa Fireplace: Not ApplicableNo Fireplace |
Windows, Doors, Floors & Walls Window: Double Pane WindowsFlooring: Carpet, Vinyl |
Levels, Entrance, & Accessibility Stories: 2Levels: TwoAccessibility: 2+ Access ExitsFloors: Carpet, Vinyl |
Security Security: Smoke Detector(s), Carbon Monoxide Detector(s) |

|
|---|
Exterior Home Features Roof: CompositionPatio / Porch: PatioExterior: Sprinkler SystemFoundation: SlabNo Private PoolSprinkler System |
Parking & Garage Number of Garage Spaces: 2Number of Covered Spaces: 2Has a GarageHas an Attached GarageParking Spaces: 2Parking: Two Car Garage,Attached |
Pool Pool: None, Community |
Frontage Road Surface Type: Paved |
Water & Sewer Sewer: Sewer System |

|
|---|
Cumulative Days on Market: 112 |

|
|---|
Year Built Year Built: 2025 |
Property Type / Style Property Type: ResidentialProperty Subtype: Single Family Residence |
Building Construction Materials: Siding, Fiber Cement, Radiant BarrierIs a New Construction |
Property Information Condition: New ConstructionParcel Number: 051934050020 |

|
|---|
Price List Price: $329,990Price Range: $314,990 - $329,990 |
Status Change & Dates Possession Timing: Close Of Escrow |

|
|---|
MLS Status: Sold |

|
|---|

|
|---|
Direction & Address City: St HedwigCommunity: Abbott Place |
School Information Elementary School: WattsElementary School District: Schertz-Cibolo-Universal City IsdJr High / Middle School: CorbettJr High / Middle School District: Schertz-Cibolo-Universal City IsdHigh School: ClemensHigh School District: Schertz-Cibolo-Universal City Isd |

|
|---|
Building Details Builder Name: Legend Homes |
Building Area Building Area: 2622 Square Feet |

|
|---|
Community Features: Playground, Jogging Trails |
Other Playground |

|
|---|
HOA Name: ALAMO MANAGEMENTHas an HOAHOA Fee: $450/Quarterly |

|
|---|
Lot Area: 4791.6 sqft |

|
|---|
Listing Terms: Conventional, FHA, VA Loan, Cash, USDA Loan |

|
|---|
Mls Number: 1858561Attic: 12"+ Attic InsulationAttribution Contact: 210-985-5411 |

|
|---|
PlaygroundJogging Trails |
Last check for updates: about 19 hours ago
Listed by Bradley Tiffan TREC #622722, (210) 985-5411
Legend Homes
Source: LERA MLS, MLS#1858561
Price History for 5606 Daniel Way
| Date | Price | Event | Source |
|---|---|---|---|
| 09/08/2025 | -- | Sold | LERA MLS #1858561 |
| 08/05/2025 | $329,990 | Pending | LERA MLS #1858561 |
| 07/28/2025 | $329,990 | PriceChange | LERA MLS #1858561 |
| 06/17/2025 | $339,990 | PriceChange | LERA MLS #1858561 |
| 04/15/2025 | $349,990 | Listed For Sale | LERA MLS #1858561 |
Market trends in Saint Hedwig
Last updated June 2026
Avg. sale price
—
Sale-to-List Price
—
Price per sq ft
—
Available listings
61
17MoM

- Results are loading
Comparable Sales for 5606 Daniel Way
Address | Distance | Property Type | Sold Price | Sold Date | Bed | Bath | Sqft |
|---|---|---|---|---|---|---|---|
0.00 | Single-Family Home | - | 12/04/25 | 5 | 2.5 | 2,622 | |
0.00 | Single-Family Home | - | 03/23/26 | 5 | 2.5 | 2,622 | |
0.00 | Single-Family Home | - | 09/15/25 | 4 | 2.5 | 2,419 | |
0.00 | Single-Family Home | - | 08/13/25 | 4 | 2.5 | 2,216 | |
0.00 | Single-Family Home | - | 04/20/26 | 4 | 2 | 1,500 | |
0.00 | Single-Family Home | - | 04/27/26 | 4 | 2 | 1,483 | |
0.00 | Single-Family Home | - | 03/24/26 | 4 | 2 | 1,500 | |
0.00 | Single-Family Home | - | 12/09/25 | 4 | 2 | 2,090 | |
0.00 | Single-Family Home | - | 11/26/25 | 3 | 2.5 | 1,681 |
Nearby homes
Get a sense of prices in the area by checking nearby homes. OFF MARKETChristopher Marti TREC #628996, Keller Williams City-View
 OFF MARKETBradley Tiffan TREC #622722, Legend Homes
 OFF MARKETBradley Tiffan TREC #622722, Legend Homes
 OFF MARKETChristopher Marti TREC #628996, Keller Williams City-View
 OFF MARKETJohn Foster TREC #448320, Foster Family Real Estate
 OFF MARKETChristopher Marti TREC #628996, Keller Williams City-View
 OFF MARKETChristopher Marti TREC #628996, Keller Williams City-View
- OFF MARKETChristopher Marti TREC #628996, Keller Williams City-View
 OFF MARKETAshley Barnes TREC #725252, JPAR San Antonio
 OFF MARKETChristopher Marti TREC #628996, Keller Williams City-View
 FOR SALESamantha Wade TREC #783070, LPT Realty, LLC
 OFF MARKETChristopher Marti TREC #628996, Keller Williams City-View
Assigned Schools
These are the assigned schools for 5606 Daniel Way.
- La Vernia High School
- 9-12
- Public
- 1071 Students
8/10GreatSchools RatingParent Rating Averageworst school you could possibly send your kids too.. there is mold in the ceilings and the staff are like nothing I’ve ever seen they are so mean to the kids.Parent Review1y ago - La Vernia Junior High School
- 6-8
- Public
- 812 Students
7/10GreatSchools RatingParent Rating AverageThe school does not support students who are being bullied. They tend to favor the bully, and make the other child uncomfortable for speaking up. They moved the bully only after the parent requested it, but wanted to move the student being bullied first. Why would the student being bullied have to have their classes moved when they aren't doing anything wrong? Even after the bully was removed from my child's class, the teachers continuously let the bully come into the classroom, because "they wanted him in there." Some of the teachers are rude to the students for no reason. This school covers up too much, and needs a huge change.Parent Review2y ago - La Vernia Primary School
- PK-2
- Public
- 812 Students
NAGreatSchools RatingParent Rating AverageWe have had the best Teachers for Kindergarten and First grade. Couldn't be happier with the support and communication from our teachers and the amount of growth my student has had while there.Parent Review1y ago - La Vernia Intermediate School
- 3-5
- Public
- 852 Students
8/10GreatSchools RatingParent Rating AverageLove this school!!!!! Love the 4 day school week and so does my child! This is my 2nd child here and they have both loved the school and the teachers they have had. We have had to have meetings with teachers and they were very understanding and the situation improved greatly afterwards. We got an email that teachers are getting raises which is great that they will reward these teachers for their attentiveness to our children and show gratitude for them in their very important jobs and to continue to attract great teachers to La Vernia. I’m not a teacher and never have been but I know that the Fridays are used for teachers to catch up with all the extra things they have to do that is not instructional. I’m glad they have it off and will be one of the many reasons we stay in La Vernia!Parent Review1y ago  Check out schools near 5606 Daniel Way.
What Locals Say about Saint Hedwig
At least 1 Trulia users voted on each feature.

100 % Say car is needed

100 % Say parking is easy

100 % Say they plan to stay for at least 5 years

100 % Say there's holiday spirit

100 % Say yards are well-kept

100 % Say it's quiet

100 % Say there's wildlife

75 % Say it's dog friendly

64 % Say neighbors are friendly

60 % Say there are sidewalks

33 % Say people would walk alone at night

33 % Say kids play outside
Sourced by Trulia users. Learn more about our methodology.
LGBTQ Local Legal Protections
LGBTQ Local Legal Protections



Apartments for Rent
 PET FRIENDLY
 PET FRIENDLY
 PET FRIENDLY
 See more homes for rent inSaint Hedwig
Homes for sale near 5606 Daniel Way
 NEW CONSTRUCTIONBradley Tiffan TREC #622722, Legend Homes
 NEW CONSTRUCTIONBradley Tiffan TREC #622722, Legend Homes
 NEW CONSTRUCTIONBradley Tiffan TREC #622722, Legend Homes
 NEW CONSTRUCTIONBradley Tiffan TREC #622722, Legend Homes
 NEW CONSTRUCTIONBradley Tiffan TREC #622722, Legend Homes
 NEW CONSTRUCTIONChristopher Marti TREC #628996, Keller Williams City-View
 NEW CONSTRUCTIONChristopher Marti TREC #628996, Keller Williams City-View
 NEW CONSTRUCTIONChristopher Marti TREC #628996, Keller Williams City-View
 NEW CONSTRUCTIONBradley Tiffan TREC #622722, Legend Homes
 Toni Sarzoza TREC #616500, TriPoint Realty LLC
 See more homes for sale inSaint Hedwig
Off Market Homes Near 5606 Daniel Way
 SOLDJUL 24, 2026
- SOLDJUN 9, 2026
- SOLDFEB 26, 2026
 SOLDDEC 23, 2025
- See more homes for sale inSaint Hedwig
Frequently asked questions about 5606 Daniel Way
- What is 5606 Daniel Way estimated to be worth?Trulia's estimated value for 5606 Daniel Way in Saint Hedwig, TX is $315,300.
- What is the price history for 5606 Daniel Way?5606 Daniel Way in Saint Hedwig, TX last sold in September 2025.
- What are the closest schools to 5606 Daniel Way?The closest schools to 5606 Daniel Way in Saint Hedwig, TX are La Vernia High School (rated 8/10), La Vernia Intermediate School (Elementary, rated 8/10), La Vernia Junior High School (rated 7/10).
- Does 5606 Daniel Way have air conditioning?Yes, 5606 Daniel Way in Saint Hedwig, TX has air conditioning.
- Does 5606 Daniel Way have a pool?Yes, 5606 Daniel Way in Saint Hedwig, TX has a pool.
- Does 5606 Daniel Way have laundry facilities?Yes, 5606 Daniel Way in Saint Hedwig, TX has laundry facilities.
IDX information is provided exclusively for personal, non-commercial use, and may not be used for any purpose other than to identify prospective properties consumers may be interested in purchasing.
Information is deemed reliable but not guaranteed.