


$1,158,900
 4 Beds
 4.5 Baths
 3,938 sqft (on 0.29 acres)
1530 Temple Ct, Prosper, TX 75078
Est. Mortgage $7,576/mo*
Get Pre-QualifiedWe estimate this home will sell faster than 89% nearby.
Home Highlights

Property Type
Single-Family Home

Year Built
2026

Lot Size
0.29 acres

Price/Sqft
$294

Parking
3 Car Garage

HOA
$138/Monthly
Local Information
- Map ViewExplore the area around 1530 Temple Ct.

- Schools1 Preschool School1 Elementary School1 Middle School1 High School

- Shop & Eat

-- mins to
About this House
RISLAND HOMES DASHIELL floor plan. READY NOW. Look no further for that Dream Home One-Story on an oversized lot with all the bells and whistles. Gorgeous brick and stone elevation with oversized front porch for stunning curb appeal. Spacious entry hall is ready to decorate and greet your guests with style. Stunning Hardwood floors are throughout the common first floor areas. Work from home in your Study with glass French doors just off the entry hall. Entertain around your massive island with extra storage in the Gourmet Kitchen with Stainless KitchenAid appliances, offering endless inspiration making everyday meals easy and cleanup a breeze. Relax in the Family Room with 5.1 Surround Sound, and get cozy by the fireplace. Enjoy the natural light from the eight-foot telescoping sliding glass doors at the Casual Dining area with Cathedral ceiling and wood beam. Plan your morning coffee and greet the sunrises on the East-facing oversized covered patio, great for lounging and backyard BBQ’s. Reenergize mind, body, and soul in the Primary Suite Bath, with freestanding tub and rainfall shower. Dress up or down for your day in the oversized walk-in closet! All 3 secondary bedrooms have ensuite baths for privacy, with a separate half-bath for visitors. Where is the popcorn? Head into your oversized Media room outfitted with 7.1 Surround Sound and enjoy a movie night or game night with family and friends or host a Superbowl party in the media room! The three-car garage includes 220V to keep your EV charged up for when you’re ready to head out exploring! Prosper ISD Elementary school is located with the community! Enjoy amenities with clubhouse, infinity pool, work out room, yoga lawn, playground, pond and walking trails.
Contact this Building
Last check for updates: about 11 hours ago
Listing courtesy of Carole Campbell 0511227, (469) 280-0008
Colleen Frost Real Estate Serv, 469-280-0008
Source: NTREIS, MLS#21363703
Also Listed on NTREIS.
We estimate this home will sell faster than 89% nearby.
Home Details for 1530 Temple Ct

|
|---|
Heating & Cooling Heating: Central, Natural GasAir ConditioningCooling System: Central Air, Ceiling Fan S, ElectricHeating Fuel: Central |
Levels, Entrance, & Accessibility Stories: 1Floors: Carpet, Tile, Wood |
Interior Details Number of Rooms: 15Types of Rooms: Master Bedroom, Bedroom, Master Bathroom, Dining Room, Full Bath, Half Bath, Kitchen, Living Room, Media Room, Office, Utility Room |
Appliances & Utilities DishwasherDisposalMicrowave |
Fireplace & Spa Fireplace |

|
|---|
Exterior Home Features Roof: Composition, MetalFoundation Type: Slab |
Parking & Garage GarageParking Spaces: 3Parking: Door Multi Driveway Garage Faces Front Garage Garage Door Opener Inside Entrance Kitchen Level Lighted Garage Faces Side |

|
|---|
Year Built Year Built: 2026 |
Property Type / Style Property Type: Single Family HomeArchitecture: Traditional,Detached |

|
|---|
Price Price Per Sqft: $294 |

|
|---|

|
|---|
Listing Agent MLS/Source ID: 21363703 |

|
|---|
Other Playground |

|
|---|
HOA Fee: $828/Semi_anually |

|
|---|
Lot Area: 0.29 acres |

|
|---|
Community rooms Fitness Center |

|
|---|
ClubhouseLakePlaygroundPoolTrails/PathsCommunity MailboxCurbsSidewalks |
All New Homes in Risland Homes at Legacy Gardens
Quick Move-in Homes (4)
| 1551 Fairmont Dr | 4bd 3.5ba 2,894 sqft | $970,000 | |
| 1540 Fairmont Dr | 4bd 5ba 4,125 sqft | $1,050,000 | |
| 1530 Temple Ct | 4bd 4.5ba 3,938 sqft | $1,158,900 | |
| 1510 Binkley Ave | 5bd 6ba 4,465 sqft | $1,237,900 |
Quick Move-In Homes provided by NTREIS
Buildable Plans (12)
| Makayla 5201 Plan | 4bd 3.5ba 3,294 sqft | $848,900+ | |
| Wynnely 5203 Plan | 5bd 4.5ba 3,526 sqft | $853,900+ | |
| Belvedere 5202 Plan | 4bd 4ba 3,445 sqft | $856,900+ | |
| Ariya 6101 Plan | 3bd 3.5ba 2,894 sqft | $903,900+ | |
| Laithan 6202 Plan | 4bd 4.5ba 3,911 sqft | $918,900+ | |
| Hayden 7102 Plan | 4bd 4ba 3,461 sqft | $953,900+ | |
| Sofia 6102 Plan | 4bd 4.5ba 3,362 sqft | $958,900+ | |
| Henry 6204 Plan | 4bd 4.5ba 4,125 sqft | $965,900+ | |
| Dashiell 7101 Plan | 4bd 4.5ba 3,931 sqft | $968,900+ | |
| Bella Rose 6201 Plan | 4bd 4.5ba 4,015 sqft | $983,900+ | |
| Cathy 6203 Plan | 6bd 6.5ba 4,453 sqft | $1,085,900+ | |
| Jason 7201 Plan | 5bd 6ba 4,614 sqft | $1,088,900+ |
Buildable Plans provided by Risland Homes
Community Description
Located just minutes north of Highway 380 in Prosper, Texas, Legacy Gardens offers single-family homes across the 300-acre master-planned community. At the heart of the community is the Amenity Center, designed with residents in mind. Its modern features include a state-of-the-art fitness studio, infinity-edge resort-style pool, yoga lawn, indoor and outdoor play spaces, co-working space, conference room and so much more for neighbors to gather, engage in the best of community lifestyle and enjoy life together. Discover Risland Homes at Legacy Gardens today!
Contact this Building
Office Hours
Sales Office
1510 Beverly Drive
Prosper, TX 75078
(903) 551-7728
Around this home
The GreatSchools Rating compares schools on a variety of school quality indicators including test scores, college readiness, equity and more. Learn more.

What Locals Say about Prosper
At least 151 Trulia users voted on each feature.

95 % Say it's dog friendly

94 % Say parking is easy

90 % Say car is needed

89 % Say yards are well-kept

88 % Say there's holiday spirit

87 % Say there are sidewalks

83 % Say kids play outside

82 % Say people would walk alone at night

80 % Say it's quiet

70 % Say streets are well-lit

64 % Say there's wildlife

61 % Say they plan to stay for at least 5 years

58 % Say neighbors are friendly

57 % Say there are community events

27 % Say it's walkable to grocery stores

19 % Say it's walkable to restaurants
Sourced by Trulia users. Learn more about our methodology.
Market trends in Prosper
Last updated July 2026
Avg. sale price
$877K
$21.5KMoM
Sale-to-List Price
98.0%
Price per sq ft
$238
$6MoM
Available listings
462
9MoM
Home Value
Trulia Estimate
$1.11MSince last month
Increased$78K (+7.5%)Since last year
Increased$78K (+7.5%)Learn more about this home's value by checking out its Trulia Estimate, the value of nearby homes, and how much similar homes have sold for.
Trulia Estimate
The of this home's value increased by +8% in the last 10 years
| Month | Estimated value |
|---|---|
2026 | |
| August 2026 | $1.11M |
| August 2026 | $1.03M |
Comparable sales
These are recently sold homes that have a similar location or other similar features to this home, like bedrooms, bathrooms, and square footage. Get a sense of the expected prices in the area by viewing these homes.Address | Distance | Property Type | Sold Price | Sold Date | Bed | Bath | Sqft |
|---|---|---|---|---|---|---|---|
0.07 | Single-Family Home | - | 05/15/26 | 4 | 4.5 | 3,788 | |
0.07 | Single-Family Home | - | 05/29/26 | 4 | 4 | 3,527 | |
0.08 | Single-Family Home | - | 06/22/26 | 4 | 4.5 | 3,628 | |
0.12 | Single-Family Home | - | 11/21/25 | 4 | 4.5 | 3,821 | |
0.08 | Single-Family Home | - | 08/25/26 | 5 | 4.5 | 4,125 | |
0.06 | Single-Family Home | - | 06/29/26 | 5 | 5.5 | 3,840 | |
0.03 | Single-Family Home | - | 12/29/25 | 5 | 5.5 | 5,031 | |
0.11 | Single-Family Home | - | 05/13/26 | 4 | 3.5 | 2,933 | |
0.07 | Single-Family Home | - | 03/30/26 | 5 | 5.5 | 4,276 | |
0.23 | Single-Family Home | - | 12/12/25 | 4 | 4.5 | 3,846 |
Nearby home prices
Get a sense of expected prices in the area by checking the value of nearby homes.Address | Distance | Price | Bed | Bath | Sqft | Status |
|---|---|---|---|---|---|---|
0.03 | - | 5 | 5.5 | 5,031 | Recently Sold | |
0.04 | $1,144,000 | 5 | 5.5 | 5,032 | Off Market | |
0.04 | $1,163,800 | 5 | 5.5 | 5,032 | Off Market | |
0.04 | $921,700 | 4 | 4.5 | 3,845 | Off Market | |
0.06 | $1,050,000 | 4 | 5 | 4,125 | For Sale | |
0.06 | $1,010,000 | 4 | 4.5 | 3,362 | For Sale | |
0.06 | - | 5 | 5.5 | 3,840 | Recently Sold | |
0.08 | - | 5 | 4.5 | 4,125 | Recently Sold | |
0.07 | - | 4 | 4.5 | 3,788 | Recently Sold | |
0.07 | $1,204,200 | 5 | 6.5 | 5,101 | Off Market | |
0.05 | $1,024,900 | 5 | 5.5 | 4,216 | Off Market |
Price and Tax history
| Date | Event | Price |
|---|---|---|
Aug 19, 2026 Source: NTREIS #21363703 | Listed For Sale | $1,158,900 |
LGBTQ Local Legal Protections
LGBTQ Local Legal Protections



Agent Phone: (469) 280-0008
IDX information is provided exclusively for personal, non-commercial use, and may not be used for any purpose other than to identify prospective properties consumers may be interested in purchasing. Information is deemed reliable but not guaranteed.
Similar Homes You May Like
 NEW - 16 HRS AGO0.26 ACRES
 NEW - 16 HRS AGONEW CONSTRUCTION
 NEW CONSTRUCTION
 NEW CONSTRUCTION0.29 ACRES
 0.29 ACRES
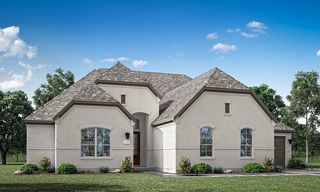 NEW CONSTRUCTION$968,900+4 bd4.5 ba3,931 sqftDashiell 7101 Plan in Risland Homes at Legacy Gardens,
Prosper, TX 75078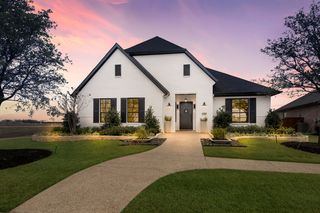 NEW CONSTRUCTION$1,085,900+6 bd6.5 ba4,453 sqftCathy 6203 Plan in Risland Homes at Legacy Gardens,
Prosper, TX 75078 NEW CONSTRUCTION$983,900+4 bd4.5 ba4,015 sqftBella Rose 6201 Plan in Risland Homes at Legacy Gardens,
Prosper, TX 75078 NEW CONSTRUCTION$856,900+4 bd4 ba3,445 sqftBelvedere 5202 Plan in Risland Homes at Legacy Gardens,
Prosper, TX 75078 NEW CONSTRUCTION
 NEW CONSTRUCTION$918,900+4 bd4.5 ba3,911 sqftLaithan 6202 Plan in Risland Homes at Legacy Gardens,
Prosper, TX 75078 NEW CONSTRUCTION$853,900+5 bd4.5 ba3,526 sqftWynnely 5203 Plan in Risland Homes at Legacy Gardens,
Prosper, TX 75078 NEW CONSTRUCTION$848,900+4 bd3.5 ba3,294 sqftMakayla 5201 Plan in Risland Homes at Legacy Gardens,
Prosper, TX 75078 NEW CONSTRUCTION
 NEW CONSTRUCTION
 NEW CONSTRUCTION
 NEW CONSTRUCTION
 0.26 ACRES
 NEW CONSTRUCTION
 NEW CONSTRUCTION
 NEW CONSTRUCTION
 NEW CONSTRUCTION
 NEW CONSTRUCTION
 NEW CONSTRUCTION
 NEW CONSTRUCTION
 NEW CONSTRUCTION
 NEW CONSTRUCTION
 NEW CONSTRUCTION
 NEW CONSTRUCTION
 NEW CONSTRUCTION
 NEW CONSTRUCTION
- NEW CONSTRUCTION
 NEW CONSTRUCTION
- NEW CONSTRUCTION
 NEW CONSTRUCTION
 NEW CONSTRUCTION
 NEW CONSTRUCTION
 NEW CONSTRUCTION
 NEW CONSTRUCTION
 See more homes for sale inProsper
New Listings near 1530 Temple Ct
 NEWOPEN SUN, 12-4PM

 NEW - 1 DAY AGO1.01 ACRES
 OPEN SAT, 2-4PM
 NEWOPEN SAT, 1-3PM
 NEWOPEN SAT, 1-3PM0.26 ACRES
 NEW - 1 DAY AGO
 OPEN SAT, 12-2PM
 NEWOPEN SAT, 2-4PM0.25 ACRES
 2 ACRES
 0.29 ACRES
 NEW - 1 HR AGO
 0.27 ACRES
- See more homes for sale inProsper
Frequently asked questions about 1530 Temple Ct
- What is the estimated monthly payment for 1530 Temple Ct?Based on a $1,158,900 list price with 20% down at today's rates, the estimated monthly payment for 1530 Temple Ct in Prosper, TX is approximately $7,562 (about $6,125 principal & interest, $1,362 property taxes, and $75 homeowner's insurance). This is an estimate. Actual payment depends on your loan terms.
- How does the list price for 1530 Temple Ct compare to homes in Prosper?1530 Temple Ct in Prosper, TX is listed at $1,158,900, about 32% above the $877K median sale price in Prosper.
- What do residents say about Prosper?Residents describe Prosper, TX as dog-friendly, easy to park in, and well-kept. Most residents say you need a car. See homes for sale in Prosper, TX.
- What are the closest schools to 1530 Temple Ct?The closest schools to 1530 Temple Ct in Prosper, TX are Jana L Thomson Elementary School (Pre-K), Moseley Middle School, Prosper High School (rated 7/10).
- Does 1530 Temple Ct have air conditioning?Yes, 1530 Temple Ct in Prosper, TX has air conditioning.
- Does 1530 Temple Ct have a pool?Yes, 1530 Temple Ct in Prosper, TX has a pool.
1530 Temple Ct, Prosper, TX 75078 is a 4 bedroom, 5 bathroom, 3,938 sqft single-family home built in 2026. This property is currently available for sale and was listed by NTREIS on Aug 19, 2026. The MLS # for this home is MLS# 21363703.