

$1,103,400
 4 Beds
 4 Baths
 3,527 sqft (on 0.28 acres)
1630 Caruth Dr, Prosper, TX 75078
Home Value
Trulia Estimate
$1.1MSince last month
Increased$9K (+0.8%)Since last year
Increased$125K (+12.6%)Learn more about this home's value by checking out its Trulia Estimate, the value of nearby homes, and how much similar homes have sold for.
Trulia Estimate
The of this home's value increased by +34% in the last 10 years
| Month | Estimated value |
|---|---|
2026 | |
| September 2026 | $1.12M |
| August 2026 | $1.11M |
| July 2026 | $1.12M |
| June 2026 | $1.12M |
| May 2026 | $1.14M |
| April 2026 | $1.14M |
| March 2026 | $986K |
| February 2026 | $973K |
| January 2026 | $958K |
2025 | |
2024 | |
2023 | |
2022 | |
2021 | |
Comparable sales
These are recently sold homes that have a similar location or other similar features to this home, like bedrooms, bathrooms, and square footage. Get a sense of the expected prices in the area by viewing these homes.Address | Distance | Property Type | Sold Price | Sold Date | Bed | Bath | Sqft |
|---|---|---|---|---|---|---|---|
0.04 | Single-Family Home | - | 05/13/26 | 4 | 3.5 | 2,933 | |
0.10 | Single-Family Home | - | 05/06/26 | 4 | 4 | 3,443 | |
0.14 | Single-Family Home | - | 06/22/26 | 4 | 4.5 | 3,628 | |
0.14 | Single-Family Home | - | 05/15/26 | 4 | 4.5 | 3,788 | |
0.17 | Single-Family Home | - | 11/21/25 | 4 | 4.5 | 3,821 | |
0.09 | Single-Family Home | - | 06/29/26 | 5 | 5.5 | 3,840 | |
0.14 | Single-Family Home | - | 08/25/26 | 5 | 4.5 | 4,125 | |
0.09 | Single-Family Home | - | 03/30/26 | 5 | 5.5 | 4,276 | |
0.25 | Single-Family Home | - | 12/12/25 | 4 | 4.5 | 3,846 |
Nearby home prices
Get a sense of expected prices in the area by checking the value of nearby homes.Address | Distance | Price | Bed | Bath | Sqft | Status |
|---|---|---|---|---|---|---|
0.04 | $1,194,600 | 5 | 6 | 4,957 | Off Market | |
0.06 | $1,133,200 | 5 | 5.5 | 5,032 | Off Market | |
0.05 | $1,278,800 | 5 | 5.5 | 5,148 | Off Market | |
0.06 | $914,900 | 4 | 4.5 | 3,845 | Off Market | |
0.07 | $1,158,900 | 4 | 4.5 | 3,938 | For Sale | |
0.04 | - | 4 | 3.5 | 2,933 | Recently Sold | |
0.08 | $1,002,300 | 5 | 5.5 | 4,216 | Off Market | |
0.07 | $1,237,900 | 5 | 6 | 4,465 | For Sale | |
0.09 | - | 5 | 5.5 | 3,840 | Recently Sold | |
0.09 | $1,010,000 | 4 | 4.5 | 3,362 | For Sale | |
0.09 | - | 5 | 5.5 | 4,276 | Recently Sold |
Local Information
- Map ViewExplore the area around 1630 Caruth Dr.

- Schools1 Preschool School1 Elementary School1 Middle School1 High School

- Shop & Eat

-- mins to
Home Highlights

Single-Family Home

Built in 2021

0.28 acre lot

3,527 sqft

$313/sqft

3 Car Garage

HOA $138/mo
About this House
What's unique:Corkscrew slidePrivate backyard oasisTravertine deckingCustom draperyCustom primary closetFire feature
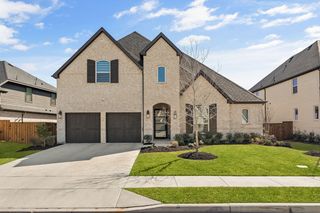
Welcome to a one-of-a-kind, fully upgraded one-story home where every detail has been intentionally designed- a true departure from typical builder-grade homes. With nearly $400K in enhancements, this home delivers a level of finish, comfort, & sophistication rarely found.
Inside, you'll find Texas Post Oak hardwood floors throughout the entire home- durable, timeless, & refinishable to suit any style. The home is complemented by designer lighting, custom drapery, & electric shades. The chef’s kitchen features a six-burner gas range, oversized built-in refrigerator, abundant custom cabinetry, & a striking built-in wall with beverage refrigerator perfect for entertaining. The living area is anchored by a custom stone & wood gas fireplace, while extensive built-ins in the office, living, & media rooms, along with a custom primary closet, provide elevated storage.
The primary suite offers a spa-inspired bath with a custom vanity, high-end shower, & freestanding tub hardware. A private study with French doors leading to the front patio, along with spacious game & media rooms, add flexibility for everyday living. Designed with wellness in mind, the home includes a Trane CleanEffects whole-home air filtration system, water softener & purification system, & purified drinking water in the kitchen.
Step outside to a private backyard oasis featuring a heated PebbleTec pool, spa, & corkscrew slide, surrounded by travertine decking for a true resort-style feel. A fire feature, artificial turf, & mature holly trees create a low-maintenance, private setting. The covered patio with retractable screen & built-in heater allows for year-round enjoyment. The front exterior showcases custom cantilevered front steps with integrated lighting, stone planters, & upgraded landscaping for striking curb appearl, while a finished 3-car garage with epoxy floors completes the home.
Located in Legacy Gardens with resort-tyle amenities; zoned to Prosper ISD with new onsite elementary.
Inside, you'll find Texas Post Oak hardwood floors throughout the entire home- durable, timeless, & refinishable to suit any style. The home is complemented by designer lighting, custom drapery, & electric shades. The chef’s kitchen features a six-burner gas range, oversized built-in refrigerator, abundant custom cabinetry, & a striking built-in wall with beverage refrigerator perfect for entertaining. The living area is anchored by a custom stone & wood gas fireplace, while extensive built-ins in the office, living, & media rooms, along with a custom primary closet, provide elevated storage.
The primary suite offers a spa-inspired bath with a custom vanity, high-end shower, & freestanding tub hardware. A private study with French doors leading to the front patio, along with spacious game & media rooms, add flexibility for everyday living. Designed with wellness in mind, the home includes a Trane CleanEffects whole-home air filtration system, water softener & purification system, & purified drinking water in the kitchen.
Step outside to a private backyard oasis featuring a heated PebbleTec pool, spa, & corkscrew slide, surrounded by travertine decking for a true resort-style feel. A fire feature, artificial turf, & mature holly trees create a low-maintenance, private setting. The covered patio with retractable screen & built-in heater allows for year-round enjoyment. The front exterior showcases custom cantilevered front steps with integrated lighting, stone planters, & upgraded landscaping for striking curb appearl, while a finished 3-car garage with epoxy floors completes the home.
Located in Legacy Gardens with resort-tyle amenities; zoned to Prosper ISD with new onsite elementary.
1630 Caruth Dr, Prosper, TX 75078 is a 4 bedroom, 4 bathroom, 3,527 sqft single-family home built in 2021. It was last sold on May 29, 2026. This property is not currently displayed as for sale or rent on Trulia. The Trulia Estimate is $1,103,400, with a rent estimate of $5,580/month.
Last check for updates: about 11 hours ago
Listed by Tracy Gerhardt 0767679, (319) 750-2252
Coldwell Banker Realty Plano, (972) 596-9100
Bought with: Evan Downey 0677914, EXP REALTY, (888) 519-7431
Source: NTREIS, MLS#21239604
Home Details for 1630 Caruth Dr

|
|---|
Interior Details Number of Rooms: 8Types of Rooms: Master Bedroom, Bedroom, Game Room, Living Room, Media Room, Office |
Beds & Baths Number of Bedrooms: 4Number of Bathrooms: 4Number of Bathrooms (full): 4 |
Dimensions and Layout Living Area: 3527 Square Feet |
Appliances & Utilities Utilities: Sewer Available, Water AvailableAppliances: Some Gas Appliances, Built-In Refrigerator, Convection Oven, Double Oven, Dishwasher, Gas Cooktop, Disposal, Microwave, Plumbed For Gas, Refrigerator, Water Softener, Tankless Water Heater, Vented Exhaust Fan, Water Purifier, Wine CoolerDishwasherDisposalLaundry: Laundry in Utility RoomMicrowaveRefrigerator |
Heating & Cooling Heating: CentralHas CoolingAir Conditioning: Central AirHas HeatingHeating Fuel: Central |
Fireplace & Spa Number of Fireplaces: 1Fireplace: Gas Log, Living RoomHas a Fireplace |
Windows, Doors, Floors & Walls Window: Window CoveringsFlooring: Wood |
Levels, Entrance, & Accessibility Stories: 1Levels: OneFloors: Wood |

|
|---|
Exterior Home Features Patio / Porch: Front Porch, Patio, Screened, CoveredFencing: Back Yard, WoodExterior: Fire PitFoundation: SlabHas a Private Pool |
Parking & Garage Number of Garage Spaces: 3Number of Covered Spaces: 3No CarportHas a GarageHas an Attached GarageParking Spaces: 3Parking: Driveway,Epoxy Flooring,Garage Faces Front,Garage Faces Side |
Pool Pool: Fenced, Heated, In Ground, Outdoor Pool, Pool, Private, Pool/Spa Combo, Salt Water, Waterfall, Water Feature, CommunityPool |
Frontage Not on Waterfront |
Water & Sewer Sewer: Public Sewer |

|
|---|
Cumulative Days on Market: 5 |

|
|---|
Year Built Year Built: 2021 |
Property Type / Style Property Type: ResidentialProperty Subtype: Single Family ResidenceStructure Type: HouseArchitecture: Detached |
Building Not Attached Property |
Property Information Not Included in Sale: Mirrors in primary bedroomParcel Number: R1192100O00901 |

|
|---|
Price List Price: $1,150,000 |
Status Change & Dates Possession Timing: Close Of Escrow |

|
|---|
MLS Status: Closed |

|
|---|

|
|---|
Direction & Address City: ProsperCommunity: Legacy Gardens Ph 1 |
School Information Elementary School: Jana ThomsonElementary School District: Prosper ISDJr High / Middle School: MoseleyJr High / Middle School District: Prosper ISDHigh School: ProsperHigh School District: Prosper ISD |

|
|---|
Community rooms Fitness Center |

|
|---|
Community Features: Clubhouse, Fitness Center, Playground, Park, Pool, Trails/Paths, Curbs, Sidewalks |
Other Playground |

|
|---|
HOA Fee Includes: All Facilities, Maintenance GroundsHOA Name: Sbb ManagementHOA Phone: 972-960-2800Has an HOAHOA Fee: $828/Semi-Annually |

|
|---|
Lot Area: 0.28 acres |

|
|---|
Mls Number: 21239604Living Area Range Units: Square FeetAttribution Contact: 319-750-2252 |

|
|---|
ClubhousePlaygroundParkPoolTrails/PathsCurbsSidewalks |
Price and Tax history
| Date | Event | Price |
|---|---|---|
May 29, 2026 Source: NTREIS #21239604 | Sold | -- |
Apr 25, 2026 Source: NTREIS #21239604 | Pending | $1,150,000 |
Apr 21, 2026 Source: NTREIS #21239604 | Contingent | $1,150,000 |
Apr 16, 2026 Source: NTREIS #21239604 | Listed For Sale | $1,150,000 |
Jul 26, 2022 Source: NTREIS #14633922 | Sold | -- |
Sep 23, 2021 Source: NTREIS #14633922 | Contingent | $832,900 |
Jul 27, 2021 Source: NTREIS #14633922 | Listed For Sale | $832,900 |
| Year | Property tax | Tax assessment |
|---|---|---|
| 2025 | $16,731 | $1,027,433 |
Home facts updated by county records
Market trends in Prosper
Last updated August 2026
Avg. sale price
$865K
$11.25KMoM
Sale-to-List Price
97.6%
0.4%MoM
Price per sq ft
$233
$5MoM
Available listings
434
28MoM
Around this home
The GreatSchools Rating compares schools on a variety of school quality indicators including test scores, college readiness, equity and more. Learn more.

What Locals Say about Prosper
At least 151 Trulia users voted on each feature.

95 % Say it's dog friendly

94 % Say parking is easy

90 % Say car is needed

89 % Say yards are well-kept

88 % Say there's holiday spirit

87 % Say there are sidewalks

83 % Say kids play outside

82 % Say people would walk alone at night

80 % Say it's quiet

70 % Say streets are well-lit

64 % Say there's wildlife

61 % Say they plan to stay for at least 5 years

58 % Say neighbors are friendly

57 % Say there are community events

27 % Say it's walkable to grocery stores

19 % Say it's walkable to restaurants
Sourced by Trulia users. Learn more about our methodology.
LGBTQ Local Legal Protections
LGBTQ Local Legal Protections



IDX information is provided exclusively for personal, non-commercial use, and may not be used for any purpose other than to identify prospective properties consumers may be interested in purchasing. Information is deemed reliable but not guaranteed.
Frequently asked questions about 1630 Caruth Dr
- What is 1630 Caruth Dr estimated to be worth?Trulia's estimated value for 1630 Caruth Dr in Prosper, TX is $1,103,400.
- What is the price history for 1630 Caruth Dr?1630 Caruth Dr in Prosper, TX last sold in May 2026.
- Is Prosper a buyer's or seller's market?Prosper is currently a buyer's market, based on recent for-sale activity.
- What's the median sale price in Prosper?The median sale price in Prosper is $865K. That is down $11.25K from the prior month.
- Does 1630 Caruth Dr have air conditioning?Yes, 1630 Caruth Dr in Prosper, TX has air conditioning.
- Does 1630 Caruth Dr have a pool?Yes, 1630 Caruth Dr in Prosper, TX has a pool.
Explore by feature - Pet Friendly
 NEW - 1 DAY AGOSPECIAL OFFERPET FRIENDLY
- SPECIAL OFFERPET FRIENDLY
 NEW - 1 DAY AGOSPECIAL OFFERPET FRIENDLY
 NEW - 1 DAY AGOSPECIAL OFFERPET FRIENDLY
 SPECIAL OFFERPET FRIENDLY
 NEW - 1 DAY AGOSPECIAL OFFERPET FRIENDLY
 PET FRIENDLY
 SPECIAL OFFERPET FRIENDLYTotal price$1,863 - $2,708/mo1-2 bd1-2 baAlders Prosper 55+ Active Adult Homes | 2151 Prairie Dr,
Prosper, TX 75078 SPECIAL OFFERPET FRIENDLY
 NEW - 1 DAY AGOSPECIAL OFFERPET FRIENDLY
Explore by feature - Garage
- NEW - 1 DAY AGOSPECIAL OFFERPET FRIENDLY
- SPECIAL OFFERPET FRIENDLY
- NEW - 1 DAY AGOSPECIAL OFFERPET FRIENDLY
- PET FRIENDLY
 NEW - 12 HRS AGOAPPLY INSTANTLYPET FRIENDLYFURNISHED
 APPLY INSTANTLYPET FRIENDLY
 APPLY INSTANTLYPET FRIENDLY
 APPLY INSTANTLYPET FRIENDLY
 NEW - 2 DAYS AGOAPPLY INSTANTLY
 APPLY INSTANTLYPET FRIENDLY
Explore by feature - Air Conditioning
- NEW - 1 DAY AGOSPECIAL OFFERPET FRIENDLY
- SPECIAL OFFERPET FRIENDLY
- NEW - 1 DAY AGOSPECIAL OFFERPET FRIENDLY
- NEW - 1 DAY AGOSPECIAL OFFERPET FRIENDLY
- NEW - 1 DAY AGOSPECIAL OFFERPET FRIENDLY
- NEW - 12 HRS AGOAPPLY INSTANTLYPET FRIENDLYFURNISHED
- APPLY INSTANTLYPET FRIENDLY
- APPLY INSTANTLYPET FRIENDLY
- APPLY INSTANTLYPET FRIENDLY
- NEW - 2 DAYS AGOAPPLY INSTANTLY
Explore by feature - Pool
- NEW - 1 DAY AGOSPECIAL OFFERPET FRIENDLY
- SPECIAL OFFERPET FRIENDLY
- NEW - 1 DAY AGOSPECIAL OFFERPET FRIENDLY
- NEW - 1 DAY AGOSPECIAL OFFERPET FRIENDLY
- SPECIAL OFFERPET FRIENDLY
- NEW - 1 DAY AGOSPECIAL OFFERPET FRIENDLY
- PET FRIENDLY
- SPECIAL OFFERPET FRIENDLYTotal price$1,863 - $2,708/mo1-2 bd1-2 baAlders Prosper 55+ Active Adult Homes | 2151 Prairie Dr,
Prosper, TX 75078 - SPECIAL OFFERPET FRIENDLY
- NEW - 1 DAY AGOSPECIAL OFFERPET FRIENDLY
Explore by feature - Washer/dryer
- NEW - 1 DAY AGOSPECIAL OFFERPET FRIENDLY
- SPECIAL OFFERPET FRIENDLY
- NEW - 1 DAY AGOSPECIAL OFFERPET FRIENDLY
- NEW - 1 DAY AGOSPECIAL OFFERPET FRIENDLY
- NEW - 1 DAY AGOSPECIAL OFFERPET FRIENDLY
- SPECIAL OFFERPET FRIENDLYTotal price$1,863 - $2,708/mo1-2 bd1-2 baAlders Prosper 55+ Active Adult Homes | 2151 Prairie Dr,
Prosper, TX 75078 - NEW - 12 HRS AGOAPPLY INSTANTLYPET FRIENDLYFURNISHED
- APPLY INSTANTLYPET FRIENDLY
- APPLY INSTANTLYPET FRIENDLY
- APPLY INSTANTLYPET FRIENDLY
Explore by feature - Outdoor Space
- NEW - 1 DAY AGOSPECIAL OFFERPET FRIENDLY
- APPLY INSTANTLYPET FRIENDLY
- APPLY INSTANTLYPET FRIENDLY
- APPLY INSTANTLYPET FRIENDLY
- APPLY INSTANTLYPET FRIENDLY
 APPLY INSTANTLYPET FRIENDLY
 APPLY INSTANTLYPET FRIENDLY
 APPLY INSTANTLYPET FRIENDLY
 APPLY INSTANTLYPET FRIENDLY
 APPLY INSTANTLYPET FRIENDLY
Apartments for Rent
 PET FRIENDLYFURNISHED
- PET FRIENDLY
 NEW - 2 DAYS AGOPET FRIENDLY
 PET FRIENDLY
- PET FRIENDLYTotal price$1,863 - $2,708/mo1-2 bd1-2 baAlders Prosper 55+ Active Adult Homes | 2151 Prairie Dr,
Prosper, TX 75078  PET FRIENDLYFURNISHED
- PET FRIENDLY
 PET FRIENDLYFURNISHED
 PET FRIENDLY
- NEW - 1 DAY AGOPET FRIENDLY
- NEW - 1 DAY AGOPET FRIENDLY
 PET FRIENDLY$1,364 - $2,131/mo1-3 bd1-2 baChristopher Todd Communities Celina Park | 3420 S Dallas Pkwy,
Celina, TX 75009 PET FRIENDLY
 See more homes for rent inProsper
Off Market Homes Near 1630 Caruth Dr
 SOLDSEP 22, 2026
 SOLDSEP 22, 2026
 SOLDSEP 21, 2026
 SOLDSEP 21, 2026
 SOLDSEP 18, 2026
 SOLDSEP 18, 2026
 SOLDSEP 18, 2026
 SOLDSEP 18, 2026
 SOLDSEP 17, 2026
 SOLDSEP 17, 2026
 See more homes for sale inProsper
Homes for sale near 1630 Caruth Dr
 0.28 ACRES
 0.29 ACRES
 NEW CONSTRUCTION0.29 ACRES
 NEW CONSTRUCTION0.26 ACRES
 NEW CONSTRUCTION0.29 ACRES
 NEW CONSTRUCTION
 OPEN SUN, 12-2PM0.26 ACRES
 NEW CONSTRUCTION
 0.51 ACRES
- See more homes for sale inProsper

- Results are loading