

$2,140,500
 5 Beds
 3 Baths
 4,280 sqft (on 2.04 acres)
153 Cherry Street, Katonah, NY 10536
Est. Refi. Payment $13,687/mo*
Refinance Your HomeCurrently Off Market - Sold Apr 1, 2025 for $1,925,000
Home Value
Trulia Estimate
$2.14MSince last month
Increased$41K (+1.9%)Since last year
Increased$164K (+8.3%)Since last sale
Increased$215K (+11.2%)Learn more about this home's value by checking out its Trulia Estimate, the value of nearby homes, and how much similar homes have sold for.
Trulia Estimate
The of this home's value increased by +168% in the last 10 years
| Month | Estimated value |
|---|---|
2026 | |
| August 2026 | $2.14M |
| August 2026 | $2.13M |
| July 2026 | $2.1M |
| June 2026 | $2.08M |
| May 2026 | $2.04M |
| March 2026 | $2.05M |
| February 2026 | $1.99M |
| January 2026 | $2.02M |
2025 | |
2024 | |
2023 | |
2022 | |
2021 | |
2020 | |
2019 | |
2018 | |
2017 | |
2016 | |
Comparable sales
These are recently sold homes that have a similar location or other similar features to this home, like bedrooms, bathrooms, and square footage. Get a sense of the expected prices in the area by viewing these homes.Address | Distance | Property Type | Sold Price | Sold Date | Bed | Bath | Sqft |
|---|---|---|---|---|---|---|---|
0.09 | Single-Family Home | $2,635,000 | 12/01/25 | 5 | 5.5 | 6,200 | |
0.09 | Single-Family Home | $1,732,500 | 12/02/25 | 4 | 4.5 | 4,562 | |
0.28 | Single-Family Home | $1,750,000 | 01/15/26 | 4 | 3 | 3,091 | |
0.43 | Single-Family Home | $1,350,000 | 09/18/25 | 4 | 5.5 | 3,738 | |
0.54 | Single-Family Home | $2,050,000 | 11/06/25 | 4 | 3.5 | 2,688 | |
0.24 | Single-Family Home | $1,100,000 | 12/01/25 | 4 | 2.5 | 2,100 | |
0.37 | Single-Family Home | $1,190,000 | 04/20/26 | 4 | 2.5 | 2,388 | |
0.67 | Single-Family Home | $1,137,500 | 06/04/26 | 4 | 3 | 3,052 | |
0.37 | Single-Family Home | $850,000 | 03/25/26 | 3 | 2.5 | 2,020 | |
0.33 | Single-Family Home | $999,000 | 02/09/26 | 3 | 2 | 2,501 |
Nearby home prices
Get a sense of expected prices in the area by checking the value of nearby homes.Address | Distance | Price | Bed | Bath | Sqft | Status |
|---|---|---|---|---|---|---|
0.03 | $1,429,400 | 4 | 2.5 | 2,375 | Off Market | |
0.06 | $2,419,300 | 3 | 5 | 4,000 | Off Market | |
0.09 | $2,635,000 | 5 | 5.5 | 6,200 | Recently Sold | |
0.09 | $1,732,500 | 4 | 4.5 | 4,562 | Recently Sold | |
0.18 | $1,397,900 | 4 | 2 | 2,600 | Off Market | |
0.15 | $1,290,000 | 4 | 2.5 | 2,520 | For Sale | |
0.17 | $646,800 | 2 | 2.5 | 1,842 | Off Market | |
0.23 | $1,137,900 | 3 | 2.5 | 2,008 | Off Market | |
0.22 | $940,500 | 4 | 2 | 1,600 | Off Market | |
0.18 | $946,700 | 2 | 2.5 | 2,125 | Off Market | |
0.18 | $984,600 | 3 | 2.5 | 2,129 | Off Market |
Local Information
- Map ViewExplore the area around 153 Cherry Street.

- Schools1 Elementary School1 Middle School1 High School

- Shop & Eat

-- mins to
Home Highlights

Single-Family Home

Built in 1837

2.04 acre lot

4,280 sqft

$500/sqft

Open Parking
About this House
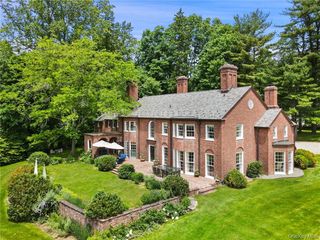
Enjoy ‘Town and Country’ living at this iconic Katonah Farm House. Known as Hill Crest when it was built in 1837, this beautiful house features newly renovated kitchen and bathrooms, antique wide plank flooring, floor-to-ceiling windows, wraparound front porch, and abundant moldings and trim. Two ductless heating/cooling systems, an automatic full house generator, California Closet systems, and a luxurious cedar sauna have been thoughtfully added. This stately property also boasts two private, sweeping acres and an outdoor oasis with new deck, stone walls, pergola, patio, built-in grill and fenced kitchen garden. An elegant three-story carriage house on the grounds has benefitted from a recent major structural restoration and now awaits the vision of its next owner.
Best of all, this quintessential country home is only a 4-minute drive to Katonah station and an easy walk to schools, shops and restaurants.
Best of all, this quintessential country home is only a 4-minute drive to Katonah station and an easy walk to schools, shops and restaurants.
153 Cherry Street, Katonah, NY 10536 is a 5 bedroom, 3 bathroom, 4,280 sqft single-family home built in 1837. It last sold for $1,925,000 on Apr 1, 2025 (1% below the $1,950,000 asking price). This property is not currently displayed as for sale or rent on Trulia. The Trulia Estimate is $2,140,500.
Last check for updates: about 21 hours ago
Listed by Julia Klagsbrun, (917) 273-0349
Corcoran Legends Realty, (914) 234-9261
Christine Foster, (914) 282-3054
Corcoran Legends Realty, (914) 234-9261
Bought with: Lindsay J. Matthews, (914) 318-1394, Houlihan Lawrence Inc., (914) 234-9099
Co-Buyer's Agent: Joanne Padawer, (914) 924-9460, Houlihan Lawrence Inc., (914) 234-9099
Source: OneKey® MLS as distributed by MLS GRID, MLS#807250
Home Details for 153 Cherry Street

|
|---|
Interior Details Basement: Storage Space,Walk-Out AccessNumber of Rooms: 11Types of Rooms: Master Bedroom, Bedroom 2, Bedroom 3, Bedroom 4, Bedroom 5, Master Bathroom, Bathroom 1, Bathroom 3, Auxiliary Room, Basement, Den, Dining Room, Kitchen, Living Room |
Beds & Baths Number of Bedrooms: 5Number of Bathrooms: 3Number of Bathrooms (full): 3 |
Dimensions and Layout Living Area: 4280 Square Feet |
Appliances & Utilities Utilities: Cable Connected, Electricity Connected, Phone Connected, Trash Collection PrivateAppliances: Dishwasher, Dryer, Exhaust Fan, Freezer, Gas Oven, Gas Range, Refrigerator, Stainless Steel Appliance(s), Washer, Oil Water Heater, Water Softener OwnedDishwasherDryerLaundry: Washer/Dryer Hookup,Electric Dryer Hookup,Laundry RoomRefrigeratorWasher |
Heating & Cooling Heating: SteamHas CoolingAir Conditioning: DuctlessHas HeatingHeating Fuel: Steam |
Fireplace & Spa Number of Fireplaces: 1Fireplace: Living RoomHas a FireplaceNo Spa |
Gas & Electric Has Electric on Property |
Windows, Doors, Floors & Walls Window: Blinds, Floor to Ceiling Windows, Oversized Windows, ShuttersFlooring: Wood |
Levels, Entrance, & Accessibility Levels: TwoFloors: Wood |
Security Security: Building Security, Fire Alarm, Smoke Detector(s) |

|
|---|
Exterior Home Features Patio / Porch: Deck, Patio, Porch, Terrace, Wrap AroundFencing: Back Yard, WoodOther Structures: Barn(s), PergolaExterior: Garden, Gas GrillFoundation: StoneGardenNo Private Pool |
Parking & Garage No CarportNo GarageHas Open ParkingParking Spaces: 5Parking: Driveway |
Water & Sewer Sewer: Septic Tank |
Farm & Range Allowed to Raise Horses |

|
|---|
Cumulative Days on Market: 23 |

|
|---|
Year Built Year Built: 1837 |
Property Type / Style Property Type: ResidentialProperty Subtype: Single Family Residence, Residential |
Building Construction Materials: ClapboardNot Attached Property |
Property Information Condition: ActualNot Included in Sale: Chandelier in Living RoomParcel Number: 2000049014000010000017 |

|
|---|
Price List Price: $1,950,000 |
Status Change & Dates Off Market Date: Fri Feb 07 2025 |

|
|---|
MLS Status: Sold |

|
|---|
Direction & Address City: Katonah |
School Information Elementary School: Katonah Elementary SchoolJr High / Middle School: John Jay Middle SchoolHigh School: John Jay High SchoolHigh School District: Katonah-Lewisboro |

|
|---|
Building Area Building Area: 4280 Square Feet |

|
|---|
Not Senior Community |

|
|---|
No HOA |

|
|---|
Lot Area: 2.04 Acres |

|
|---|
Special Conditions: None |

|
|---|
Listing Agreement Type: Exclusive Right To Sell |

|
|---|
BasementMls Number: 807250Attic: PartialShowing AttendedShowing Requirements: Call Listing Agent |
Price and Tax history
| Date | Event | Price |
|---|---|---|
Apr 1, 2025 Source: OneKey® MLS as distributed by MLS GRID #807250 | Sold | $1,925,000 |
Feb 7, 2025 Source: OneKey® MLS as distributed by MLS GRID #807250 | Pending | $1,950,000 |
Jan 15, 2025 Source: OneKey® MLS as distributed by MLS GRID #807250 | Listed For Sale | $1,950,000 |
Jul 15, 2008 Source: Agent Provided | ListingRemoved | $1,149,000 |
Jun 19, 2008 Source: Agent Provided | Listed For Sale | $1,149,000 |
Jul 29, 2004 Source: N/A | Sold | $880,000 |
| Year | Property tax | Tax assessment |
|---|---|---|
| 2025 | Unavailable | $1,285,050 |
Home facts updated by county records
Market trends in Katonah
Last updated July 2026
Avg. sale price
—
Sale-to-List Price
—
Price per sq ft
—
Available listings
28
7MoM
Around this home
What Locals Say about Katonah
At least 50 Trulia users voted on each feature.

94 % Say parking is easy

92 % Say car is needed

89 % Say yards are well-kept

86 % Say there's wildlife

84 % Say it's dog friendly

82 % Say it's quiet

81 % Say they plan to stay for at least 5 years

79 % Say there's holiday spirit

74 % Say people would walk alone at night

71 % Say neighbors are friendly

71 % Say kids play outside

53 % Say there are community events

30 % Say it's walkable to restaurants

27 % Say it's walkable to grocery stores

21 % Say there are sidewalks

19 % Say streets are well-lit
Sourced by Trulia users. Learn more about our methodology.
LGBTQ Local Legal Protections
LGBTQ Local Legal Protections



Based on information submitted to the MLS GRID as of 2026-09-06 14:38:09 PDT All data is obtained from various sources and may not have been verified by broker or MLS GRID. Supplied Open House Information is subject to change without notice. All information should be independently reviewed and verified for accuracy. Properties may or may not be listed by the office/agent presenting the information. Some IDX listings have been excluded from this website. Click here for more information
Frequently asked questions about 153 Cherry Street
- What is 153 Cherry Street estimated to be worth?Trulia's estimated value for 153 Cherry Street in Katonah, NY is $2,140,500.
- What is the price history for 153 Cherry Street?153 Cherry Street in Katonah, NY last sold for $1,925,000 in April 2025.
- Is Katonah a buyer's or seller's market?Katonah is currently a seller's market, based on recent for-sale activity.
- What do residents say about Katonah?Residents describe Katonah, NY as easy to park in, well-kept, and dog-friendly. Most residents say you need a car. See recently sold homes in Katonah, NY.
- Does 153 Cherry Street have air conditioning?Yes, 153 Cherry Street in Katonah, NY has air conditioning.
- Does 153 Cherry Street have laundry facilities?Yes, 153 Cherry Street in Katonah, NY has in-unit laundry.
Explore by feature - Washer/dryer
 APPLY INSTANTLYPET FRIENDLY
 Berkshire Hathaway HomeServices New York Properties



Apartments for Rent
 APPLY INSTANTLY
 APPLY INSTANTLY
- APPLY INSTANTLYPET FRIENDLY
 NEW - 2 DAYS AGOPET FRIENDLY
- Berkshire Hathaway HomeServices New York Properties
 See more homes for rent inKatonah


Off Market Homes Near 153 Cherry Street
 SOLDSEP 3, 2026William Raveis-New York LLC
 SOLDSEP 2, 2026Greene Realty Group
 SOLDSEP 1, 2026Ginnel Real Estate
 SOLDAUG 31, 2026Houlihan Lawrence Inc.
 SOLDAUG 28, 2026Julia B Fee Sothebys Int. Rlty
 SOLDAUG 28, 2026RE/MAX Prestige Properties
 SOLDAUG 28, 2026Houlihan Lawrence Inc.
 SOLDAUG 24, 2026Ginnel Real Estate
 See more homes for sale inKatonah


Homes for sale near 153 Cherry Street
 0.5 ACRESListing by: Houlihan Lawrence Inc.
 2.9 ACRESListing by: Coldwell Banker Realty
 1.82 ACRESListing by: HomeCoin.com
- See more homes for sale inKatonah

- Results are loading