

1529 Caplin Dr
Arlington, TX 76018
Southeast 3 Beds
 2 Baths
 1,366 sqft
3 Beds
2 Baths
1,366 sqft
Local Information
- Map ViewExplore the area around 1529 Caplin Dr.

- Schools1 Preschool School1 Elementary School1 Middle School1 High School

- Shop & Eat

-- mins to
Home Highlights

Property Type
Single-Family Home

Year Built
1986
Living Area
1,366 sqft

Price/Sqft
$202

Parking
2 Car Garage
About this House
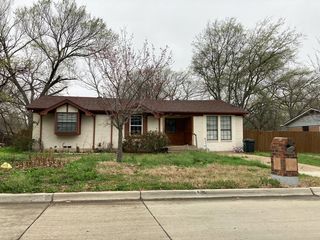
Multiple offers- highest and best due on or before Friday, June 23rd by 8:00 PM. Lush green, well groomed lawns with landscaping, sprinkler system, mature trees, and a large rear deck and great sized back yard.The home has had the interior repainted for the new owners. The kitchen offers granite countertops, stainless sink, closet pantry, fridge, and a beautiful ceramic tile floor. The breakfast area is open to the kitchen and overlooks the elevated wood deck in the rear yard. The utility room is a separate room with storage shelving, and the washer and dryer. The family room has a WBFP, ceiling fan, and laminate flooring and it is generous in size. The Primary bedroom is a nice size and offers a large walk in closet. This home has been thoughtfully and lovingly kept. Solar screens, gutters, several stepping stone paths on the side and rear yard, storage shed, ridge vent on the roof, nice fence and gate to the rear, and trees for shade. Truly a welcoming place to call home!
Home Details for 1529 Caplin Dr

|
|---|
Interior Details Number of Rooms: 6Types of Rooms: Master Bedroom, Bedroom, Breakfast Room Nook, Kitchen, Living Room |
Beds & Baths Number of Bedrooms: 3Number of Bathrooms: 2Number of Bathrooms (full): 2 |
Dimensions and Layout Living Area: 1366 Square Feet |
Appliances & Utilities Utilities: Sewer Available, Water AvailableAppliances: Dryer, Dishwasher, Electric Range, Electric Water Heater, Disposal, Microwave, Refrigerator, WasherDishwasherDisposalDryerLaundry: Washer Hookup,Electric Dryer Hookup,Laundry in Utility Room,NoneMicrowaveRefrigeratorWasher |
Heating & Cooling Heating: Central,Electric,Fireplace(s)Has CoolingAir Conditioning: Central Air,Ceiling Fan(s),Electric,OtherHas HeatingHeating Fuel: Central |
Fireplace & Spa Number of Fireplaces: 1Fireplace: Family Room, Wood BurningHas a Fireplace |
Windows, Doors, Floors & Walls Window: Window CoveringsFlooring: Carpet, Ceramic Tile, Laminate |
Levels, Entrance, & Accessibility Stories: 1Levels: OneFloors: Carpet, Ceramic Tile, Laminate |
Security Security: Smoke Detector(s) |

|
|---|
Exterior Home Features Roof: CompositionPatio / Porch: Deck, PatioFencing: Back Yard, Fenced, Other, WoodExterior: Other, Rain Gutters, StorageFoundation: Slab |
Parking & Garage Number of Garage Spaces: 2Number of Covered Spaces: 2No CarportHas a GarageHas an Attached GarageParking Spaces: 2Parking: Garage,Garage Door Opener |
Pool Pool: None |
Frontage Not on Waterfront |
Water & Sewer Sewer: Public Sewer |

|
|---|
Cumulative Days on Market: 5 |

|
|---|
Year Built Year Built: 1986 |
Property Type / Style Property Type: ResidentialProperty Subtype: Single Family ResidenceStructure Type: HouseArchitecture: Detached |
Building Construction Materials: BrickNot Attached Property |
Property Information Not Included in Sale: MINERAL RIGHTS are reserved by seller see attached ADDENDUM FOR RESERVATION OF OIL, GAS, AND OTHER MINERALS
ADDENDUM TO CONTRACTParcel Number: 04956702 |

|
|---|
Price List Price: $254,800 |
Status Change & Dates Possession Timing: Close Of Escrow |

|
|---|
MLS Status: Closed |

|
|---|

|
|---|
Direction & Address City: ArlingtonCommunity: Oakbrook Add |
School Information Elementary School: FitzgeraldElementary School District: Arlington ISDJr High / Middle School District: Arlington ISDHigh School: BowieHigh School District: Arlington ISD |

|
|---|
Community Features: Curbs, Sidewalks |

|
|---|
No HOA |

|
|---|
Lot Area: 7187.4 sqft |

|
|---|
Listing Terms: Cash, Conventional, FHA, VA Loan |

|
|---|
Mls Number: 20355653Living Area Range Units: Square FeetAttribution Contact: 817-239-6367Above Grade Unfinished Area Units: Square FeetBelow Grade Unfinished Area Units: Square FeetUniversal Property Id: US-48439-N-04956702-R-N |

|
|---|
CurbsSidewalks |
Last check for updates: about 8 hours ago
Listed by Susan Lucky Smith 0335717, (817) 239-6367
RE/MAX DFW Associates IV, (972) 539-3550
Bought with: Maria Andrade, Mersaes Real Estate, Inc., (972) 203-9033
Source: NTREIS, MLS#20355653
Price History for 1529 Caplin Dr
| Date | Price | Event | Source |
|---|---|---|---|
| 08/11/2023 | -- | Sold | NTREIS #20355653 |
| 06/25/2023 | $254,800 | Pending | NTREIS #20355653 |
| 06/20/2023 | $254,800 | Listed For Sale | NTREIS #20355653 |
Market trends in Southeast
Last updated June 2026
Avg. sale price
$307K
$4.5KMoM
Sale-to-List Price
99.9%
0.5%MoM
Price per sq ft
$173
$2MoM
Available listings
184
2MoM

- Results are loading
Property Tax and Assessment
| Year | 2025 |
|---|---|
| Tax | $5,685 |
| Assessment | $260,044 |
Home facts updated by county records
Comparable Sales for 1529 Caplin Dr
Address | Distance | Property Type | Sold Price | Sold Date | Bed | Bath | Sqft |
|---|---|---|---|---|---|---|---|
0.09 | Single-Family Home | - | 08/14/25 | 3 | 2 | 1,181 | |
0.21 | Single-Family Home | - | 10/31/25 | 3 | 2 | 1,208 | |
0.13 | Single-Family Home | - | 06/05/26 | 3 | 2 | 1,832 | |
0.23 | Single-Family Home | - | 04/07/26 | 3 | 2 | 1,405 | |
0.22 | Single-Family Home | - | 08/28/25 | 3 | 2 | 1,729 | |
0.25 | Single-Family Home | - | 01/29/26 | 3 | 2 | 1,220 | |
0.34 | Single-Family Home | - | 01/16/26 | 3 | 2 | 1,305 | |
0.20 | Single-Family Home | - | 06/01/26 | 3 | 2 | 2,156 | |
0.36 | Single-Family Home | - | 09/04/25 | 3 | 2 | 1,194 |
Nearby homes
Get a sense of prices in the area by checking nearby homes. OFF MARKET
 OFF MARKET
 OFF MARKET
 OFF MARKET
 OFF MARKET
 OFF MARKET
 OFF MARKET
 SOLDDEC 23, 2025
 SOLDJUN 5, 2026
 OFF MARKET
 OFF MARKET
Assigned Schools
These are the assigned schools for 1529 Caplin Dr.
- Fitzgerald Elementary School
- PK-6
- Public
- 451 Students
6/10GreatSchools RatingParent Rating AverageWith two children enrolled, one of whom has dyslexia and had to do speech therapy as well, I can tell you that the time and effort spent on each individual student to help them succeed is superior at Fitzgerald. Teachers from pre-k to 6th grade are phenomenal, and the communication and support they give meets parents far more than just halfway. We couldn't recommend Fitzgerald more.Parent Review2y ago - Ousley Junior High School
- 7-8
- Public
- 782 Students
7/10GreatSchools RatingParent Rating AverageThis school is okay. There is Weekly fight ,so I you want your kid to be safe or at least not a victim of a fight please don’t send them here. Another thing is there is bullies that bully who for fun. Lastly a lot of the boys make sexual comments about the girls that are disturbing.Student Review4mo ago - Bowie High School
- 9-12
- Public
- 2140 Students
3/10GreatSchools RatingParent Rating AverageBowie High School is not a good school at all. And the more years put into it, it has gotten worse. There are almost 0 good teachers anymore. They've all been driven out by the terrible students and staff. I am a student here. So I know firsthand how bad it truly is. All the funding is gone to football and stupid upgrades that have no actual benefit. and have started getting rid of clubs, art has now become just any other free grade, and not an actual fun class anymore. theater, choir, band, too. Students in those clubs are being drained to the point that it's no longer fun and enriching. They have banned everything, too; teachers have gone into repetition just to gather grades. Half the school is failing, and everyone has mostly given up. The violence, verbal attacks, and bullying have never stopped, and favoritism is real and terrible. Staff are also bullying students. Everyone has given up. burnt out and stressed. i hope no one goes through what I have. Once I've witnessed and been hit with balls in the face, and since they were sports player,s they had zero repercussions, PLEASE DO NOT SEND YOUR KIDS HERE!!!!Student Review9mo ago  Check out schools near 1529 Caplin Dr.
Neighborhood Overview

Neighborhood stats provided by third party data sources.
What Locals Say about Southeast
At least 595 Trulia users voted on each feature.

84 % Say yards are well-kept

83 % Say car is needed

80 % Say parking is easy

79 % Say it's dog friendly

75 % Say there are sidewalks

67 % Say it's quiet

65 % Say there's holiday spirit

62 % Say kids play outside

57 % Say streets are well-lit

54 % Say people would walk alone at night

50 % Say they plan to stay for at least 5 years

44 % Say it's walkable to grocery stores

42 % Say neighbors are friendly

32 % Say there's wildlife

31 % Say it's walkable to restaurants

20 % Say there are community events
Sourced by Trulia users. Learn more about our methodology.
LGBTQ Local Legal Protections
LGBTQ Local Legal Protections



Apartments for Rent
 PET FRIENDLY
 NEW - 1 DAY AGO
 NEW - 1 DAY AGOPET FRIENDLY
 PET FRIENDLY
 NEW - 1 DAY AGOPET FRIENDLY
 PET FRIENDLY
 PET FRIENDLY
 PET FRIENDLY
 PET FRIENDLY
 PET FRIENDLY
 NEW - 1 DAY AGOPET FRIENDLY$1,303 - $2,780/mo1-2 bd1-2 baThe Quadrangles on Twenty | 2755 W Interstate Highway 20,
Grand Prairie, TX 75052 PET FRIENDLY
 PET FRIENDLY
 PET FRIENDLY
 See more homes for rent inArlington
Explore by feature - Pet Friendly
- SPECIAL OFFERPET FRIENDLY
 NEW - 1 DAY AGOSPECIAL OFFERPET FRIENDLYTotal price$3,149 - $3,938/mo2-3 bd3 baThe Linden Townhomes | 3803 Snow Goose Trl,
Arlington, TX 76005 NEW - 3 HRS AGOSPECIAL OFFERPET FRIENDLY
 SPECIAL OFFERPET FRIENDLY
 NEW - 1 DAY AGOSPECIAL OFFERPET FRIENDLY
 SPECIAL OFFERPET FRIENDLY
 SPECIAL OFFERPET FRIENDLY
 SPECIAL OFFERPET FRIENDLY
 SPECIAL OFFERPET FRIENDLY
 SPECIAL OFFERPET FRIENDLY
Explore by feature - Garage
- SPECIAL OFFERPET FRIENDLY
- SPECIAL OFFERPET FRIENDLY
- SPECIAL OFFERPET FRIENDLY
- SPECIAL OFFERPET FRIENDLY
 NEW - 1 DAY AGOSPECIAL OFFERPET FRIENDLY
- SPECIAL OFFERPET FRIENDLY
 SPECIAL OFFERPET FRIENDLY
 PET FRIENDLY
- PET FRIENDLY
Explore by feature - Air Conditioning
- SPECIAL OFFERPET FRIENDLY
- SPECIAL OFFERPET FRIENDLY
- SPECIAL OFFERPET FRIENDLY
 SPECIAL OFFERPET FRIENDLY
- NEW - 1 DAY AGOSPECIAL OFFERPET FRIENDLY
 NEW - 1 DAY AGOSPECIAL OFFERPET FRIENDLY
 PET FRIENDLY
 PET FRIENDLY
- PET FRIENDLY
 SPECIAL OFFERPET FRIENDLY
Explore by feature - Pool
- SPECIAL OFFERPET FRIENDLY
- NEW - 1 DAY AGOSPECIAL OFFERPET FRIENDLYTotal price$3,149 - $3,938/mo2-3 bd3 baThe Linden Townhomes | 3803 Snow Goose Trl,
Arlington, TX 76005 - NEW - 3 HRS AGOSPECIAL OFFERPET FRIENDLY
- NEW - 1 DAY AGOSPECIAL OFFERPET FRIENDLY
- SPECIAL OFFERPET FRIENDLY
- SPECIAL OFFERPET FRIENDLY
- SPECIAL OFFERPET FRIENDLY
- SPECIAL OFFERPET FRIENDLY
 SPECIAL OFFERPET FRIENDLY$960 - $1,565/mo1-2 bd1-2 baCrossroads at Arlington | 903 W Road To Six Flags St,
Arlington, TX 76012 SPECIAL OFFERPET FRIENDLY
Explore by feature - Washer/dryer
- NEW - 3 HRS AGOSPECIAL OFFERPET FRIENDLY
- SPECIAL OFFERPET FRIENDLY
- SPECIAL OFFERPET FRIENDLY
- SPECIAL OFFERPET FRIENDLY
- SPECIAL OFFERPET FRIENDLY
- NEW - 1 DAY AGOSPECIAL OFFERPET FRIENDLY
- NEW - 1 DAY AGOSPECIAL OFFERPET FRIENDLY
- PET FRIENDLY
- PET FRIENDLY
- SPECIAL OFFERPET FRIENDLY
Explore by feature - Outdoor Space
 NEW - 3 HRS AGOSPECIAL OFFERPET FRIENDLY
 PET FRIENDLY
 NEW - 5 HRS AGOAPPLY INSTANTLYPET FRIENDLY
 NEW - 2 DAYS AGOAPPLY INSTANTLYPET FRIENDLY
 APPLY INSTANTLY
 APPLY INSTANTLYPET FRIENDLY
 APPLY INSTANTLYPET FRIENDLY
 APPLY INSTANTLYPET FRIENDLY
 APPLY INSTANTLY
 APPLY INSTANTLYPET FRIENDLYFURNISHED
Homes for sale near 1529 Caplin Dr

 OPEN SAT, 11-1PM


 NEW - 1 DAY AGO
 See more homes for sale inArlington
Off Market Homes Near 1529 Caplin Dr
 SOLDJUL 23, 2026
 SOLDJUL 22, 2026
 SOLDJUL 8, 2026
 SOLDJUN 30, 2026
- SOLDJUN 22, 2026
 SOLDJUN 17, 2026
 SOLDJUN 11, 2026
 SOLDJUN 8, 2026
 SOLDMAY 18, 2026
- SOLDMAY 14, 2026
- See more homes for sale inArlington
Frequently asked questions about 1529 Caplin Dr
- What is 1529 Caplin Dr estimated to be worth?Trulia's estimated value for 1529 Caplin Dr in Arlington, TX is $275,300.
- What is the price history for 1529 Caplin Dr?1529 Caplin Dr in Arlington, TX last sold in August 2023.
- Is Arlington a buyer's or seller's market?Arlington is currently a seller's market, based on recent for-sale activity.
- What's the median sale price in Arlington?The median sale price in Arlington is $307K. That is down $4.5K from the prior month.
- Does 1529 Caplin Dr have air conditioning?Yes, 1529 Caplin Dr in Arlington, TX has air conditioning.
- Does 1529 Caplin Dr have laundry facilities?Yes, 1529 Caplin Dr in Arlington, TX has in-unit laundry.
IDX information is provided exclusively for personal, non-commercial use, and may not be used for any purpose other than to identify prospective properties consumers may be interested in purchasing. Information is deemed reliable but not guaranteed.