


15212 Upper Delaware Rd
Henderson, KY 42420
 3 Beds
 3 Baths
 2,138 sqft
$389,500
Last Sold: Jul 16, 2026
0% below list $390K
$182/sqft
Est. Refi. Payment $2,374/mo*
$389,500
Last Sold: Jul 16, 2026
0% below list $390K
$182/sqft
Est. Refi. Payment $2,374/mo*
3 Beds
3 Baths
2,138 sqft
Home Value
Trulia Estimate
$390KSince last month
Increased$300 (+0.1%)Since last year
Decreased$61K (-13.5%)Since last sale
Increased$500 (+0.1%)Learn more about this home's value by checking out its Trulia Estimate, the value of nearby homes, and how much similar homes have sold for.
Trulia Estimate
The of this home's value increased by +93% in the last 10 years
| Month | Estimated value |
|---|---|
2026 | |
| August 2026 | $390K |
| July 2026 | $390K |
| June 2026 | $387K |
| May 2026 | $389K |
| April 2026 | $361K |
| March 2026 | $443K |
| February 2026 | $404K |
| January 2026 | $421K |
2025 | |
2024 | |
2023 | |
2022 | |
2021 | |
2020 | |
2017 | |
2016 | |
Comparable sales
These are recently sold homes that have a similar location or other similar features to this home, like bedrooms, bathrooms, and square footage. Get a sense of the expected prices in the area by viewing these homes.Address | Distance | Property Type | Sold Price | Sold Date | Bed | Bath | Sqft |
|---|---|---|---|---|---|---|---|
1.64 | Single-Family Home | $220,000 | 08/10/26 | 3 | 2 | 1,075 | |
1.92 | Single-Family Home | $259,000 | 01/23/26 | 3 | 2 | 2,045 | |
2.20 | Single-Family Home | $368,636 | 04/30/26 | 3 | 2 | 2,053 | |
2.62 | Single-Family Home | $450,000 | 06/04/26 | 4 | 3 | 2,562 | |
2.69 | Single-Family Home | $276,101 | 03/30/26 | 3 | 2.5 | 1,700 | |
1.92 | Single-Family Home | $80,000 | 06/04/26 | 2 | 1 | 1,120 | |
2.82 | Single-Family Home | $255,000 | 11/21/25 | 4 | 3 | 2,224 |
Nearby home prices
Get a sense of expected prices in the area by checking the value of nearby homes.Address | Distance | Price | Bed | Bath | Sqft | Status |
|---|---|---|---|---|---|---|
0.46 | $98,000 | 3 | 2.5 | 1,260 | Off Market | |
0.54 | $199,900 | 3 | 2.5 | 1,260 | Off Market | |
0.82 | $301,900 | 4 | 2 | 2,266 | Off Market | |
0.82 | $309,700 | 4 | 2 | 2,266 | Off Market | |
1.28 | $413,000 | 3 | 2 | 1,298 | Off Market |
Local Information
- Map ViewExplore the area around 15212 Upper Delaware Rd.

- Schools1 Elementary School1 Middle School1 High School

- Shop & Eat

-- mins to
Home Highlights

Property Type
Single-Family Home

Year Built
1994
Living Area
2,138 sqft

Price/Sqft
$182/sqft

Parking
Garage
About this House
Wow! Don't miss this one! Beautiful log cabin on 5+/- acres with a 50x30 pole barn! This 1½ story home is a must-see! Featuring 1 bedroom and 1 bath upstairs with a loft overlooking the living room, plus 1 bedroom and 1 bath on the main level. The open concept living, dining, and kitchen area creates a warm and inviting atmosphere. The walk-out basement offers an additional 1 bedroom and 1 bath with open living space, perfect for guests or extra entertaining area. Relax on the covered front porch swing or enjoy watching wildlife from the covered back deck overlooking the park-like setting filled with mature trees. Recent updates include stainless steel appliances, new windows installed 2 years ago, and a new water heater. Located in the Niagara and South school district, this property offers easy country living at its finest!
15212 Upper Delaware Rd, Henderson, KY 42420 is a 3 bedroom, 3 bathroom, 2,138 sqft single-family home built in 1994. It last sold for the $389,900 asking price on Jul 16, 2026. It is currently off market. The Trulia Estimate is $389,700, with a rent estimate of $2,505/month.
Last check for updates: 29 minutes ago
Listed by Melinda Luntsford
ERA FIRST ADVANTAGE
Bought with: Non-Member Office
Source: HAMLS, MLS#260278
Home Details for 15212 Upper Delaware Rd

|
|---|
Interior Details Basement: Full,Full Finished Basement |
Beds & Baths Number of Bedrooms: 3Main Level Bedrooms: 1Number of Bathrooms: 3Number of Bathrooms (full): 3Number of Bathrooms (main level): 1 |
Dimensions and Layout Living Area: 2138 Square Feet |
Appliances & Utilities Utilities: Internet AvailableAppliances: Trash Compactor, Dishwasher, Refrigerator, Range/Oven, Microwave, Electric Water HeaterDishwasherMicrowaveRefrigerator |
Heating & Cooling Heating: Gas Forced AirHas CoolingAir Conditioning: Central AirHas HeatingHeating Fuel: Gas Forced Air |
Fireplace & Spa Fireplace: NoneNo Fireplace |
Gas & Electric Electric: KenergyGas: Propane |
Windows, Doors, Floors & Walls Window: No Window TreatmentsFlooring: Carpet, Laminate |
Levels, Entrance, & Accessibility Stories: 1Levels: One and One HalfFloors: Carpet, Laminate |

|
|---|
Exterior Home Features Roof: Shingle AsphaltPatio / Porch: Porch, Front Porch, Back, Deck, PatioFencing: NoneFoundation: Concrete Block |
Parking & Garage Number of Garage Spaces: 1Number of Covered Spaces: 1Has a CarportHas a GarageNo Attached GarageHas Open ParkingParking Spaces: 1Parking: Detached Carport,Yes,Rock |
Pool Pool: None |
Water & Sewer Sewer: Septic Tank |
Finished Area Finished Area (above surface): 1188 Square FeetFinished Area (below surface): 950 Square Feet |

|
|---|
Year Built Year Built: 1994 |
Property Type / Style Property Type: ResidentialProperty Subtype: Single Family Residence |
Building Construction Materials: Dry Wall, Log Siding, Wood Frame |

|
|---|
Price List Price: $389,900Price Per Sqft: $182/sqftPrice Range: $389,500 - $389,900 |
Status Change & Dates Off Market Date: Wed Jun 03 2026Possession Timing: Negotiable |

|
|---|
MLS Status: SOLD |

|
|---|
Direction & Address City: Henderson |
School Information Elementary School: NiagaraJr High / Middle School: South Jr High |

|
|---|
BasementMls Number: 260278Above Grade Unfinished Area: 1188 |
Price and Tax history
| Date | Event | Price |
|---|---|---|
Jul 16, 2026 Source: HAMLS #260278 | Sold | $389,500 |
Jun 4, 2026 Source: HAMLS #260278 | Pending | $389,900 |
May 26, 2026 Source: HAMLS #260278 | Listed For Sale | $389,900 |
| Year | Property tax | Tax assessment |
|---|---|---|
| 2025 | $1,721 | $199,300 |
Home facts updated by county records
Market trends in Henderson
Last updated July 2026
Avg. sale price
$187K
$18.33KMoM
Sale-to-List Price
99.3%
0.1%MoM
Price per sq ft
$128
$6MoM
Available listings
103
1MoM
Around this home
What Locals Say about Henderson
At least 107 Trulia users voted on each feature.

87 % Say parking is easy

85 % Say car is needed

81 % Say yards are well-kept

74 % Say it's dog friendly

73 % Say kids play outside

69 % Say there's holiday spirit

59 % Say there are sidewalks

58 % Say people would walk alone at night

55 % Say it's quiet

54 % Say streets are well-lit

50 % Say neighbors are friendly

47 % Say they plan to stay for at least 5 years

44 % Say there's wildlife

36 % Say it's walkable to restaurants

34 % Say it's walkable to grocery stores

22 % Say there are community events
Sourced by Trulia users. Learn more about our methodology.
LGBTQ Local Legal Protections
LGBTQ Local Legal Protections



IDX information is provided exclusively for consumers’ personal, non-commercial use, that it may not be used for any purpose other than to identify prospective properties consumers may be interested in purchasing, and that data is deemed reliable but is not guaranteed accurate by the MLS.
Frequently asked questions about 15212 Upper Delaware Rd
- What is 15212 Upper Delaware Rd estimated to be worth?Trulia's estimated value for 15212 Upper Delaware Rd in Henderson, KY is $389,700.
- What is the price history for 15212 Upper Delaware Rd?15212 Upper Delaware Rd in Henderson, KY last sold for $389,500 in July 2026.
- Is Henderson a buyer's or seller's market?Henderson is currently a seller's market, based on recent for-sale activity.
- What's the median sale price in Henderson?The median sale price in Henderson is $187K. That is down $18.33K from the prior month.
- Does 15212 Upper Delaware Rd have air conditioning?Yes, 15212 Upper Delaware Rd in Henderson, KY has air conditioning.
- Does 15212 Upper Delaware Rd have a garage?Yes, 15212 Upper Delaware Rd in Henderson, KY has a garage.
Explore by feature - Pet Friendly
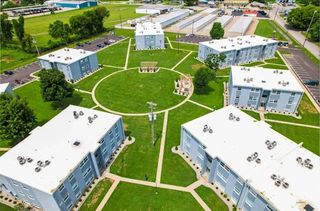 PET FRIENDLY
 PET FRIENDLYINCOME RESTRICTED
 SENIOR HOUSINGPET FRIENDLY
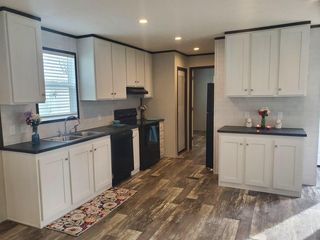 SPECIAL OFFERPET FRIENDLY
 SPECIAL OFFERPET FRIENDLY
- SPECIAL OFFERPET FRIENDLY
 SPECIAL OFFERPET FRIENDLY
 PET FRIENDLY
 PET FRIENDLY
Explore by feature - Air Conditioning
- SENIOR HOUSINGPET FRIENDLY
- SPECIAL OFFERPET FRIENDLY
- SPECIAL OFFERPET FRIENDLY
- SPECIAL OFFERPET FRIENDLY
- SPECIAL OFFERPET FRIENDLY
- PET FRIENDLY
Apartments for Rent

- Results are loading
Off Market Homes Near 15212 Upper Delaware Rd
 SOLDAUG 10, 2026REMAX Professional Realty Group
 SOLDJUL 14, 2026ERA FIRST ADVANTAGE
 SOLDJUL 9, 2026
 SOLDJUL 2, 2026F.C. TUCKER/COLLIER
 SOLDJUN 4, 2026ERA FIRST ADVANTAGE
 SOLDJUN 3, 2026
 SOLDMAY 22, 2026ERA FIRST ADVANTAGE
 See more homes for sale inHenderson


Homes for sale near 15212 Upper Delaware Rd
 0.46 ACRESHERRON AUCTION & REALTY
 0.48 ACRESREMAX Professional Realty Group
 2.4 ACRESERA FIRST ADVANTAGE
- See more homes for sale inHenderson


- Results are loading