


$1,295,000
Original price: $1,350,000
 6 Beds
 5.5 Baths
 4,230 sqft (on 3.02 acres)
1520 Snider Ct, Lucas, TX 75002
Est. Mortgage $8,490/mo*
Get Pre-QualifiedHome Highlights

Single-Family Home

Built in 2006

3.02 acre lot

$306/sqft

3 Car Garage
Local Information
- Map ViewExplore the area around 1520 Snider Ct.

- Schools2 Elementary Schools1 Middle School1 High School

- Shop & Eat

-- mins to
About this House
Not every family fits a traditional floor plan and that’s exactly what makes this custom one-owner home so special. Designed for flexibility, this unique 6 bedroom, 5.5 bath home offers living arrangements that are increasingly difficult to find. Whether you’re accommodating multi-generational living, extended family, hosting long-term guests, working from home, or simply wanting room to spread out, the versatile floor plan of this home adapts to life’s changing seasons. A standout feature is the private second primary suite complete with its own kitchenette and separate entrance ideal for guests, adult children, or independent living. A dedicated office with built-ins and Murphy bed, plus two additional flex spaces, provide endless possibilities for a playroom, media room, fitness area, hobby room, homeschool space, or second office. Large dramatic picture windows fill the home with natural light while showcasing peaceful views throughout the property. Outside, enjoy three private acres backing to a scenic tree-lined creek, complete with a covered patio, raised garden beds, and expansive green space. With no HOA and deed restrictions allowing horses and chickens, you’ll enjoy the freedom of country living just minutes from shopping, dining, Trinity Trail, and Lake Lavon. Located on a quiet cul-de-sac in highly acclaimed Lovejoy ISD, this is more than a house it’s a home thoughtfully designed to support every stage of life for years to come.
Last check for updates: about 12 hours ago
Listing courtesy of Christine Mannewitz 0546497, (972) 469-5529
Exemplary Real Estate LLC, 972-469-5529
Source: NTREIS, MLS#21345564
Also Listed on NTREIS.
Home Details for 1520 Snider Ct

|
|---|
Interior Details Number of Rooms: 20Types of Rooms: Master Bedroom, Bedroom, Master Bathroom, Bonus Room, Breakfast Room Nook, Dining Room, Full Bath, Game Room, Half Bath, Kitchen, Living Room, Office, Utility RoomWet Bar |
Beds & Baths Number of Bedrooms: 6Number of Bathrooms: 6Number of Bathrooms (full): 5Number of Bathrooms (half): 1 |
Dimensions and Layout Living Area: 4230 Square Feet |
Appliances & Utilities Utilities: Septic Available, Separate Meters, Underground Utilities, Water AvailableAppliances: Convection Oven, Dishwasher, Electric Oven, Gas Cooktop, Disposal, Microwave, Warming DrawerDishwasherDisposalLaundry: Washer Hookup,Electric Dryer Hookup,Laundry in Utility RoomMicrowave |
Heating & Cooling Heating: Central,Propane,Natural GasHas CoolingAir Conditioning: Central Air,Ceiling Fan(s),ElectricHas HeatingHeating Fuel: Central |
Fireplace & Spa Number of Fireplaces: 1Fireplace: Gas Starter, Masonry, Wood BurningHas a Fireplace |
Windows, Doors, Floors & Walls Window: Bay Window(s), Window CoveringsFlooring: Carpet, Ceramic Tile, Wood |
Levels, Entrance, & Accessibility Stories: 2Levels: TwoFloors: Carpet, Ceramic Tile, Wood |
Security Security: Carbon Monoxide Detector(s), Fire Alarm, Smoke Detector(s), Security Lights |

|
|---|
Exterior Home Features Roof: CompositionPatio / Porch: Rear Porch, Front Porch, Patio, CoveredFencing: Partial, Split Rail, WoodVegetation: Grassed, Heavily WoodedOther Structures: StorageExterior: Garden, Outdoor Living Area, StorageFoundation: SlabGarden |
Parking & Garage Number of Garage Spaces: 3Number of Covered Spaces: 3No CarportHas a GarageHas an Attached GarageParking Spaces: 3Parking: Concrete,Door-Multi,Driveway,Garage,Garage Door Opener,Inside Entrance,Oversized,Garage Faces Side,Workshop in Garage |
Pool Pool: None |
Frontage WaterfrontWaterfront: Creek, WaterfrontOn Waterfront |
Water & Sewer Sewer: Aerobic Septic, Septic Tank |

|
|---|
Cumulative Days on Market: 43Days on Market: 53 |

|
|---|
Year Built Year Built: 2006 |
Property Type / Style Property Type: ResidentialProperty Subtype: Single Family ResidenceStructure Type: HouseArchitecture: Traditional,Detached |
Building Construction Materials: Brick, Rock, StoneNot Attached Property |
Property Information Condition: ResaleUsage of Home: Horses, PastureNot Included in Sale: Curtains & Rods in 2nd primary bedroom. Mount & TV in Game Room. Game room Curtains & Rods, Pool cues & rack, Dart board and sound bar. Porch swing.Parcel Number: R379800B003011 |

|
|---|
Price List Price: $1,295,000Price Per Sqft: $306 |
Status Change & Dates Possession Timing: Close Of Escrow |

|
|---|
MLS Status: Active |

|
|---|

|
|---|
Direction & Address City: LucasCommunity: Creekwood Estates |
School Information Elementary School: HartElementary School District: Lovejoy ISDJr High / Middle School: Willow Springs, Sloan CreekJr High / Middle School District: Lovejoy ISDHigh School: LovejoyHigh School District: Lovejoy ISD |

|
|---|
Listing Agent Listing ID: 21345564 |

|
|---|
HOA Name: VoluntaryHOA Phone: 000-000-0000Has an HOA |

|
|---|
Lot Area: 3.024 Acres |

|
|---|
Listing Terms: Cash, Conventional, FHA, VA Loan |

|
|---|
Energy Efficiency Features: Appliances, Water Heater, Windows |

|
|---|
Mls Number: 21345564Living Area Range Units: Square FeetAttribution Contact: 972-469-5529 |
Around this home
What Locals Say about Lucas
At least 26 Trulia users voted on each feature.

100 % Say yards are well-kept

94 % Say it's dog friendly

93 % Say it's quiet

91 % Say car is needed

90 % Say parking is easy

83 % Say there's holiday spirit

73 % Say people would walk alone at night

70 % Say kids play outside

67 % Say there's wildlife

65 % Say neighbors are friendly

59 % Say there are community events

55 % Say they plan to stay for at least 5 years

28 % Say streets are well-lit

18 % Say there are sidewalks

13 % Say it's walkable to grocery stores

11 % Say it's walkable to restaurants
Sourced by Trulia users. Learn more about our methodology.
Market trends in Lucas
Last updated August 2026
Avg. sale price
—
Sale-to-List Price
—
Price per sq ft
—
Available listings
68
3MoM
Home Value
Trulia Estimate
$1.23MSince last month
Decreased$8K (-0.6%)Since last year
Decreased$6K (-0.5%)Learn more about this home's value by checking out its Trulia Estimate, the value of nearby homes, and how much similar homes have sold for.
Trulia Estimate
The of this home's value increased by +88% in the last 10 years
| Month | Estimated value |
|---|---|
2026 | |
| September 2026 | $1.23M |
| August 2026 | $1.23M |
| July 2026 | $1.27M |
| June 2026 | $1.32M |
| May 2026 | $1.36M |
| April 2026 | $1.41M |
| March 2026 | $1.41M |
| February 2026 | $1.45M |
| January 2026 | $1.14M |
2025 | |
2024 | |
2023 | |
2020 | |
2019 | |
2018 | |
2017 | |
2016 | |
Comparable sales
These are recently sold homes that have a similar location or other similar features to this home, like bedrooms, bathrooms, and square footage. Get a sense of the expected prices in the area by viewing these homes.Address | Distance | Property Type | Sold Price | Sold Date | Bed | Bath | Sqft |
|---|---|---|---|---|---|---|---|
0.32 | Single-Family Home | - | 10/22/25 | 4 | 4 | 5,648 | |
0.67 | Single-Family Home | - | 05/28/26 | 4 | 4.5 | 3,770 | |
0.75 | Single-Family Home | - | 05/04/26 | 5 | 4 | 3,860 | |
0.32 | Single-Family Home | - | 12/10/25 | 3 | 2 | 2,277 | |
0.42 | Single-Family Home | - | 07/10/26 | 3 | 2.5 | 2,637 | |
0.68 | Single-Family Home | - | 02/10/26 | 5 | 4.5 | 4,577 | |
0.88 | Single-Family Home | - | 03/13/26 | 4 | 2.5 | 2,834 | |
1.04 | Single-Family Home | - | 03/20/26 | 4 | 4 | 3,773 | |
1.23 | Single-Family Home | - | 01/02/26 | 5 | 4.5 | 4,824 | |
1.16 | Single-Family Home | - | 03/04/26 | 6 | 4.5 | 3,377 |
Nearby home prices
Get a sense of expected prices in the area by checking the value of nearby homes.Address | Distance | Price | Bed | Bath | Sqft | Status |
|---|---|---|---|---|---|---|
0.06 | $1,669,800 | 4 | 4 | 3,777 | Off Market | |
0.11 | $1,418,800 | 4 | 3.5 | 4,599 | Off Market | |
0.16 | $1,199,990 | 4 | 3 | 3,987 | For Sale | |
0.17 | $614,000 | 2 | 2 | 2,271 | Off Market | |
0.20 | $954,400 | 3 | 2.5 | 3,178 | Off Market | |
0.29 | $729,000 | 3 | 2.5 | 1,967 | For Sale | |
0.32 | - | 3 | 2 | 2,277 | Recently Sold | |
0.30 | $1,655,300 | 4 | 4.5 | 4,751 | Off Market | |
0.32 | $1,506,100 | 4 | 4 | 5,648 | Off Market | |
0.34 | $1,801,300 | 5 | 5.5 | 5,709 | Off Market | |
0.32 | $3,749,999 | 4 | 3 | 3,653 | For Sale |
Price and Tax history
| Date | Event | Price |
|---|---|---|
Jul 30, 2026 Source: NTREIS #21345564 | PriceChange | $1,295,000 Price decreased by 4% |
Jul 2, 2026 Source: NTREIS #21178636 | PriceChange | $1,350,000 Price decreased by 4% |
Jun 4, 2026 Source: NTREIS #21178636 | PriceChange | $1,399,000 Price decreased by 4% |
May 13, 2026 Source: NTREIS #21178636 | PriceChange | $1,450,000 Price decreased by 3% |
Feb 13, 2026 Source: NTREIS #21178636 | Listed For Sale | $1,495,000 |
| Year | Property tax | Tax assessment |
|---|---|---|
| 2025 | $16,459 | $1,209,007 |
Home facts updated by county records
LGBTQ Local Legal Protections
LGBTQ Local Legal Protections



Christine Mannewitz, Exemplary Real Estate LLC, 972-469-5529
Agent Phone: (972) 469-5529
IDX information is provided exclusively for personal, non-commercial use, and may not be used for any purpose other than to identify prospective properties consumers may be interested in purchasing. Information is deemed reliable but not guaranteed.
Similar Homes You May Like
 0.25 ACRES
 0.31 ACRES
 0.35 ACRES
 2.3 ACRES
 0.4 ACRES
 0.25 ACRES
 1.71 ACRES

 0.35 ACRES
 0.31 ACRES
 0.25 ACRES
 0.26 ACRES
 OPEN SAT, 1-4PM1 ACRE


 2.07 ACRES
 2.71 ACRES
 OPEN SAT, 2-4PM


 1.12 ACRES
 0.32 ACRES
 1.13 ACRES
 0.32 ACRES
 0.98 ACRES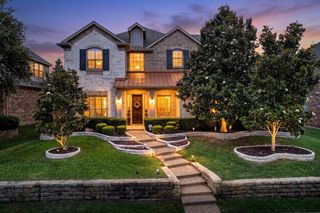
 See more homes for sale inLucas
New Listings near 1520 Snider Ct
 1.01 ACRES
 2.15 ACRES
 1.6 ACRES
 NEW - 8 HRS AGO2 ACRES
 2 ACRES
 0.32 ACRES
 0.31 ACRES
 NEW - 1 DAY AGO3.32 ACRES
 1.72 ACRES
- 1.12 ACRES
 1 ACRE
 1.22 ACRES
 12.27 ACRES
 2.65 ACRES
- See more homes for sale inLucas
Frequently asked questions about 1520 Snider Ct
- What is the estimated monthly payment for 1520 Snider Ct?Based on a $1,295,000 list price with 20% down at today's rates, the estimated monthly payment for 1520 Snider Ct in Lucas, TX is approximately $8,628 (about $7,031 principal & interest, $1,522 property taxes, and $75 homeowner's insurance). This is an estimate. Actual payment depends on your loan terms.
- What do residents say about Lucas?Residents describe Lucas, TX as well-kept, dog-friendly, and quiet. Most residents say you need a car. See homes for sale in Lucas, TX.
- What are the closest schools to 1520 Snider Ct?The closest schools to 1520 Snider Ct in Lucas, TX are Joe V Hart Elementary School (rated 10/10), Lovejoy High School (rated 9/10), Sloan Creek Intermediate School (Elementary, rated 9/10).
- What is 1520 Snider Ct estimated to be worth?Trulia's estimated value for 1520 Snider Ct in Lucas, TX is $1,225,800.
- Does 1520 Snider Ct have air conditioning?Yes, 1520 Snider Ct in Lucas, TX has air conditioning.
- Does 1520 Snider Ct have a pool?Yes, 1520 Snider Ct in Lucas, TX has a pool.
1520 Snider Ct, Lucas, TX 75002 is a 6 bedroom, 6 bathroom, 4,230 sqft single-family home built in 2006. This property is currently available for sale and was listed by NTREIS on Jul 30, 2026. The MLS # for this home is MLS# 21345564.