


$361,175
 3 Beds
 2 Baths
 1,549 sqft
152 Harwitch Rd, Delaware, OH 43015
Est. Mortgage $2,607/mo*
Get Pre-QualifiedWe estimate this home will sell faster than 88% nearby.
Home Highlights

Parking
Garage

HOA
$195/Monthly

Price/Sqft
$233

Listed
13 days ago

Climate Control
Central Air
Local Information
- Map ViewExplore the area around 152 Harwitch Rd.

- Schools1 Elementary School1 Middle School1 High School

- Shop & Eat

-- mins to
About this House
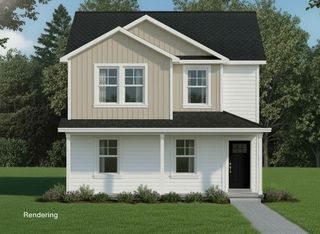
Welcome home to Enclave at the Ravines of Olentangy. This beautiful open concept ranch floorplan has all the features you've been looking for; 2- car attached garage, soaring 9' ceilings, sunroom complete with large windows, 42'' shaker style cabinets with quartz countertops, luxury vinyl plan flooring throughout, craftsman finishes and so much more. You'll love primary bedroom retreat complete with an adult height double bowl vanity and tiled seated shower. A beautiful rural setting just minutes to downtown Delaware. Enjoy the ease of low maintenance living and never worry about mowing grass or shoveling snow! Photos are for illustrated purposes and are not of the actual property.
Contact this Building
Last check for updates: about 2 hours ago
Listing courtesy of Ronald J Sabatino, (614) 312-8503
T & R Properties, Inc.
Source: Columbus and Central Ohio Regional MLS , MLS#226031254
Also Listed on Columbus and Central Ohio Regional MLS , Today Homes.
We estimate this home will sell faster than 88% nearby.
Home Details for 152 Harwitch Rd

|
|---|
Year Built Year Built: 2026 |
Property Type / Style Property Type: Single Family HomeArchitecture: Ranch |

|
|---|
Heating & Cooling Air ConditioningCooling System: Central Air |
Levels, Entrance, & Accessibility Floors: Laminate, Carpet |

|
|---|
Exterior Home Features Foundation Type: Slab |
Parking & Garage Parking Spaces: 2Parking: Attached |

|
|---|
Price Price Per Sqft: $233 |

|
|---|
Listing Agent MLS/Source ID: 226031254 |

|
|---|
HOA Fee: $195/Monthly |

|
|---|
Lot Area: 5662.8 sqft |
All New Homes in Enclave at the Ravines of Olentangy
Quick Move-in Homes (4)
| 51 Wellesley Dr | 3bd 2ba 1,415 sqft | $333,300 | |
| 152 Harwitch Rd | 3bd 2ba 1,549 sqft | $361,175 | |
| 118 Wellesley Dr | 3bd 2ba 1,549 sqft | $365,968 | |
| 55 Oldham Ct | 3bd 2ba 1,394 sqft | $375,900 |
Quick Move-In Homes provided by Columbus and Central Ohio Regional MLS
Buildable Plans (3)
| Stella Plan | 3bd 2ba 1,415 sqft | $333,900+ | |
| Stella w/ Sun Room Plan | 3bd 2ba 1,583 sqft | $359,000+ | |
| Belle Plan | 3bd 2ba 1,415 sqft | $368,900+ |
Buildable Plans provided by Today Homes
Community Description
Welcome to the Enclave at the Ravines of Olentangy. This beautiful scenic setting is just minutes from Historic Downtown Delaware. You will love the ambiance of country living with easy access to shopping, restaurants, and all that Downtown Delaware has to offer. First Fridays, the Delaware Farmers Market, and Little Brown Jug are just a few of the events you won't want to miss. This location allows quick and easy access to State Route 23 and Interstate 71.
The Enclave at the Ravines of Olentangy offers two unique ranch floor plans; the Stella, built on a slab, and the Belle, built with a full basement. With many customizable features to choose from these beautiful open-concept homes feature 9' ceilings, craftsman finishes, and large windows for natural lighting. Perfect for entertaining! Built with the highest standards and finely crafted materials, this community offers superb homes at affordable prices. This stunning residential location, combined with Today Home's exquisitely designed and built homes, is the ideal place to call home for years to come. Low maintenance living at its finest, lawn care and snow removal are taken care of by the HOA!
Call or email us today for information on how you can become part of our beautiful community and one of our knowledgeable team members will contact you.
Your future is with Today Homes!
The Enclave at the Ravines of Olentangy offers two unique ranch floor plans; the Stella, built on a slab, and the Belle, built with a full basement. With many customizable features to choose from these beautiful open-concept homes feature 9' ceilings, craftsman finishes, and large windows for natural lighting. Perfect for entertaining! Built with the highest standards and finely crafted materials, this community offers superb homes at affordable prices. This stunning residential location, combined with Today Home's exquisitely designed and built homes, is the ideal place to call home for years to come. Low maintenance living at its finest, lawn care and snow removal are taken care of by the HOA!
Call or email us today for information on how you can become part of our beautiful community and one of our knowledgeable team members will contact you.
Your future is with Today Homes!
Contact this Building
Office Hours
Sales Office
68 Oldham Ln
Delaware, OH 43015
(567) 313-2553
Around this home
What Locals Say about Delaware
At least 282 Trulia users voted on each feature.

91 % Say it's dog friendly

86 % Say car is needed

86 % Say there are sidewalks

83 % Say yards are well-kept

82 % Say there's holiday spirit

77 % Say parking is easy

76 % Say kids play outside

73 % Say people would walk alone at night

69 % Say streets are well-lit

66 % Say it's quiet

62 % Say neighbors are friendly

62 % Say there's wildlife

51 % Say they plan to stay for at least 5 years

41 % Say it's walkable to restaurants

39 % Say there are community events

33 % Say it's walkable to grocery stores
Sourced by Trulia users. Learn more about our methodology.
Market trends in Delaware
Last updated July 2026
Avg. sale price
$375K
$3.83KMoM
Sale-to-List Price
100.0%
Price per sq ft
$201
$5MoM
Available listings
223
6MoM
Home Value
Learn more about this home's value by checking out the value of nearby homes and how much similar homes have sold for.
Comparable sales
These are recently sold homes that have a similar location or other similar features to this home, like bedrooms, bathrooms, and square footage. Get a sense of the expected prices in the area by viewing these homes.Address | Distance | Property Type | Sold Price | Sold Date | Bed | Bath | Sqft |
|---|---|---|---|---|---|---|---|
0.04 | Single-Family Home | $360,500 | 04/15/26 | 3 | 2 | 1,583 | |
0.06 | Single-Family Home | $316,000 | 02/16/26 | 3 | 2 | 1,596 | |
0.06 | Single-Family Home | $331,300 | 08/04/26 | 3 | 2 | 1,415 | |
0.07 | Single-Family Home | $373,341 | 04/16/26 | 3 | 2 | 1,549 | |
0.06 | Single-Family Home | $328,900 | 04/06/26 | 3 | 2 | 1,400 | |
0.06 | Single-Family Home | $339,900 | 07/17/26 | 3 | 2 | 1,400 | |
0.06 | Single-Family Home | $374,900 | 11/17/25 | 3 | 2 | 1,415 |
Nearby home prices
Get a sense of expected prices in the area by checking the value of nearby homes.Address | Distance | Price | Bed | Bath | Sqft | Status |
|---|---|---|---|---|---|---|
0.02 | $381,600 | 3 | 2 | 1,596 | Off Market | |
0.02 | $344,700 | Studio | - | - | Off Market | |
0.02 | $339,000 | 3 | 2 | 1,549 | Off Market | |
0.02 | $382,400 | 3 | 2 | 1,400 | Off Market | |
0.02 | $361,600 | 3 | 2 | 1,596 | Off Market | |
0.02 | $342,100 | 3 | 2 | 1,596 | Off Market | |
0.02 | $308,800 | 2 | 2 | 1,243 | Off Market | |
0.02 | $416,400 | 3 | 2.5 | 2,187 | Off Market | |
0.04 | $360,500 | 3 | 2 | 1,583 | Recently Sold | |
0.03 | $345,400 | 3 | 2 | 1,400 | Off Market | |
0.04 | $365,968 | 3 | 2 | 1,549 | For Sale |
Price and Tax history
| Date | Event | Price |
|---|---|---|
Aug 17, 2026 Source: Columbus and Central Ohio Regional MLS #226031254 | PriceChange | $361,175 Price decreased by 2% |
Jan 13, 2026 Source: Today Homes | Listed For Sale | $368,900 |
| Year | Property tax | Tax assessment |
|---|---|---|
| 2025 | $1,122 | $62,600 |
Home facts updated by county records
LGBTQ Local Legal Protections
LGBTQ Local Legal Protections



Ronald J Sabatino, T & R Properties, Inc.
Agent Phone: (614) 312-8503
IDX information is provided exclusively for personal, non-commercial use, and may not be used for any purpose other than to identify prospective properties consumers may be interested in purchasing.
Information is deemed reliable but not guaranteed.
Similar Homes You May Like
 NEW CONSTRUCTION
 NEW CONSTRUCTION
 NEW CONSTRUCTIONAlan J RafiyQ, D.R. Horton Realty of Ohio, In
 NEW CONSTRUCTION
 NEW CONSTRUCTION$359,000+3 bd2 ba1,583 sqftStella w/ Sun Room Plan in Enclave at the Ravines of Olentangy,
Delaware, OH 43015- NEW CONSTRUCTION
 NEW CONSTRUCTION
- NEW CONSTRUCTION
 NEW CONSTRUCTION
 NEW CONSTRUCTION
 NEW CONSTRUCTION
 NEW CONSTRUCTION
- NEW CONSTRUCTION
 NEW CONSTRUCTIONRonald J Sabatino, T & R Properties, Inc.
 Leslie A Lauer, Howard Hanna Real Estate Svcs
 NEW CONSTRUCTION
 NEW CONSTRUCTION
 NEW CONSTRUCTION
- NEW CONSTRUCTION
 0.27 ACRESLincoln Lemon, Century 21 Excellence Realty
 NEW CONSTRUCTIONAlan J RafiyQ, D.R. Horton Realty of Ohio, In
 NEW - 11 HRS AGOKoteswara Bodipudi, Red 1 Realty
 NEW CONSTRUCTION
- NEW CONSTRUCTION
- NEW CONSTRUCTION
- NEW CONSTRUCTION
 NEW CONSTRUCTION
 NEW CONSTRUCTION1.03 ACRESSusan Andrews, New Home Star, LLC
 NEW CONSTRUCTIONNiko Coombs, EXP Realty, LLC
 Niko Coombs, EXP Realty, LLC
 NEW CONSTRUCTION
 NEW CONSTRUCTIONAshutosh Jaiswal, Red 1 Realty
 NEW CONSTRUCTION
- NEW CONSTRUCTION
- NEW CONSTRUCTION
 Koteswara Bodipudi, Red 1 Realty
 NEW CONSTRUCTION
 Terri J Webb, Street Sotheby's International
 See more homes for sale inDelaware


New Listings near 152 Harwitch Rd
 Heather R Kamann, Howard Hanna Real Estate Services
 0.3 ACRESTaras Posykalyuk, Red 1 Realty
 Abigail E Swihart Valentine, Red 1 Realty
 Ryan D Reynolds, Keller Williams Consultants
 Heather R Kamann, Howard Hanna Real Estate Services
 NEW - 1 DAY AGONEW CONSTRUCTION0.37 ACRESTammy L Marquardt, e-Merge Real Estate
 Denise A Fate, Keller Williams Capital Ptnrs
 AUCTION6.2 ACRESMelissa R Ellis, Keller Williams Capital Ptnrs
 1.33 ACRESJeff A Mahler, Keller Williams Capital Ptnrs
 Lee G Hart, Hart Real Estate Agency LLC
- See more homes for sale inDelaware


Frequently asked questions about 152 Harwitch Rd
- What is the estimated monthly payment for 152 Harwitch Rd?Based on a $361,175 list price with 20% down at today's rates, the estimated monthly payment for 152 Harwitch Rd in Delaware, OH is approximately $2,458 (about $1,901 principal & interest, $482 property taxes, and $75 homeowner's insurance). This is an estimate. Actual payment depends on your loan terms.
- How does the list price for 152 Harwitch Rd compare to homes in Delaware?152 Harwitch Rd in Delaware, OH is listed at $361,175, about 4% below the $375K median sale price in Delaware.
- What do residents say about Delaware?Residents describe Delaware, OH as dog-friendly, pedestrian-friendly, and well-kept. See homes for sale in Delaware, OH.
- What are the closest schools to 152 Harwitch Rd?The closest schools to 152 Harwitch Rd in Delaware, OH are James Conger Elementary School (rated 6/10), John C Dempsey Middle School (rated 8/10), Rutherford B Hayes High School (rated 7/10).
- Does 152 Harwitch Rd have air conditioning?Yes, 152 Harwitch Rd in Delaware, OH has air conditioning.
- How big is the lot at 152 Harwitch Rd?The lot at 152 Harwitch Rd in Delaware, OH is about 0.13 acres (5,663 sq ft).
152 Harwitch Rd, Delaware, OH 43015 is a 3 bedroom, 2 bathroom, 1,549 sqft single-family home built in 2026. This property is currently available for sale and was listed by Columbus and Central Ohio Regional MLS on Aug 17, 2026. The MLS # for this home is MLS# 226031254.