

$472,100
 4 Beds
 3.5 Baths
 2,425 sqft (on 0.35 acres)
152 Bart Drive, Poughkeepsie, NY 12603
Est. Refi. Payment $3,327/mo*
Refinance Your HomeCurrently Off Market - Sold Dec 11, 2025 for $475,000
Home Value
Trulia Estimate
$472KSince last month
Decreased$18K (-3.6%)Since last year
Decreased$23K (-4.7%)Since last sale
Decreased$5K (-1%)Learn more about this home's value by checking out its Trulia Estimate, the value of nearby homes, and how much similar homes have sold for.
Trulia Estimate
The of this home's value increased by +99% in the last 10 years
| Month | Estimated value |
|---|---|
2026 | |
| October 2026 | $470K |
| September 2026 | $488K |
| August 2026 | $498K |
| July 2026 | $497K |
| June 2026 | $500K |
| May 2026 | $485K |
| April 2026 | $487K |
| March 2026 | $486K |
| February 2026 | $482K |
| January 2026 | $480K |
2025 | |
2024 | |
2023 | |
2022 | |
2021 | |
2020 | |
2019 | |
2018 | |
2017 | |
2016 | |
Comparable sales
These are recently sold homes that have a similar location or other similar features to this home, like bedrooms, bathrooms, and square footage. Get a sense of the expected prices in the area by viewing these homes.Address | Distance | Property Type | Sold Price | Sold Date | Bed | Bath | Sqft |
|---|---|---|---|---|---|---|---|
0.11 | Single-Family Home | $560,000 | 07/02/26 | 5 | 3 | 2,539 | |
0.02 | Single-Family Home | $447,000 | 02/13/26 | 3 | 2 | 2,672 | |
0.64 | Single-Family Home | $555,000 | 11/26/25 | 4 | 2.5 | 2,900 | |
0.75 | Single-Family Home | $542,000 | 01/06/26 | 4 | 2.5 | 2,500 | |
0.58 | Single-Family Home | $560,000 | 04/20/26 | 4 | 2.5 | 2,400 | |
0.83 | Single-Family Home | $579,900 | 10/21/26 | 4 | 2.5 | 1,994 | |
0.39 | Single-Family Home | $485,000 | 02/18/26 | 4 | 2 | 1,800 | |
0.71 | Single-Family Home | $530,000 | 02/10/26 | 4 | 2.5 | 2,064 |
Nearby home prices
Get a sense of expected prices in the area by checking the value of nearby homes.Address | Distance | Price | Bed | Bath | Sqft | Status |
|---|---|---|---|---|---|---|
0.02 | $447,000 | 3 | 2 | 2,672 | Recently Sold | |
0.02 | $486,200 | 4 | 3 | 2,270 | Off Market | |
0.03 | $444,100 | 3 | 2 | 1,632 | Off Market | |
0.03 | $454,600 | 3 | 2 | 1,784 | Off Market | |
0.03 | $468,900 | 3 | 2 | 2,206 | Off Market | |
0.04 | $482,800 | 4 | 3 | 2,002 | Off Market | |
0.04 | $491,300 | 4 | 2.5 | 1,554 | Off Market | |
0.04 | $532,000 | 4 | 2.5 | 2,400 | Off Market | |
0.04 | $445,700 | 3 | 2 | 1,326 | Off Market | |
0.04 | $598,000 | 4 | 2.5 | 2,137 | Off Market | |
0.05 | $518,600 | 3 | 3 | 1,927 | Off Market | |
0.05 | $517,700 | 4 | 3 | 3,072 | Off Market | |
0.06 | $495,700 | 4 | 3 | 1,898 | Off Market | |
0.06 | $463,400 | 4 | 2 | 1,764 | Off Market | |
0.06 | $460,200 | 3 | 2 | 1,326 | Off Market | |
0.06 | $560,000 | 4 | 3 | 2,539 | Recently Sold | |
0.06 | $446,100 | 4 | 2 | 1,498 | Off Market | |
0.06 | $556,800 | 3 | 3 | 1,680 | Off Market | |
0.06 | $525,200 | 4 | 2.5 | 1,700 | Off Market | |
0.07 | $537,700 | 4 | 3 | 2,172 | Off Market |
Local Information
- Map ViewExplore the area around 152 Bart Drive.

- Schools2 Elementary Schools1 Middle School1 High School

- Shop & Eat

-- mins to
Home Highlights

Single-Family Home

Built in 1965

0.35 acre lot

2,425 sqft

$195/sqft

Garage
About this House
What's unique:Private saltwater inground poolOriginal detailsCeramic-tiled bathroomsWalk-out lower levelStainless steel appliancesWet bar
Deal Feel though-house fully available-
Charming 4-Bedroom Home with Saltwater Pool in the Heart of LaGrange
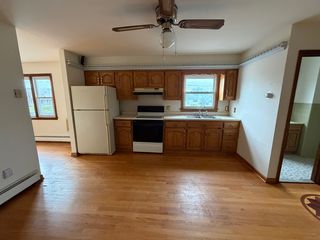
Located on a quiet no-outlet street in wonderful LaGrange, this lovingly maintained 4-bedroom, 3.1-bathroom home offers the perfect blend of space, comfort, and character. Featuring hardwood floors and many original details throughout, the home exudes warmth and timeless appeal. The spacious eat-in kitchen boasts stainless steel appliances and flows effortlessly into a cozy family room with a wood-burning fireplace. A large living room with a picturesque picture window fills the space with natural light, ideal for both everyday living and entertaining. The walk-out lower level, fully finished in 2006, includes a full bath and a wet bar—perfect for a media room, home gym, or recreational space. Step outside to enjoy the oversized screened porch overlooking your private saltwater inground pool and tranquil wooded backdrop.
Additional highlights include:
Ceramic-tiled bathrooms
Deep closets, a dedicated storage room, walk-up attic over the garage and shed under porch
Attic fan for warm summer evenings
Town water and sewer
Just 10 minutes to Metro-North and 5 minutes to the Taconic State Parkway
Longtime owners have lovingly cared for this home—don't miss this rare opportunity to own a peaceful retreat in a prime LaGrange location.
The enchanting Hudson Valley offers vineyards, parks, walking trails/Rail Trail, antique shops, cozy cafes and an abundance of culinary-grade and farm-to-table restaurants.
Charming 4-Bedroom Home with Saltwater Pool in the Heart of LaGrange
Located on a quiet no-outlet street in wonderful LaGrange, this lovingly maintained 4-bedroom, 3.1-bathroom home offers the perfect blend of space, comfort, and character. Featuring hardwood floors and many original details throughout, the home exudes warmth and timeless appeal. The spacious eat-in kitchen boasts stainless steel appliances and flows effortlessly into a cozy family room with a wood-burning fireplace. A large living room with a picturesque picture window fills the space with natural light, ideal for both everyday living and entertaining. The walk-out lower level, fully finished in 2006, includes a full bath and a wet bar—perfect for a media room, home gym, or recreational space. Step outside to enjoy the oversized screened porch overlooking your private saltwater inground pool and tranquil wooded backdrop.
Additional highlights include:
Ceramic-tiled bathrooms
Deep closets, a dedicated storage room, walk-up attic over the garage and shed under porch
Attic fan for warm summer evenings
Town water and sewer
Just 10 minutes to Metro-North and 5 minutes to the Taconic State Parkway
Longtime owners have lovingly cared for this home—don't miss this rare opportunity to own a peaceful retreat in a prime LaGrange location.
The enchanting Hudson Valley offers vineyards, parks, walking trails/Rail Trail, antique shops, cozy cafes and an abundance of culinary-grade and farm-to-table restaurants.
152 Bart Drive, Poughkeepsie, NY 12603 is a 4 bedroom, 4 bathroom, 2,425 sqft single-family home built in 1965. It last sold for $475,000 on Dec 11, 2025 (5% below the $500,000 asking price). This property is not currently displayed as for sale or rent on Trulia. The Trulia Estimate is $472,100, with a rent estimate of $4,727/month.
Last check for updates: about 12 hours ago
Listed by Nicole Boisvert Porter
Houlihan Lawrence Inc., (845) 473-9770
Bought with: Chinyelu Fafowora, (855) 450-0442, Real Broker NY LLC, (855) 450-0442
Source: OneKey® MLS as distributed by MLS GRID, MLS#883055
Home Details for 152 Bart Drive

|
|---|
Interior Details Basement: Finished,Storage Space,Walk-Out AccessNumber of Rooms: 9 |
Beds & Baths Number of Bedrooms: 4Number of Bathrooms: 4Number of Bathrooms (full): 3Number of Bathrooms (half): 1 |
Dimensions and Layout Living Area: 2425 Square Feet |
Appliances & Utilities Utilities: Cable Available, Electricity Connected, Sewer Connected, Trash Collection Private, Water ConnectedAppliances: Dishwasher, Dryer, Electric Oven, Electric Range, Humidifier, Microwave, Range, Refrigerator, Stainless Steel Appliance(s), WasherDishwasherDryerLaundry: Washer/Dryer HookupMicrowaveRefrigeratorWasher |
Heating & Cooling Heating: Baseboard,OilHas CoolingAir Conditioning: Attic FanHas HeatingHeating Fuel: Baseboard |
Fireplace & Spa Number of Fireplaces: 1Fireplace: Family Room, Wood BurningHas a FireplaceNo Spa |
Gas & Electric Has Electric on Property |
Windows, Doors, Floors & Walls Window: Wood FramesFlooring: Hardwood, Laminate, Tile |
Levels, Entrance, & Accessibility Levels: Three Or MoreFloors: Hardwood, Laminate, Tile |
View Has a ViewView: Neighborhood |

|
|---|
Exterior Home Features Patio / Porch: Covered, Patio, Porch, ScreenedFencing: Back Yard, Chain Link, OtherExterior: Garden, Lighting, Mailbox, Rain GuttersFoundation: Concrete PerimeterGardenHas a Private Pool |
Parking & Garage Number of Garage Spaces: 2Number of Covered Spaces: 2No CarportHas a GarageHas Open ParkingParking Spaces: 6Parking: Driveway,Garage,Garage Door Opener,Storage |
Pool Pool: Fenced, Outdoor Pool, Pool Cover, VinylPool |
Frontage Road Frontage: MunicipalResponsible for Road Maintenance: Public Maintained Road |
Water & Sewer Sewer: Public Sewer |
Farm & Range Not Allowed to Raise Horses |

|
|---|
Cumulative Days on Market: 116 |

|
|---|
Year Built Year Built: 1965 |
Property Type / Style Property Type: ResidentialProperty Subtype: Single Family Residence, ResidentialArchitecture: Colonial |
Building Not Attached Property |
Property Information Condition: ActualIncluded in Sale: all appliances, light fixtures, pool equipmentParcel Number: 1334006360033841530000 |

|
|---|
Price List Price: $500,000 |
Status Change & Dates Off Market Date: Wed Oct 22 2025 |

|
|---|
MLS Status: Sold |

|
|---|
Direction & Address City: PoughkeepsieCommunity: Noxon Knolls |
School Information Elementary School: Overlook Primary SchoolJr High / Middle School: Union Vale Middle SchoolHigh School: Arlington High SchoolHigh School District: Arlington |

|
|---|
Building Area Building Area: 2700 Square Feet |

|
|---|
Not Senior Community |

|
|---|
No HOA |

|
|---|
Lot Area: 0.35 acres |

|
|---|
Special Conditions: None |

|
|---|
Listing Agreement Type: Exclusive Right To SellListing Terms: Cash, Conventional |

|
|---|
BasementMls Number: 883055Attic: Partial, WalkupAttribution Contact: 845-473-9770Showing Requirements: Appointment Only, Combination Lock Box, Showing Service |
Price and Tax history
| Date | Event | Price |
|---|---|---|
Dec 11, 2025 Source: OneKey® MLS as distributed by MLS GRID #883055 | Sold | $475,000 |
Oct 22, 2025 Source: OneKey® MLS as distributed by MLS GRID #883055 | Pending | $500,000 |
Sep 4, 2025 Source: OneKey® MLS as distributed by MLS GRID #883055 | PriceChange | $500,000 Price decreased by 3% |
Aug 6, 2025 Source: OneKey® MLS as distributed by MLS GRID #883055 | PriceChange | $515,000 Price decreased by 2% |
Jul 14, 2025 Source: OneKey® MLS as distributed by MLS GRID #883055 | PriceChange | $525,000 Price decreased by 5% |
Jun 28, 2025 Source: OneKey® MLS as distributed by MLS GRID #883055 | Listed For Sale | $550,000 |
Oct 30, 1980 Source: N/A | Sold | $75,000 |
| Year | Property tax | Tax assessment |
|---|---|---|
| 2025 | Unavailable | $412,600 |
Home facts updated by county records
Market trends in Poughkeepsie
Last updated September 2026
Avg. sale price
$423K
$6.71KMoM
Sale-to-List Price
101.2%
0.1%MoM
Price per sq ft
$247
$2MoM
Available listings
256
13MoM
Sourced by Trulia Market Trends
Around this home
What Locals Say about Poughkeepsie
This October
Trick-or-Treat Score
Built from what locals say about this neighborhood.- 68% say there's holiday spirit
- 64% say there are sidewalks
- 52% say neighbors are friendly
Trulia Trick or TreatStart Ghost Hunt
At least 909 Trulia users voted on each feature.

82 % Say car is needed

82 % Say it's dog friendly

75 % Say parking is easy

69 % Say yards are well-kept

68 % Say there's holiday spirit

64 % Say there are sidewalks

62 % Say kids play outside

60 % Say there's wildlife

58 % Say streets are well-lit

56 % Say it's walkable to restaurants

55 % Say people would walk alone at night

54 % Say it's quiet

52 % Say neighbors are friendly

50 % Say they plan to stay for at least 5 years

46 % Say it's walkable to grocery stores

32 % Say there are community events
Sourced by Trulia users. Learn more about our methodology.
LGBTQ Local Legal Protections
LGBTQ Local Legal Protections



Based on information submitted to the MLS GRID as of 2026-10-25 23:03:13 PDT All data is obtained from various sources and may not have been verified by broker or MLS GRID. Supplied Open House Information is subject to change without notice. All information should be independently reviewed and verified for accuracy. Properties may or may not be listed by the office/agent presenting the information. Some IDX listings have been excluded from this website. Click here for more information
Frequently asked questions about 152 Bart Drive
- What is 152 Bart Drive estimated to be worth?Trulia's estimated value for 152 Bart Drive in Poughkeepsie, NY is $472,100.
- What is the price history for 152 Bart Drive?152 Bart Drive in Poughkeepsie, NY last sold for $475,000 in December 2025.
- Is Poughkeepsie a buyer's or seller's market?Poughkeepsie is currently a buyer's market, based on recent for-sale activity.
- What's the median sale price in Poughkeepsie?The median sale price in Poughkeepsie is $423K. That is down $6.71K from the prior month.
- Does 152 Bart Drive have air conditioning?Yes, 152 Bart Drive in Poughkeepsie, NY has air conditioning.
- Does 152 Bart Drive have a pool?Yes, 152 Bart Drive in Poughkeepsie, NY has a pool.
Explore by feature - Pet Friendly
 SPECIAL OFFERPET FRIENDLYHoulihan-Parnes Realtors
 SPECIAL OFFERPET FRIENDLYVentus Capital
 SPECIAL OFFERPET FRIENDLYRose Associates
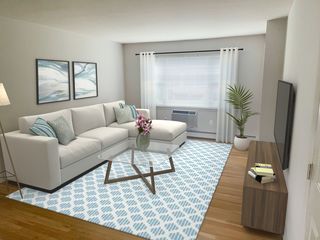 PET FRIENDLYHub Realty Associates
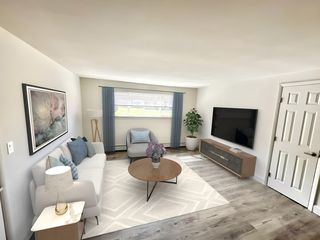 PET FRIENDLYTotal price$1,955 - $2,125/mo1-2 bd1 baDutchess Apartments | 106 Van Wagner Rd,
Poughkeepsie, NY 12603Hub Realty Associates SPECIAL OFFERPET FRIENDLY
 APPLY INSTANTLYPET FRIENDLY
 PET FRIENDLYBaxter Property Management
 NEW - 2 DAYS AGOPET FRIENDLYC&R Property Management LLC
 PET FRIENDLY
Explore by feature - Garage
- PET FRIENDLYBaxter Property Management
 NEW - 1 DAY AGOAPPLY INSTANTLYPET FRIENDLY
 APPLY INSTANTLYPET FRIENDLY
 APPLY INSTANTLYPET FRIENDLY
 APPLY INSTANTLYFURNISHED
 APPLY INSTANTLYPET FRIENDLY
 APPLY INSTANTLYPET FRIENDLY
 APPLY INSTANTLYROOM FOR RENT
 APPLY INSTANTLYPET FRIENDLY
 PET FRIENDLY

Explore by feature - Air Conditioning
- SPECIAL OFFERPET FRIENDLYHoulihan-Parnes Realtors
- SPECIAL OFFERPET FRIENDLYVentus Capital
- PET FRIENDLYHub Realty Associates
- PET FRIENDLYTotal price$1,955 - $2,125/mo1-2 bd1 baDutchess Apartments | 106 Van Wagner Rd,
Poughkeepsie, NY 12603Hub Realty Associates - SPECIAL OFFERPET FRIENDLY
 FURNISHEDUnited Plus Property Management
 Forum Capital Partners
 PET FRIENDLY
- PET FRIENDLYBaxter Property Management
- NEW - 2 DAYS AGOPET FRIENDLYC&R Property Management LLC
Explore by feature - Pool
- SPECIAL OFFERPET FRIENDLY

- SPECIAL OFFERPET FRIENDLYVentus Capital
- PET FRIENDLYTotal price$1,955 - $2,125/mo1-2 bd1 baDutchess Apartments | 106 Van Wagner Rd,
Poughkeepsie, NY 12603Hub Realty Associates - PET FRIENDLYHub Realty Associates

Explore by feature - Washer/dryer
- SPECIAL OFFERPET FRIENDLYHoulihan-Parnes Realtors
- SPECIAL OFFERPET FRIENDLYVentus Capital
- PET FRIENDLYHub Realty Associates
- PET FRIENDLYTotal price$1,955 - $2,125/mo1-2 bd1 baDutchess Apartments | 106 Van Wagner Rd,
Poughkeepsie, NY 12603Hub Realty Associates - SPECIAL OFFERPET FRIENDLY
- FURNISHEDUnited Plus Property Management
- Forum Capital Partners
- APPLY INSTANTLYPET FRIENDLY
- PET FRIENDLYBaxter Property Management
- NEW - 2 DAYS AGOPET FRIENDLYC&R Property Management LLC
Explore by feature - Outdoor Space
 NEW - 16 HRS AGOAPPLY INSTANTLYPET FRIENDLY
 APPLY INSTANTLYPET FRIENDLY
- APPLY INSTANTLYFURNISHED
 NEW - 2 DAYS AGOAPPLY INSTANTLY
 APPLY INSTANTLYPET FRIENDLY
- APPLY INSTANTLYPET FRIENDLY
 APPLY INSTANTLY
 APPLY INSTANTLY
 APPLY INSTANTLY
 APPLY INSTANTLY
Apartments for Rent

 APPLY INSTANTLYKeller Williams Mid Hudson
 FURNISHED
 See more homes for rent inPoughkeepsie

Off Market Homes Near 152 Bart Drive
 SOLDOCT 23, 2026Realty Center Hudson Valley
 SOLDOCT 21, 2026Keller Williams Prestige Prop
 SOLDOCT 21, 2026Keller Williams Prestige Prop
 SOLDOCT 20, 2026BHHS Hudson Valley Properties
 SOLDOCT 20, 2026Greene Realty Group
 SOLDOCT 19, 2026K. Fortuna Realty, Inc.
 SOLDOCT 15, 2026BHHS Hudson Valley Properties
 SOLDOCT 14, 2026REALHome Services & Solutions
 SOLDOCT 14, 2026BHHS Hudson Valley Properties
 See more homes for sale inPoughkeepsie

Homes for sale near 152 Bart Drive
 0.36 ACRESListing by: BHHS Hudson Valley Properties
 1.44 ACRESListing by: Coldwell Banker Realty
 5.24 ACRESListing by: KW MidHudson
 0.59 ACRESListing by: BHHS Hudson Valley Properties
 COMING SOON 10/270.8 ACRESListing by: Old Towne Living NY Inc.
 0.57 ACRESListing by: Curasi Realty, Inc.
- See more homes for sale inPoughkeepsie


- Results are loading