


$1,849,000
 3 Beds
 3 Baths
 3,681 sqft (on 5.24 acres)
215 Smith Road, Poughkeepsie, NY 12603
Est. Mortgage $12,844/mo*
Get Pre-QualifiedHome Highlights

Single-Family Home

Built in 2024

5.24 acre lot

$502/sqft

Garage
Local Information
- Map ViewExplore the area around 215 Smith Road.

- Schools1 Elementary School1 Middle School1 High School

- Shop & Eat

-- mins to
About this House
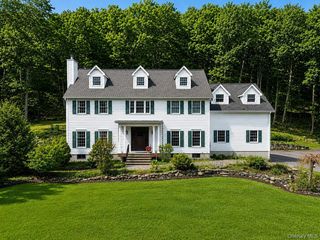
Welcome to "Mist on a Hill". An architectural Masterpiece of Modern Luxury & Serenity. Attention to detail at every turn. Built with passion, love, and a desire for longevity. Privately nestled on 5.25 acres of breathtaking grounds following the romantic 750' wooded drive, this extraordinary 3,700 sq. ft. contemporary retreat offers a rare blend of modern architecture, refined craftsmanship, and complete peace and tranquility.
Designed to bring the outdoors in, the home is surrounded by meticulously curated mature landscaping, dramatic evening up-lighting, and natural beauty in every direction. Upon entering, soaring 10-foot first-floor ceilings and expansive oversized Windsor windows and doors flood the residence with natural light. The thoughtfully designed floor plan includes a convenient first-floor bedroom with full bath access, a private elevator through all 3 levels, and a stunning Rumford fireplace serving as a timeless centerpiece of the living space. The heart of the home is a true chef’s dream—featuring custom floor-to-ceiling inlay cabinetry, elegant granite countertops, 10' island, premium top-of-the-line appliances, and an impressive 60-inch refrigerator, all designed with both beauty and functionality in mind. The upper levels offer exceptional privacy with a total of 2 spacious bedrooms and 2 full baths, both en suite, each crafted with attention to detail and comfort. The primary bedroom features a gas fireplace, radiant bathroom floors, and a massive walk-in closet with a center island. Third floor allows for rooftop access, featuring stunning gardens mixed with sedum, herbs and perennials. The breathtaking 360 views overlooking a 115-acre farm where cows consistently graze is a true sight to be seen along with seasonal views of the Catskills! Resort-style outdoor living awaits with a spectacular heated saltwater gunite pool and stand-a-lone built in year round spa, complemented by a custom concrete and natural stone patio surround, outdoor grill and dining area creating the perfect setting for entertaining or quiet relaxation.
Additional amenities include in-ground irrigation, an oversized two-car garage with an 18’ x 8’ door, attached carport and highly efficient dual-zoned geothermal heating and cooling. 300 amp underground electric service, approvals for future ground-mounted solar, plenty of space to add a future sport court, and endless possibilities for horses, ATV trails, and scenic walking trails. A property of this caliber is more than a home—it is a private sanctuary where contemporary design, sustainability, and luxury living exist in perfect harmony. Excellent location, private yet relative to all. Minutes to the Taconic PKWY, 70 miles north of Manhattan, close to schools, culinary grade restaurants and all things shopping.
Come see what resort style living is all about in the heart of the Hudson Valley. No need to travel when you have everything you need right at HOME!
Designed to bring the outdoors in, the home is surrounded by meticulously curated mature landscaping, dramatic evening up-lighting, and natural beauty in every direction. Upon entering, soaring 10-foot first-floor ceilings and expansive oversized Windsor windows and doors flood the residence with natural light. The thoughtfully designed floor plan includes a convenient first-floor bedroom with full bath access, a private elevator through all 3 levels, and a stunning Rumford fireplace serving as a timeless centerpiece of the living space. The heart of the home is a true chef’s dream—featuring custom floor-to-ceiling inlay cabinetry, elegant granite countertops, 10' island, premium top-of-the-line appliances, and an impressive 60-inch refrigerator, all designed with both beauty and functionality in mind. The upper levels offer exceptional privacy with a total of 2 spacious bedrooms and 2 full baths, both en suite, each crafted with attention to detail and comfort. The primary bedroom features a gas fireplace, radiant bathroom floors, and a massive walk-in closet with a center island. Third floor allows for rooftop access, featuring stunning gardens mixed with sedum, herbs and perennials. The breathtaking 360 views overlooking a 115-acre farm where cows consistently graze is a true sight to be seen along with seasonal views of the Catskills! Resort-style outdoor living awaits with a spectacular heated saltwater gunite pool and stand-a-lone built in year round spa, complemented by a custom concrete and natural stone patio surround, outdoor grill and dining area creating the perfect setting for entertaining or quiet relaxation.
Additional amenities include in-ground irrigation, an oversized two-car garage with an 18’ x 8’ door, attached carport and highly efficient dual-zoned geothermal heating and cooling. 300 amp underground electric service, approvals for future ground-mounted solar, plenty of space to add a future sport court, and endless possibilities for horses, ATV trails, and scenic walking trails. A property of this caliber is more than a home—it is a private sanctuary where contemporary design, sustainability, and luxury living exist in perfect harmony. Excellent location, private yet relative to all. Minutes to the Taconic PKWY, 70 miles north of Manhattan, close to schools, culinary grade restaurants and all things shopping.
Come see what resort style living is all about in the heart of the Hudson Valley. No need to travel when you have everything you need right at HOME!
Last check for updates: about 8 hours ago
Listing by: KW MidHudson, (914) 962-0007
John Gabriel, (845) 222-0751
KW MidHudson, (914) 962-0007
Justin M. LaFalce, (845) 224-5792
Source: OneKey® MLS as distributed by MLS GRID, MLS#1051035
Also Listed on OneKey® MLS as distributed by MLS GRID.
Home Details for 215 Smith Road

|
|---|
Interior Details Basement: NoneNumber of Rooms: 10 |
Beds & Baths Number of Bedrooms: 3Number of Bathrooms: 3Number of Bathrooms (full): 3 |
Dimensions and Layout Living Area: 3681 Square Feet |
Appliances & Utilities Utilities: Electricity ConnectedAppliances: Range, RefrigeratorLaundry: Inside,Laundry RoomRefrigerator |
Heating & Cooling Heating: Forced Air,Geothermal,Heat PumpHas CoolingAir Conditioning: Central Air,Geothermal,ZonedHas HeatingHeating Fuel: Forced Air |
Fireplace & Spa Number of Fireplaces: 2Has a FireplaceHas a Spa |
Gas & Electric Has Electric on Property |
Windows, Doors, Floors & Walls Flooring: Carpet, Ceramic Tile, Concrete, Wood |
Levels, Entrance, & Accessibility Levels: Three Or MoreFloors: Carpet, Ceramic Tile, Concrete, Wood |

|
|---|
Exterior Home Features Foundation: SlabHas a Private Pool |
Parking & Garage Number of Garage Spaces: 2Number of Carport Spaces: 1Number of Covered Spaces: 2Has a CarportHas a GarageParking Spaces: 3Parking: Carport,Garage,Off Street |
Pool Pool: Fenced, In Ground, Other, Salt WaterPool |
Water & Sewer Sewer: Septic Tank |
Farm & Range Not Allowed to Raise Horses |

|
|---|
Cumulative Days on Market: 72Days on Market: 2 |

|
|---|
Year Built Year Built: 2024Year Renovated: 2024 |
Property Type / Style Property Type: ResidentialProperty Subtype: Single Family Residence, ResidentialArchitecture: Contemporary,Modern |
Building Construction Materials: FrameNot Attached Property |
Property Information Parcel Number: 1334006360047162730000 |

|
|---|
Price List Price: $1,849,000Price Per Sqft: $502 |

|
|---|
MLS Status: Active |

|
|---|
Direction & Address City: Poughkeepsie |
School Information Elementary School: Noxon Road Elementary SchoolJr High / Middle School: Union Vale Middle SchoolHigh School: Arlington High SchoolHigh School District: Arlington |

|
|---|
Listing Agent Listing ID: 1051035 |

|
|---|
Building Area Building Area: 3681 Square Feet |

|
|---|
Not Senior Community |

|
|---|
No HOA |

|
|---|
Lot Area: 5.24 Acres |

|
|---|
Special Conditions: None |

|
|---|
Listing Agreement Type: Exclusive Right To Sell |

|
|---|
Mls Number: 1051035Attic: NoneShowing Requirements: 24 Hour Notice, Appointment Only, Call Listing Agent |
Around this home
What Locals Say about Poughkeepsie
At least 909 Trulia users voted on each feature.

82 % Say car is needed

82 % Say it's dog friendly

75 % Say parking is easy

69 % Say yards are well-kept

68 % Say there's holiday spirit

64 % Say there are sidewalks

62 % Say kids play outside

60 % Say there's wildlife

58 % Say streets are well-lit

56 % Say it's walkable to restaurants

55 % Say people would walk alone at night

54 % Say it's quiet

52 % Say neighbors are friendly

50 % Say they plan to stay for at least 5 years

46 % Say it's walkable to grocery stores

32 % Say there are community events
Sourced by Trulia users. Learn more about our methodology.
Market trends in Poughkeepsie
Last updated August 2026
Avg. sale price
$431K
$23.33KMoM
Sale-to-List Price
101.0%
0.1%MoM
Price per sq ft
$244
$7MoM
Available listings
243
26MoM
Home Value
Trulia Estimate
$1.79MSince last month
Decreased$19K (-1.1%)Since last year
Decreased$72K (-3.9%)Learn more about this home's value by checking out its Trulia Estimate, the value of nearby homes, and how much similar homes have sold for.
Trulia Estimate
The of this home's value decreased by -4% in the last 10 years
| Month | Estimated value |
|---|---|
2026 | |
| September 2026 | $1.79M |
| August 2026 | $1.81M |
| July 2026 | $1.82M |
| June 2026 | $1.86M |
Comparable sales
These are recently sold homes that have a similar location or other similar features to this home, like bedrooms, bathrooms, and square footage. Get a sense of the expected prices in the area by viewing these homes.Address | Distance | Property Type | Sold Price | Sold Date | Bed | Bath | Sqft |
|---|---|---|---|---|---|---|---|
0.22 | Single-Family Home | $560,000 | 10/15/25 | 4 | 2 | 2,230 | |
0.51 | Single-Family Home | $634,740 | 03/23/26 | 4 | 4.5 | 3,030 | |
0.55 | Single-Family Home | $299,000 | 04/30/26 | 3 | 4 | 2,988 | |
0.67 | Single-Family Home | $575,000 | 11/14/25 | 4 | 3 | 2,670 | |
0.40 | Single-Family Home | $500,000 | 10/15/25 | 3 | 1.5 | 1,662 | |
0.96 | Single-Family Home | $634,900 | 10/27/25 | 4 | 3 | 3,040 | |
0.60 | Single-Family Home | $530,000 | 02/10/26 | 4 | 2.5 | 2,064 | |
0.47 | Single-Family Home | $430,000 | 01/09/26 | 2 | 2 | 1,716 | |
0.68 | Single-Family Home | $555,000 | 11/26/25 | 4 | 2.5 | 2,900 |
Nearby home prices
Get a sense of expected prices in the area by checking the value of nearby homes.Address | Distance | Price | Bed | Bath | Sqft | Status |
|---|---|---|---|---|---|---|
0.13 | $382,500 | 2 | 1 | 1,288 | Off Market | |
0.16 | $686,900 | 3 | 3 | 2,237 | Off Market | |
0.22 | $617,100 | 4 | 2 | 2,230 | Off Market | |
0.28 | $684,000 | 4 | 2.5 | 3,782 | Off Market | |
0.27 | $480,400 | 4 | 2 | 1,748 | Off Market | |
0.31 | $516,800 | 4 | 2 | 2,692 | Off Market | |
0.32 | - | - | - | - | Off Market | |
0.33 | $693,300 | 3 | 2.5 | 2,310 | Off Market | |
0.37 | $386,800 | 3 | 1 | 1,556 | Off Market | |
0.38 | $649,500 | 3 | 3 | 2,288 | For Sale | |
0.40 | $529,800 | 3 | 1.5 | 1,662 | Off Market |
Price and Tax history
| Date | Event | Price |
|---|---|---|
Sep 16, 2026 Source: OneKey® MLS as distributed by MLS GRID #1051035 | Listed For Sale | $1,849,000 |
Aug 26, 2026 Source: OneKey® MLS as distributed by MLS GRID #1014020 | ListingRemoved | $1,895,000 |
Jun 16, 2026 Source: OneKey® MLS as distributed by MLS GRID #1014020 | Listed For Sale | $1,895,000 |
LGBTQ Local Legal Protections
LGBTQ Local Legal Protections



John Gabriel, KW MidHudson, (914) 962-0007
Agent Phone: (845) 222-0751
Based on information submitted to the MLS GRID as of 2026-09-18 01:03:35 PDT All data is obtained from various sources and may not have been verified by broker or MLS GRID. Supplied Open House Information is subject to change without notice. All information should be independently reviewed and verified for accuracy. Properties may or may not be listed by the office/agent presenting the information. Some IDX listings have been excluded from this website. Click here for more information
Similar Homes You May Like
 5.41 ACRESListing by: Serhant LLC
 1.7 ACRESListing by: BHHS Hudson Valley Properties
 8.86 ACRESListing by: George T Whalen Real Estate
 1.78 ACRESListing by: Elyse Harney Real Estate
 OPEN SUN, 12-2PM1.98 ACRESCompass Connecticut, LLC
 NEW CONSTRUCTION1.01 ACRESListing by: BHHS Hudson Valley Properties
 3.36 ACRESListing by: KW MidHudson
 2.1 ACRESListing by: Houlihan Lawrence Inc.
 0.71 ACRESListing by: North Country Sothebys Int Rlt
 2.2 ACRESListing by: RE/MAX Benchmark Realty Group
 0.78 ACRESListing by: Houlihan Lawrence Inc.
 15.91 ACRESListing by: BHHS Hudson Valley Properties
 8.8 ACRESListing by: George T Whalen Real Estate
 18.52 ACRESListing by: Compass Greater NY, LLC
 26.3 ACRESListing by: eXp Realty
 20 ACRESListing by: Compass Greater NY, LLC
 OPEN SAT, 12-2PM2.2 ACRESWilliam Raveis Real Estate
 4.07 ACRESListing by: Houlihan Lawrence Inc.
 1.46 ACRESListing by: Houlihan Lawrence Inc.
 3.8 ACRESListing by: Robert A. McCaffrey Realty Inc
 3.96 ACRESListing by: Iconic Pros
 OPEN SAT, 11-2PM1.17 ACRESListing by: Compass Greater NY, LLC
 0.79 ACRESListing by: BHHS Hudson Valley Properties
 1.59 ACRESListing by: BHHS Hudson Valley Properties
 59.23 ACRESListing by: Coldwell Banker Realty
 OPEN SUN, 10-12PM0.44 ACRESListing by: Keller Williams NY Realty
 1.04 ACRESListing by: eXp Realty
 OPEN SAT, 11-1PM2.87 ACRESListing by: Epique Realty
 23.52 ACRESListing by: Houlihan Lawrence Inc.
 5 ACRESListing by: Douglas Elliman Real Estate
 OPEN SUN, 12-2PMNEW CONSTRUCTIONListing by: BHHS Hudson Valley Properties
 3.12 ACRESListing by: William Pitt Sothebys Int Rlty
 OPEN SUN, 12-2PMNEW CONSTRUCTIONListing by: BHHS Hudson Valley Properties
 1.3 ACRESListing by: HomeCoin.com
 6.72 ACRESListing by: Houlihan Lawrence Inc.
 1.2 ACRESListing by: Corcoran Country Living
 10.93 ACRESListing by: Briante Realty Group, LLC
 1.87 ACRESListing by: Neil Charles Real Estate, LLC
 0.47 ACRESListing by: Bailey Mgmt. Enterprises Corp.
 OPEN SAT, 12-2PMNEW CONSTRUCTION4.73 ACRESListing by: Julia B Fee Sothebys Int. Rlty
 See more homes for sale inPoughkeepsie
New Listings near 215 Smith Road
 NEW - 21 HRS AGONEW CONSTRUCTION1.1 ACRESListing by: Sams Realty
- 1.3 ACRESListing by: HomeCoin.com
 2.87 ACRESListing by: BHHS Hudson Valley Properties
- 1.87 ACRESListing by: Neil Charles Real Estate, LLC
- 1.59 ACRESListing by: BHHS Hudson Valley Properties
 NEW - 2 DAYS AGOListing by: Hudson Valley Properties
 NEW CONSTRUCTION71.67 ACRESListing by: Giner Real Estate Inc.
- 2.1 ACRESListing by: Houlihan Lawrence Inc.
 NEW CONSTRUCTION2.33 ACRESListing by: KW MidHudson
 1.3 ACRESListing by: KW MidHudson
 NEW CONSTRUCTION5.47 ACRESListing by: KW MidHudson
 0.92 ACRESListing by: Serhant LLC
 NEW CONSTRUCTION0.93 ACRESListing by: KW MidHudson
 NEW CONSTRUCTION3.15 ACRESListing by: BHHS Hudson Valley Properties
- See more homes for sale inPoughkeepsie
Frequently asked questions about 215 Smith Road
- What is the estimated monthly payment for 215 Smith Road?Based on a $1,849,000 list price with 20% down at today's rates, the estimated monthly payment for 215 Smith Road in Poughkeepsie, NY is approximately $12,866 (about $9,863 principal & interest, $2,928 property taxes, and $75 homeowner's insurance). This is an estimate. Actual payment depends on your loan terms.
- How does the list price for 215 Smith Road compare to homes in Poughkeepsie?215 Smith Road in Poughkeepsie, NY is listed at $1,849,000, about 329% above the $431K median sale price in Poughkeepsie.
- What do residents say about Poughkeepsie?Residents describe Poughkeepsie, NY as dog-friendly, easy to park in, and well-kept. Most residents say you need a car. See homes for sale in Poughkeepsie, NY.
- What are the closest schools to 215 Smith Road?The closest schools to 215 Smith Road in Poughkeepsie, NY are Arlington High School (rated 6/10), Noxon Road Elementary School (rated 9/10), Union Vale Middle School (rated 4/10).
- Does 215 Smith Road have air conditioning?Yes, 215 Smith Road in Poughkeepsie, NY has air conditioning.
- Does 215 Smith Road have a pool?Yes, 215 Smith Road in Poughkeepsie, NY has a pool.
215 Smith Road, Poughkeepsie, NY 12603 is a 3 bedroom, 3 bathroom, 3,681 sqft single-family home built in 2024. This property is currently available for sale and was listed by OneKey® MLS as distributed by MLS GRID on Sep 16, 2026. The MLS # for this home is MLS# 1051035.