


1515 E 8th Avenue #4
Denver, CO 80218
Cheesman Park 3 Beds
 2 Baths
 1,630 sqft
3 Beds
2 Baths
1,630 sqft
Local Information
- Map ViewExplore the area around 1515 E 8th Avenue #4.

- Schools1 Preschool School1 Elementary School2 Middle Schools1 High School

- Shop & Eat

-- mins to
Home Highlights

Property Type
Condo

Year Built
1910
Living Area
1,630 sqft

Price/Sqft
$456

Parking
Open Parking

HOA
$620/Monthly
About this House
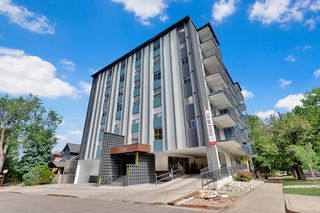
Dreamy nostalgia surfaces throughout this charming Cheesman Park residence. Perfectly positioned overlooking the park, a warm brick exterior beckons residents inward to a sun-drenched floorplan flowing w/ timeless character. Handsome flooring meanders gracefully underfoot, from a spacious living area warmed by a cozy fireplace to an elegant dining room illuminated by a contemporary light fixture. Large windows draw brilliant brightness into the space highlighting a soft, neutral color palette. Open a glass door to reveal access to a covered outdoor balcony showcasing picturesque views of Cheesman Park. A remodeled kitchen beams w/ all-white cabinetry and stainless steel appliances. Revel in relaxation in a pristine primary suite boasting a remodeled bath w/ a walk-in shower and double vanity. Two additional light-filled bedrooms are complemented by a full bath. An ideal location within this historic neighborhood offers close proximity to shopping, dining, outdoor recreation and more. This property is not directly on 8th Avenue and is set back into the park.
1515 E 8th Avenue #4, Denver, CO 80218 is a 3 bedroom, 2 bathroom, 1,630 sqft condo in Cheesman Park, built in 1910. It last sold for $760,000 on Aug 17, 2023 (2% below the $775,000 asking price). It is currently off market. The Trulia Estimate is $743,800, with a rent estimate of $3,464/month.
Home Details for 1515 E 8th Avenue #4

|
|---|
Interior Details Number of Rooms: 8Types of Rooms: Master Bedroom, Bedroom, Master Bathroom, Bathroom, Dining Room, Kitchen, Living Room |
Beds & Baths Number of Bedrooms: 3Main Level Bedrooms: 3Number of Bathrooms: 2Number of Bathrooms (full): 1Number of Bathrooms (three quarters): 1Number of Bathrooms (main level): 2 |
Dimensions and Layout Living Area: 1630 Square Feet |
Appliances & Utilities Utilities: Cable Available, Electricity Connected, Internet Access (Wired), Natural Gas Connected, Phone AvailableAppliances: Dishwasher, Disposal, Dryer, Microwave, Oven, Range, Range Hood, Refrigerator, WasherDishwasherDisposalDryerLaundry: In UnitMicrowaveRefrigeratorWasher |
Heating & Cooling Heating: Hot Water,Natural GasHas CoolingAir Conditioning: Air Conditioning-RoomHas HeatingHeating Fuel: Hot Water |
Fireplace & Spa Number of Fireplaces: 1Fireplace: Living Room, Wood BurningHas a Fireplace |
Gas & Electric Has Electric on Property |
Windows, Doors, Floors & Walls Flooring: Tile, WoodCommon Walls: End Unit, No Common Walls |
Levels, Entrance, & Accessibility Stories: 1Levels: OneFloors: Tile, Wood |
View No View |
Security Security: Carbon Monoxide Detector(s), Smoke Detector(s) |

|
|---|
Exterior Home Features Roof: OtherPatio / Porch: CoveredExterior: Balcony |
Parking & Garage Other Parking: Reserved Spaces: 1No CarportNo GarageNo Attached GarageHas Open ParkingParking Spaces: 1Parking: Open |
Frontage Road Frontage: PublicResponsible for Road Maintenance: Public Maintained RoadRoad Surface Type: PavedNot on Waterfront |
Water & Sewer Sewer: Public Sewer |
Finished Area Finished Area (above surface): 1630 Square Feet |

|
|---|
Year Built Year Built: 1910 |
Property Type / Style Property Type: ResidentialProperty Subtype: CondominiumStructure Type: Low Rise (1-3)Architecture: Low Rise (1-3) |
Building Construction Materials: BrickAttached To Another Structure |
Property Information Condition: Updated/RemodeledNot Included in Sale: Seller's Personal Property.Parcel Number: 502318057 |

|
|---|
Price List Price: $775,000 |
Status Change & Dates Off Market Date: Tue Jul 25 2023Possession Timing: Negotiable |

|
|---|
MLS Status: Closed |

|
|---|
Direction & Address City: DenverCommunity: Cheesman Park |
School Information Elementary School: Dora MooreElementary School District: Denver 1Jr High / Middle School: MoreyJr High / Middle School District: Denver 1High School: EastHigh School District: Denver 1 |

|
|---|
Building Area Building Area: 1630 Square Feet |

|
|---|
Not Senior Community |

|
|---|
HOA Fee Includes: Gas, Heat, Insurance, Maintenance Grounds, Maintenance Structure, Recycling, Sewer, Snow Removal, Trash, WaterHOA Name: Humboldt Park Condos/Advance HOAHOA Phone: 303-482-2213Has an HOAHOA Fee: $620/Monthly |

|
|---|
Special Conditions: Standard |

|
|---|
Contingencies: None KnownListing Terms: Cash, Conventional, Other, VA Loan |

|
|---|
Mobile Home Park Mobile Home Units: Feet |

|
|---|
Business Information Ownership: Individual |

|
|---|
Mls Number: 2710156Attribution Contact: karen@milehimodern.com, 303-888-5633Above Grade Unfinished Area: 1630 |

|
|---|
HOA Amenities: Garden Area |
Last check for updates: about 6 hours ago
Listed by Karen Nichols, (303) 888-5633
Milehimodern
Corrie Lee, (303) 817-9266
Milehimodern
Bought with: Theron Johnson, (720) 706-2444, Thrive Real Estate Group
Source: REcolorado as distributed by MLS GRID, MLS#2710156
Price History for 1515 E 8th Avenue #4
| Date | Price | Event | Source |
|---|---|---|---|
| 08/17/2023 | $760,000 | Sold | REcolorado as distributed by MLS GRID #2710156 |
| 04/22/2019 | $499,000 | Sold | N/A |
| 03/29/2019 | $520,000 | Pending | Agent Provided |
| 03/11/2019 | $520,000 | PriceChange | Agent Provided |
| 02/10/2019 | $545,000 | PriceChange | Agent Provided |
| 11/15/2018 | $559,000 | PriceChange | Agent Provided |
| 10/05/2018 | $575,000 | PriceChange | Agent Provided |
| 09/14/2018 | $595,000 | Listed For Sale | Agent Provided |
| 03/11/1999 | $200,000 | Sold | N/A |
| 11/17/1998 | $185,000 | Sold | N/A |
| 08/07/1998 | $176,500 | Sold | N/A |
| 09/08/1994 | $145,000 | Sold | N/A |
Market trends in Denver
Last updated June 2026
Avg. sale price
$606K
$23.33KMoM
Sale-to-List Price
100.0%
0.3%MoM
Price per sq ft
$355
$1MoM
Available listings
4265
3MoM

- Results are loading
Property Tax and Assessment
| Year | 2024 |
|---|---|
| Tax | $3,297 |
| Assessment | $690,100 |
Home facts updated by county records
Comparable Sales for 1515 E 8th Avenue #4
Address | Distance | Property Type | Sold Price | Sold Date | Bed | Bath | Sqft |
|---|---|---|---|---|---|---|---|
0.08 | Condo | $715,000 | 08/05/25 | 2 | 2.5 | 1,677 | |
0.13 | Condo | $530,000 | 07/31/26 | 2 | 1.5 | 1,338 | |
0.11 | Condo | $524,000 | 06/30/26 | 3 | 1 | 1,343 | |
0.13 | Condo | $475,000 | 07/08/26 | 2 | 2 | 1,151 | |
0.43 | Condo | $625,000 | 06/19/26 | 3 | 2 | 1,730 | |
0.17 | Condo | $1,760,031 | 05/01/26 | 3 | 2 | 2,425 | |
0.44 | Condo | $1,100,000 | 07/30/26 | 3 | 2 | 1,838 | |
0.43 | Condo | $555,000 | 02/25/26 | 2 | 2 | 1,551 | |
0.49 | Condo | $665,000 | 12/29/25 | 2 | 2 | 1,550 |
Nearby homes
Get a sense of prices in the area by checking nearby homes. OFF MARKETGillian Sargeant, eXp Realty LLC
 OFF MARKETHomeSmart Realty, MLS#3980679
 SOLDJUN 29, 2026Licht Realty Company, MLS#1902480
 OFF MARKETKentwood Real Estate City Properties, MLS#6326218
 FOR SALE
 3D VIEWCompass - Denver, MLS#7198600
 OFF MARKETCompass - Denver, MLS#6680587
 OFF MARKETColdwell Banker Global Luxury Denver, MLS#2856794
 OFF MARKETBerkshire Hathaway HomeServices Rocky Mountain, REALTORS, MLS#7221648
 OFF MARKETLIV Sotheby's International Realty, MLS#7598469
 OFF MARKETKentwood Real Estate DTC, LLC, MLS#1501898
 OFF MARKETYour Castle Real Estate Inc, MLS#3076174
Assigned Schools
These are the assigned schools for 1515 E 8th Avenue #4.
- East High School
- 9-12
- Public
- 2476 Students
8/10GreatSchools RatingParent Rating AverageIt's quite a good school. Definitely worth it for all the resources they have available and overall diversity of thought. Many different students from a wide variety of backgrounds and ability to cater to practically any interests through involvement. It can be easy if you want it to be, and it can be challenging if you want it to be. You can really focus on your areas of interest and the freedom students can be given it very nice. The principal is friendly as is most of the rest of the faculty. Some teachers can be notably unreasonably annyoing but for the most part they're friendly and helpful.Student Review1y ago - Dora Moore ECE - 8th Grade School
- PK-8
- Public
- 349 Students
4/10GreatSchools RatingParent Rating AverageMy daughter is in third grade and has been at Dora Moore since Kindergarten. She has loved it every single year. Her teachers have been warm and engaging and incredibly competent. The principal, Mr. Janson, is about the best principal you can imagine. He knows everyone's name, kids and parents alike, and he supports the staff and students with everything they need. The school community is probably the best part of the school though. The school puts on awesome events, the kids all get along, and the parents are really supportive of each other.Parent Review4mo ago - Morey Middle School
- 6-8
- Public
- 479 Students
9/10GreatSchools RatingParent Rating AverageMorey Middle School is truly an outstanding educational institution that excels in providing a nurturing and dynamic environment for students. The faculty is deeply committed, bringing passion and expertise to the classroom that fosters both academic excellence and personal growth. The curriculum is diverse and engaging, offering a balanced mix of rigorous academics, arts, and extracurricular activities that cater to a wide array of interests.One of the standout features of Morey Middle School is its strong sense of community. Students feel supported not just academically, but socially and emotionally as well. Teachers and staff go above and beyond to ensure every student feels valued and encouraged to reach their full potential. The school’s leadership is proactive and innovative, consistently implementing programs that enhance learning and student well-being.Facilities at Morey Middle School are top-notch, providing students with access to modern classrooms, technology, and spaces that inspire creativity and collaboration. The extracurricular offerings are rich and varied, allowing students to explore interests in sports, arts, STEM, and more.Parents and guardians also speak highly of the school’s open communication and inclusive environment. The active involvement of the PTA and community partners contributes to a vibrant, supportive atmosphere where students thrive.In summary, Morey Middle School stands out as a beacon of quality education, where students are not just prepared for the next academic challenge but are also equipped with the skills and confidence to become responsible, thoughtful individuals. Highly recommended for any family looking for an exceptional middle school experience!Student Review1y ago  Check out schools near 1515 E 8th Avenue #4.
Neighborhood Overview

Neighborhood stats provided by third party data sources.
What Locals Say about Cheesman Park
At least 182 Trulia users voted on each feature.

98 % Say there are sidewalks

98 % Say it's dog friendly

96 % Say it's walkable to restaurants

79 % Say it's walkable to grocery stores

67 % Say people would walk alone at night

63 % Say neighbors are friendly

58 % Say there's holiday spirit

54 % Say streets are well-lit

49 % Say they plan to stay for at least 5 years

45 % Say car is needed

40 % Say yards are well-kept

33 % Say it's quiet

33 % Say kids play outside

30 % Say there are community events

29 % Say parking is easy

24 % Say there's wildlife
Sourced by Trulia users. Learn more about our methodology.
LGBTQ Local Legal Protections
LGBTQ Local Legal Protections



Apartments for Rent
 NEW - 2 DAYS AGOPET FRIENDLYTotal price$1,774 - $4,813/moStudio-2 bd1-2 baNOVEL RiNo by Crescent Communities | 1350 40th St,
Denver, CO 80205 PET FRIENDLYTotal price$1,760 - $4,225/moStudio-2 bd1-2 baNOVEL Uptown by Crescent Communities | 1557 N Logan St,
Denver, CO 80203 PET FRIENDLY
 PET FRIENDLY

 NEW - 2 DAYS AGO
 PET FRIENDLY
 PET FRIENDLY
 PET FRIENDLY
 PET FRIENDLY
 PET FRIENDLY
 PET FRIENDLY
 PET FRIENDLY
 See more homes for rent inDenver
Explore by feature - Pet Friendly
- SPECIAL OFFERPET FRIENDLY
- SPECIAL OFFERPET FRIENDLY
- SPECIAL OFFERPET FRIENDLY
 SPECIAL OFFERPET FRIENDLY
 SPECIAL OFFERPET FRIENDLYTotal price$1,153 - $1,814/moStudio-2 bd1-2 baColorado Station | 3725 E Buchtel Blvd,
Denver, CO 80210- SPECIAL OFFERPET FRIENDLY
- SPECIAL OFFERPET FRIENDLY
- SPECIAL OFFERPET FRIENDLY
 SPECIAL OFFERPET FRIENDLYTotal price$1,419 - $2,449/moStudio-2 bd1-2 baCamden Belleview Station | 6515 E Union Ave,
Denver, CO 80237- SPECIAL OFFERPET FRIENDLY
Explore by feature - Garage
- SPECIAL OFFERPET FRIENDLY
- SPECIAL OFFERPET FRIENDLY
- SPECIAL OFFERPET FRIENDLYTotal price$1,419 - $2,449/moStudio-2 bd1-2 baCamden Belleview Station | 6515 E Union Ave,
Denver, CO 80237 - SPECIAL OFFERPET FRIENDLY
 SPECIAL OFFERPET FRIENDLYTotal price$3,499 - $4,465/mo2-3 bd3-4 baUniversity Hills Townhomes | 4101 E Wesley Ave,
Denver, CO 80222- NEW - 2 DAYS AGOSPECIAL OFFERPET FRIENDLYTotal price$1,774 - $4,813/moStudio-2 bd1-2 baNOVEL RiNo by Crescent Communities | 1350 40th St,
Denver, CO 80205 - NEW - 2 DAYS AGOSPECIAL OFFER
 NEW - 1 DAY AGOSPECIAL OFFERPET FRIENDLYFURNISHED
 SPECIAL OFFERPET FRIENDLY
 SPECIAL OFFERPET FRIENDLY
Explore by feature - Air Conditioning
- SPECIAL OFFERPET FRIENDLY
- SPECIAL OFFERPET FRIENDLY
- SPECIAL OFFERPET FRIENDLYTotal price$1,153 - $1,814/moStudio-2 bd1-2 baColorado Station | 3725 E Buchtel Blvd,
Denver, CO 80210 - SPECIAL OFFERPET FRIENDLY
- SPECIAL OFFERPET FRIENDLYTotal price$1,419 - $2,449/moStudio-2 bd1-2 baCamden Belleview Station | 6515 E Union Ave,
Denver, CO 80237 - SPECIAL OFFERPET FRIENDLYTotal price$3,499 - $4,465/mo2-3 bd3-4 baUniversity Hills Townhomes | 4101 E Wesley Ave,
Denver, CO 80222 - NEW - 1 DAY AGOSPECIAL OFFERPET FRIENDLYFURNISHED
- SPECIAL OFFERPET FRIENDLY
- SPECIAL OFFERPET FRIENDLY
 NEW - 1 DAY AGOSPECIAL OFFERPET FRIENDLY
Explore by feature - Pool
- SPECIAL OFFERPET FRIENDLYTotal price$1,153 - $1,814/moStudio-2 bd1-2 baColorado Station | 3725 E Buchtel Blvd,
Denver, CO 80210 - SPECIAL OFFERPET FRIENDLYTotal price$1,419 - $2,449/moStudio-2 bd1-2 baCamden Belleview Station | 6515 E Union Ave,
Denver, CO 80237 - SPECIAL OFFERPET FRIENDLY
- NEW - 2 DAYS AGOSPECIAL OFFERPET FRIENDLYTotal price$1,774 - $4,813/moStudio-2 bd1-2 baNOVEL RiNo by Crescent Communities | 1350 40th St,
Denver, CO 80205 - NEW - 2 DAYS AGOSPECIAL OFFER
- NEW - 1 DAY AGOSPECIAL OFFERPET FRIENDLYFURNISHED
- SPECIAL OFFERPET FRIENDLY
- NEW - 1 DAY AGOSPECIAL OFFERPET FRIENDLY
 NEW - 1 DAY AGOSPECIAL OFFERPET FRIENDLY
 SPECIAL OFFERPET FRIENDLY
Explore by feature - Washer/dryer
- SPECIAL OFFERPET FRIENDLY
- SPECIAL OFFERPET FRIENDLY
- SPECIAL OFFERPET FRIENDLYTotal price$1,153 - $1,814/moStudio-2 bd1-2 baColorado Station | 3725 E Buchtel Blvd,
Denver, CO 80210 - SPECIAL OFFERPET FRIENDLY
- SPECIAL OFFERPET FRIENDLY
- SPECIAL OFFERPET FRIENDLY
- SPECIAL OFFERPET FRIENDLYTotal price$1,419 - $2,449/moStudio-2 bd1-2 baCamden Belleview Station | 6515 E Union Ave,
Denver, CO 80237 - SPECIAL OFFERPET FRIENDLYTotal price$3,499 - $4,465/mo2-3 bd3-4 baUniversity Hills Townhomes | 4101 E Wesley Ave,
Denver, CO 80222 - NEW - 2 DAYS AGOSPECIAL OFFER
- SPECIAL OFFERPET FRIENDLY
Explore by feature - Outdoor Space
 SPECIAL OFFERPET FRIENDLY
 SPECIAL OFFERPET FRIENDLY
 SPECIAL OFFERPET FRIENDLY
 SPECIAL OFFERPET FRIENDLY
 NEW - 1 DAY AGOPET FRIENDLY
 APPLY INSTANTLYPET FRIENDLYTotal price$950 - $1,000/moStudio1 baDevonshire Apartments at 1107 Pennsylvania St | 1107 N Pennsylvania St,
Denver, CO 80203 PET FRIENDLYTotal price$1,335 - $1,780/mo1-2 bd1 baThe Humboldt Apartments | 1280 N Humboldt St,
Denver, CO 80218
 SPECIAL OFFERPET FRIENDLY
 NEW - 2 DAYS AGO
Homes for sale near 1515 E 8th Avenue #4
 LIV Sotheby's International Realty, MLS#7878192
 LIV Sotheby's International Realty, MLS#6429738
 RE/MAX Professionals, MLS#8440697
 LIV Sotheby's International Realty, MLS#5891446
 RE/MAX of Cherry Creek, MLS#9301424
 See more homes for sale inDenver


Off Market Homes Near 1515 E 8th Avenue #4
 SOLDJUL 31, 2026Milehimodern, MLS#9781975
 SOLDJUL 31, 2026Hatch Realty, LLC, MLS#3481702
 SOLDJUL 31, 2026Milehimodern, MLS#2416504
- SOLDJUL 31, 2026LIV Sotheby's International Realty, MLS#9487278
 SOLDJUL 31, 2026Dwell Denver Real Estate, MLS#1997164
 SOLDJUL 31, 2026HomeSmart, MLS#4910779
 SOLDJUL 31, 2026Coldwell Banker Realty 24, MLS#9706139
 SOLDJUL 31, 2026Compass - Denver, MLS#1804140
 SOLDJUL 31, 2026Compass - Denver, MLS#6513295
 SOLDJUL 31, 2026Compass - Denver, MLS#8802494
- See more homes for sale inDenver
© 2026 REcolorado® All rights reserved. Certain information contained herein is derived from information which is the licensed property of, and copyrighted by, REcolorado®. Some IDX listings have been excluded from this website. Click here for more information