


$544,100
 2 Beds
 1 Bath
 1,163 sqft
1515 E 8th Ave #1, Denver, CO 80218
Est. Refi. Payment $3,202/mo*
Refinance Your HomeCurrently Off Market - Sold Apr 7, 2025 for $578,000
Home Value
Trulia Estimate
$544KSince last month
Decreased$8K (-1.5%)Since last year
Decreased$21K (-3.7%)Since last sale
Decreased$32K (-5.6%)Learn more about this home's value by checking out its Trulia Estimate, the value of nearby homes, and how much similar homes have sold for.
Trulia Estimate
The of this home's value increased by +60% in the last 10 years
| Month | Estimated value |
|---|---|
2026 | |
| September 2026 | $546K |
| August 2026 | $554K |
| July 2026 | $554K |
| June 2026 | $552K |
| May 2026 | $559K |
| April 2026 | $554K |
| March 2026 | $552K |
| February 2026 | $544K |
| January 2026 | $554K |
2025 | |
2024 | |
2023 | |
2022 | |
2021 | |
2020 | |
2019 | |
2018 | |
2017 | |
2016 | |
Comparable sales
These are recently sold homes that have a similar location or other similar features to this home, like bedrooms, bathrooms, and square footage. Get a sense of the expected prices in the area by viewing these homes.Address | Distance | Property Type | Sold Price | Sold Date | Bed | Bath | Sqft |
|---|---|---|---|---|---|---|---|
0.34 | Single-Family Home | $582,500 | 03/26/26 | 2 | 1 | 1,388 | |
0.49 | Single-Family Home | $525,000 | 05/19/26 | 2 | 1 | 1,014 | |
0.50 | Single-Family Home | $615,000 | 09/16/26 | 2 | 1 | 979 | |
0.45 | Single-Family Home | $540,000 | 05/22/26 | 2 | 1 | 1,647 | |
0.38 | Single-Family Home | $500,000 | 11/10/25 | 1 | 1 | 1,219 | |
0.17 | Single-Family Home | $950,000 | 07/31/26 | 3 | 1 | 2,436 | |
0.38 | Single-Family Home | $460,000 | 03/26/26 | 1 | 1 | 1,103 | |
0.55 | Single-Family Home | $565,000 | 10/31/25 | 3 | 1 | 1,133 | |
0.46 | Single-Family Home | $600,000 | 10/17/25 | 2 | 1.5 | 1,328 | |
0.44 | Single-Family Home | $702,000 | 05/11/26 | 2 | 2 | 1,601 |
Nearby home prices
Get a sense of expected prices in the area by checking the value of nearby homes.Address | Distance | Price | Bed | Bath | Sqft | Status |
|---|---|---|---|---|---|---|
0.01 | $271,600 | 1 | 1 | 750 | Off Market | |
0.04 | $1,292,397 | 3 | 2 | 2,459 | Recently Sold | |
0.05 | $265,500 | 1 | 1 | 617 | Off Market | |
0.03 | $595,000 | 3 | 2 | 1,408 | Recently Sold | |
0.07 | $1,015,100 | 3 | 2 | 2,536 | Off Market | |
0.08 | $1,911,200 | 6 | 4.5 | 3,531 | Off Market | |
0.06 | $1,234,700 | 5 | 3 | 3,673 | Off Market | |
0.07 | $1,303,800 | 5 | 3.5 | 2,935 | Off Market | |
0.09 | $1,425,400 | 5 | 4.5 | 4,238 | Off Market | |
0.10 | $1,562,400 | 4 | 2.5 | 3,881 | Off Market | |
0.11 | $1,550,000 | 4 | 2.5 | 3,230 | Recently Sold |
Local Information
- Map ViewExplore the area around 1515 E 8th Ave #1.

- Schools1 Preschool School1 Elementary School2 Middle Schools1 High School

- Shop & Eat

-- mins to
Home Highlights

Single-Family Home

Built in 1910

1,163 sqft

$468/sqft

Garage

HOA $622/mo
About this House
What's unique:Contemporary storage solutionsCheesman parkAga british gas stoveStainless steel refrigeratorLarge cast iron sinkAbundant natural light
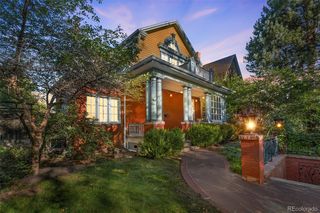
Discover timeless charm in this enchanting condo, perfectly situated on Cheesman Park. Blending modern sophistication with the elegance of a stately brick building, this residence offers both comfort and character. Step inside to find a thoughtfully designed space on the first floor featuring real hardwood floors throughout, plenty of contemporary storage solutions, a well-appointed kitchen with a $14,000 AGA British gas stove, stainless steel refrigerator, large cast iron sink, and exquisite marble granite countertops. Newer windows throughout the condo provide abundant natural light, enhancing the inviting atmosphere. Enjoy perfect views of the park's from your home, whether you're savoring your morning coffee or unwinding with a glass of wine by the wood-burning fireplace . With Cheesman Park just outside your door, you have direct access to scenic walking and running paths, and the Denver Botanical Gardens are just a short stroll away. The surrounding area offers all essentials within walking distance, including supermarkets, coffee shops, dining options, and salons. Additional features include a reserved off-street parking space conveniently located at the front of the building, an in-unit washer and dryer, bike storage, and a large separate storage unit. This condo harmoniously combines classic charm with modern amenities, making it a truly special place to call home.
1515 E 8th Ave #1, Denver, CO 80218 is a 2 bedroom, 1 bathroom, 1,163 sqft single-family home in Cheesman Park, built in 1910. It last sold for the $578,000 asking price on Apr 7, 2025. More recently, it was listed as a rental in February 2021 with an asking price of $2,400 per month. That rental listing was removed on February 24, 2021. This property is not currently displayed as for sale or rent on Trulia. The Trulia Estimate is $544,100, with a rent estimate of $2,936/month.
Last check for updates: about 3 hours ago
Listed by Gillian Sargeant, (303) 906-0442
eXp Realty LLC
Bought with: Jared Runyon, (303) 932-3301, RE/MAX Professionals
Source: IRES as distributed by MLS GRID, MLS#1016647
Home Details for 1515 E 8th Ave #1

|
|---|
Interior Details Basement: NoneNumber of Rooms: 7Types of Rooms: Primary Bedroom, Bedroom 2, Dining Room, Kitchen, Laundry, Living Room, Study |
Beds & Baths Number of Bedrooms: 2Number of Bathrooms: 1Number of Bathrooms (full): 1Number of Bathrooms (main level): 1 |
Dimensions and Layout Living Area: 1163 Square Feet |
Appliances & Utilities Utilities: Natural Gas Available, Electricity Available, Wood/Coal, Master Meter-Electric, Master Meter-GasAppliances: Gas Range, Dishwasher, Refrigerator, Washer, Dryer, Freezer, DisposalDishwasherDisposalDryerRefrigeratorWasher |
Heating & Cooling Heating: Hot WaterHas CoolingAir Conditioning: Ceiling Fan(s)Has HeatingHeating Fuel: Hot Water |
Fireplace & Spa Fireplace: Living RoomHas a Fireplace |
Gas & Electric Has Electric on Property |
Windows, Doors, Floors & Walls Window: Window Coverings |
Levels, Entrance, & Accessibility Stories: 1Levels: OneEntry Location: 1st Floor |
View Has a ViewView: City |

|
|---|
Exterior Home Features Roof: TileOther Structures: Storage |
Parking & Garage Number of Garage Spaces: 1Number of Covered Spaces: 1Other Parking: ReservedNo CarportHas a GarageNo Attached GarageParking Spaces: 1Parking: Garage |
Frontage Road Frontage: Private RoadResponsible for Road Maintenance: Private Maintained RoadNot on Waterfront |
Farm & Range Does Not Include Irrigation Water Rights |
Finished Area Finished Area (above surface): 1163 Square Feet |

|
|---|
Year Built Year Built: 1910 |
Property Type / Style Property Type: ResidentialProperty Subtype: Single Family ResidenceArchitecture: Colonial |
Building Construction Materials: BrickNot a New ConstructionAttached To Another Structure |
Property Information Parcel Number: 502318054 |

|
|---|
Price List Price: $578,000 |

|
|---|
MLS Status: Sold |

|
|---|
Direction & Address City: DenverCommunity: Inslees Add |
School Information Elementary School: Dora MooreJr High / Middle School: MoreyHigh School: EastHigh School District: Denver District 1 |

|
|---|
Building Area Building Area: 1163 Square Feet |

|
|---|
Community Features: Extra Storage |

|
|---|
HOA Fee Includes: Common Amenities, Trash, Snow Removal, Maintenance Grounds, Management, Utilities, Exterior Maintenance, Water, Heat, Electricity, SewerHOA Name: Susan LangeHOA Phone: 303-482-2213Has an HOAHOA Fee: $622/Monthly |

|
|---|
Special Conditions: Private Owner |

|
|---|
Listing Terms: Cash, Conventional |

|
|---|
Energy Efficiency Features: Windows |

|
|---|
Mls Number: 1016647Attribution Contact: 303-906-0442Above Grade Unfinished Area: 1163Activation Date: Fri Aug 16 2024Back On Market Date: Fri Feb 14 2025Showing Service Name: ShowingTime |

|
|---|
Extra Storage |
Price and Tax history
| Date | Event | Price |
|---|---|---|
Apr 7, 2025 Source: IRES as distributed by MLS GRID #1016647 | Sold | $578,000 |
Mar 10, 2025 Source: IRES as distributed by MLS GRID #1016647 | Pending | $578,000 |
Feb 14, 2025 Source: IRES as distributed by MLS GRID #1016647 | Listed For Sale | $578,000 |
Nov 6, 2024 Source: REcolorado as distributed by MLS GRID #IR1016647 | ListingRemoved | $578,000 |
Aug 16, 2024 Source: IRES as distributed by MLS GRID #1016647 | Listed For Sale | $578,000 |
Feb 24, 2021 Source: Zillow Rental Network Premium | ListingRemoved | |
Feb 12, 2021 Source: Zillow Rental Network Premium | Listed For Rent | $2,400 |
May 18, 2018 Source: N/A | Sold | $524,000 |
May 2, 2018 Source: Agent Provided | Pending | $524,000 |
May 2, 2018 Source: Agent Provided | Listed For Sale | $524,000 |
Jun 26, 2017 Source: N/A | ListingRemoved | $3,000 |
Jun 11, 2017 Source: N/A | Listed For Rent | $3,000 |
Apr 24, 2012 Source: N/A | Sold | $263,000 |
Aug 12, 2011 Source: Agent Provided | PriceChange | $275,000 Price decreased by 5% |
Jun 7, 2011 Source: Agent Provided | Listed For Sale | $289,000 |
Apr 3, 2011 Source: Agent Provided | ListingRemoved | $289,000 |
Nov 10, 2010 Source: Agent Provided | PriceChange | $289,000 Price decreased by 8% |
Sep 17, 2010 Source: Agent Provided | Listed For Sale | $315,000 |
Mar 22, 2006 Source: N/A | Sold | $210,000 |
Jan 3, 2006 Source: N/A | Sold | $215,000 |
Jul 2, 1997 Source: N/A | Sold | $166,000 |
Feb 4, 1997 Source: N/A | Sold | $85,000 |
Nov 27, 1996 Source: N/A | Sold | $119,000 |
Aug 22, 1994 Source: N/A | Sold | $129,500 |
| Year | Property tax | Tax assessment |
|---|---|---|
| 2025 | $2,586 | $544,700 |
Home facts updated by county records
Market trends in Denver
Last updated August 2026
Avg. sale price
$609K
$1.67KMoM
Sale-to-List Price
99.6%
0.2%MoM
Price per sq ft
$354
$0MoM
Available listings
4237
20MoM
Around this home
Neighborhood Overview

Neighborhood stats provided by third party data sources.
What Locals Say about Cheesman Park
At least 182 Trulia users voted on each feature.

98 % Say there are sidewalks

98 % Say it's dog friendly

96 % Say it's walkable to restaurants

79 % Say it's walkable to grocery stores

67 % Say people would walk alone at night

63 % Say neighbors are friendly

58 % Say there's holiday spirit

54 % Say streets are well-lit

49 % Say they plan to stay for at least 5 years

45 % Say car is needed

40 % Say yards are well-kept

33 % Say it's quiet

33 % Say kids play outside

30 % Say there are community events

29 % Say parking is easy

24 % Say there's wildlife
Sourced by Trulia users. Learn more about our methodology.
LGBTQ Local Legal Protections
LGBTQ Local Legal Protections



Based on information submitted to the MLS GRID as of 2026-09-24 00:08:02 PDT. All data is obtained from various sources and may not have been verified by broker or MLS GRID. Supplied Open House Information is subject to change without notice. All information should be independently reviewed and verified for accuracy. Properties may or may not be listed by the office/agent presenting the information. Some IDX listings have been excluded from this website. Click here for more information
Frequently asked questions about 1515 E 8th Ave #1
- What is 1515 E 8th Ave #1 estimated to be worth?Trulia's estimated value for 1515 E 8th Ave #1 in Denver, CO is $544,100.
- What is the price history for 1515 E 8th Ave #1?1515 E 8th Ave #1 in Denver, CO last sold for $578,000 in April 2025.
- Is Denver a buyer's or seller's market?Denver is currently a balanced market, based on recent for-sale activity.
- What's the median sale price in Denver?The median sale price in Denver is $609K. That is up $1.67K from the prior month.
- Does 1515 E 8th Ave #1 have air conditioning?Yes, 1515 E 8th Ave #1 in Denver, CO has air conditioning.
- Does 1515 E 8th Ave #1 have laundry facilities?Yes, 1515 E 8th Ave #1 in Denver, CO has in-unit laundry.
Explore by feature - Pet Friendly
 SPECIAL OFFERPET FRIENDLY
 NEW - 1 DAY AGOSPECIAL OFFERPET FRIENDLY
 PET FRIENDLYTotal price$2,558 - $3,188/mo2-3 bd3 baWillow Point Townhomes | 8500 E Mississippi Ave,
Denver, CO 80247 SPECIAL OFFERPET FRIENDLY
 SPECIAL OFFERPET FRIENDLY
 PET FRIENDLY
 NEW - 1 DAY AGOSPECIAL OFFERPET FRIENDLYTotal price$1,739 - $4,813/moStudio-2 bd1-2 baNOVEL RiNo by Crescent Communities | 1350 40th St,
Denver, CO 80205 SPECIAL OFFERPET FRIENDLYTotal price$1,654 - $2,254/mo1-2 bd1-2 baElevate at Pena Station | 17507 E 61st Ave,
Denver, CO 80249 SPECIAL OFFERPET FRIENDLY
 SPECIAL OFFERPET FRIENDLY
Explore by feature - Garage
- PET FRIENDLYTotal price$2,558 - $3,188/mo2-3 bd3 baWillow Point Townhomes | 8500 E Mississippi Ave,
Denver, CO 80247 - SPECIAL OFFERPET FRIENDLY
- NEW - 1 DAY AGOSPECIAL OFFERPET FRIENDLYTotal price$1,739 - $4,813/moStudio-2 bd1-2 baNOVEL RiNo by Crescent Communities | 1350 40th St,
Denver, CO 80205 - SPECIAL OFFERPET FRIENDLYTotal price$1,654 - $2,254/mo1-2 bd1-2 baElevate at Pena Station | 17507 E 61st Ave,
Denver, CO 80249 - SPECIAL OFFERPET FRIENDLY
- SPECIAL OFFERPET FRIENDLY

 NEW - 1 DAY AGOSPECIAL OFFER
 PET FRIENDLY
 SPECIAL OFFERPET FRIENDLY
Explore by feature - Air Conditioning
- SPECIAL OFFERPET FRIENDLY
- NEW - 1 DAY AGOSPECIAL OFFERPET FRIENDLY
- PET FRIENDLYTotal price$2,558 - $3,188/mo2-3 bd3 baWillow Point Townhomes | 8500 E Mississippi Ave,
Denver, CO 80247 - PET FRIENDLY
- SPECIAL OFFERPET FRIENDLYTotal price$1,654 - $2,254/mo1-2 bd1-2 baElevate at Pena Station | 17507 E 61st Ave,
Denver, CO 80249 - SPECIAL OFFERPET FRIENDLY
- SPECIAL OFFERPET FRIENDLY
 SPECIAL OFFERSENIOR HOUSINGPET FRIENDLYTotal price$1,725 - $3,120/moStudio-1 bd1-2 baOverture 9th + CO 55+ Active Adult Apartment Homes | 4205 E 10th Ave,
Denver, CO 80220- SPECIAL OFFERPET FRIENDLY
Explore by feature - Pool
- SPECIAL OFFERPET FRIENDLY
- NEW - 1 DAY AGOSPECIAL OFFERPET FRIENDLY
- PET FRIENDLYTotal price$2,558 - $3,188/mo2-3 bd3 baWillow Point Townhomes | 8500 E Mississippi Ave,
Denver, CO 80247 - SPECIAL OFFERPET FRIENDLY
- SPECIAL OFFERPET FRIENDLY
- PET FRIENDLY
- NEW - 1 DAY AGOSPECIAL OFFERPET FRIENDLYTotal price$1,739 - $4,813/moStudio-2 bd1-2 baNOVEL RiNo by Crescent Communities | 1350 40th St,
Denver, CO 80205 - SPECIAL OFFERPET FRIENDLYTotal price$1,654 - $2,254/mo1-2 bd1-2 baElevate at Pena Station | 17507 E 61st Ave,
Denver, CO 80249 - SPECIAL OFFERPET FRIENDLY
- SPECIAL OFFERPET FRIENDLY
Explore by feature - Washer/dryer
- SPECIAL OFFERPET FRIENDLY
- NEW - 1 DAY AGOSPECIAL OFFERPET FRIENDLY
- PET FRIENDLYTotal price$2,558 - $3,188/mo2-3 bd3 baWillow Point Townhomes | 8500 E Mississippi Ave,
Denver, CO 80247 - SPECIAL OFFERPET FRIENDLY
- SPECIAL OFFERPET FRIENDLY
- PET FRIENDLY
- NEW - 1 DAY AGOSPECIAL OFFERPET FRIENDLYTotal price$1,739 - $4,813/moStudio-2 bd1-2 baNOVEL RiNo by Crescent Communities | 1350 40th St,
Denver, CO 80205 - SPECIAL OFFERPET FRIENDLYTotal price$1,654 - $2,254/mo1-2 bd1-2 baElevate at Pena Station | 17507 E 61st Ave,
Denver, CO 80249 - SPECIAL OFFERPET FRIENDLY
- SPECIAL OFFERPET FRIENDLY
Explore by feature - Outdoor Space
 NEW - 1 DAY AGOSPECIAL OFFERPET FRIENDLY
 SPECIAL OFFERPET FRIENDLY
 SPECIAL OFFERPET FRIENDLY
 SPECIAL OFFERPET FRIENDLY
 SPECIAL OFFER
 APPLY INSTANTLYPET FRIENDLYTotal price$975 - $1,550/moStudio-2 bd1 baDevonshire Apartments at 1107 Pennsylvania St | 1107 N Pennsylvania St,
Denver, CO 80203 PET FRIENDLYTotal price$1,180 - $1,695/mo1-2 bd1 baThe Humboldt Apartments | 1280 N Humboldt St,
Denver, CO 80218 PET FRIENDLY
 SPECIAL OFFERPET FRIENDLY
 SPECIAL OFFERPET FRIENDLY
Apartments for Rent
 PET FRIENDLYTotal price$1,756 - $4,852/moStudio-2 bd1-3 baAMLI Golden Triangle | 855 N Broadway,
Denver, CO 80203- NEW - 1 DAY AGOPET FRIENDLYTotal price$1,739 - $4,813/moStudio-2 bd1-2 baNOVEL RiNo by Crescent Communities | 1350 40th St,
Denver, CO 80205  NEW - 1 DAY AGOPET FRIENDLY
 PET FRIENDLY
 NEW - 1 DAY AGOPET FRIENDLYTotal price$1,910 - $3,110/mo1-3 bd1-2 baGardens at Cherry Creek | 225 S Harrison St,
Denver, CO 80209- SENIOR HOUSINGPET FRIENDLYTotal price$1,725 - $3,120/moStudio-1 bd1-2 baOverture 9th + CO 55+ Active Adult Apartment Homes | 4205 E 10th Ave,
Denver, CO 80220  PET FRIENDLY
- NEW - 1 DAY AGO
 PET FRIENDLY
 PET FRIENDLY
 PET FRIENDLY
- PET FRIENDLY
 See more homes for rent inDenver
Off Market Homes Near 1515 E 8th Ave #1
 SOLDSEP 23, 2026Madison & Company Properties, MLS#9472767
 SOLDSEP 23, 2026Compass - Denver, MLS#6169292
 SOLDSEP 22, 2026Thrive Real Estate Group, MLS#8089162
 SOLDSEP 22, 2026Denver Real Estate Moguls, MLS#9548668
 SOLDSEP 22, 2026Compass - Denver, MLS#4803769
- SOLDSEP 21, 2026Keller Williams Realty Downtown LLC, MLS#7779934
 SOLDSEP 21, 2026Kentwood Real Estate City Properties, MLS#1638015
 SOLDSEP 21, 2026NAV Real Estate, MLS#2322749
 SOLDSEP 21, 2026Leonard Leonard & Associates, MLS#6772030
 SOLDSEP 21, 2026Real Broker, LLC DBA Real, MLS#5706694
 See more homes for sale inDenver
Homes for sale near 1515 E 8th Ave #1
 OPEN SAT, 10:30-12:30PMCassie Rogers, WK Real Estate
 Keller Williams Realty Urban Elite, MLS#9003182
 Leonard Leonard & Associates, MLS#3282232
 Your Castle Real Estate Inc, MLS#8424231
 Keller Williams Integrity Real Estate LLC, MLS#7202032
 OPEN SAT, 2-4PMColdwell Banker Realty 24, MLS#8981261
- See more homes for sale inDenver




- Results are loading