


$480,000
 2 Beds
 1 Bath
 1,079 sqft
1515 E 9th Avenue #302, Denver, CO 80218
Est. Mortgage $3,422/mo*
Get Pre-QualifiedHome Highlights

Condo

Built in 1923

$445/sqft

1 Parking Spaces

HOA $594/mo
Local Information
- Map ViewExplore the area around 1515 E 9th Avenue #302.

- Schools1 Preschool School1 Elementary School2 Middle Schools1 High School

- Shop & Eat

-- mins to
About this House
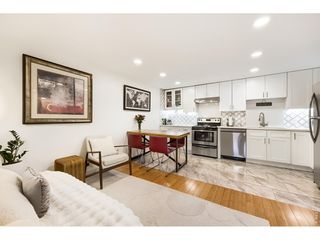
Historic elegance defines this rarely available top-floor residence in the iconic Waldman overlooking Cheesman Park. This west-facing condominium is filled with natural light and showcases timeless architectural character throughout. A gracious foyer opens to an expansive living room with a Juliet balcony, creating a seamless connection to the outdoors. The spacious kitchen offers both functionality and flow, ideal for everyday living and entertaining. A flexible secondary bedroom is perfectly suited for guests, a home office, or den, while the primary suite enjoys peaceful courtyard views. Original details including classic moldings, high ceilings, and hardwood floors blend beautifully with the home’s comfortable layout and historic charm. Additional highlights include one deeded detached garage space and dedicated storage. Ideally located just moments from Denver Botanic Gardens, neighborhood cafés, restaurants, shops, and some of Denver’s most beloved outdoor spaces, this is a rare opportunity to own in one of the city’s most treasured historic buildings.
Last check for updates: about 21 hours ago
Listing courtesy of Lea Van Schaack
LIV Sotheby's International Realty
Source: REcolorado as distributed by MLS GRID, MLS#7878192
Also Listed on REcolorado as distributed by MLS GRID.
Home Details for 1515 E 9th Avenue #302

|
|---|
Interior Details Number of Rooms: 6Types of Rooms: Bedroom, Bathroom, Dining Room, Kitchen, Living Room |
Beds & Baths Number of Bedrooms: 2Main Level Bedrooms: 2Number of Bathrooms: 1Number of Bathrooms (full): 1Number of Bathrooms (main level): 1 |
Dimensions and Layout Living Area: 1079 Square Feet |
Appliances & Utilities Utilities: Electricity Connected, Natural Gas ConnectedAppliances: Dishwasher, Disposal, Range, RefrigeratorDishwasherDisposalLaundry: Common AreaRefrigerator |
Heating & Cooling Heating: Forced Air,Natural GasHas CoolingAir Conditioning: Air Conditioning-RoomHas HeatingHeating Fuel: Forced Air |
Gas & Electric Has Electric on Property |
Windows, Doors, Floors & Walls Flooring: WoodCommon Walls: End Unit |
Levels, Entrance, & Accessibility Stories: 1Levels: OneEntry Location: Corridor AccessFloors: Wood |
View No View |
Security Security: Secured Garage/Parking, Security Entrance |

|
|---|
Exterior Home Features Roof: Unknown |
Parking & Garage Other Parking: Reserved Spaces: 1No Attached GarageParking Spaces: 1 |
Frontage Road Frontage: PublicResponsible for Road Maintenance: Public Maintained RoadRoad Surface Type: PavedNot on Waterfront |
Water & Sewer Sewer: Public Sewer |
Finished Area Finished Area (above surface): 1079 Square Feet |

|
|---|
Days on Market: 133 |

|
|---|
Year Built Year Built: 1923 |
Property Type / Style Property Type: ResidentialProperty Subtype: CondominiumStructure Type: Low Rise (1-3)Architecture: Low Rise (1-3) |
Building Building Name: The WaldmanConstruction Materials: BrickAttached To Another StructureDoes Not Include Home Warranty |
Property Information Not Included in Sale: Staging Items.Parcel Number: 502301034 |

|
|---|
Price List Price: $480,000Price Per Sqft: $445 |
Status Change & Dates Possession Timing: Immediate |

|
|---|
MLS Status: Active |

|
|---|

|
|---|
Direction & Address City: DenverCommunity: Cheesman Park |
School Information Elementary School: Dora MooreElementary School District: Denver 1Jr High / Middle School: MoreyJr High / Middle School District: Denver 1High School: EastHigh School District: Denver 1 |

|
|---|
Listing Agent Listing ID: 7878192 |

|
|---|
Building Area Building Area: 1079 Square Feet |

|
|---|
Not Senior Community |

|
|---|
HOA Fee Includes: Reserve Fund, Heat, Maintenance Grounds, Recycling, Sewer, Snow Removal, Trash, WaterHOA Name: WALDMAN HOAHOA Phone: 303-302-9000Has an HOAHOA Fee: $594/Monthly |

|
|---|
Special Conditions: Standard |

|
|---|
Listing Terms: Cash, Conventional, FHA, Other, VA Loan |

|
|---|
Mobile Home Park Mobile Home Units: Feet |

|
|---|
Business Information Ownership: Corporation/Trust |

|
|---|
Mls Number: 7878192Attribution Contact: lvanschaack@livsothebysrealty.comAbove Grade Unfinished Area: 1079Showing Service Name: Showing Time |

|
|---|
HOA Amenities: Bike Storage,Coin Laundry,Elevator(s),Garden Area,Laundry,Management,Storage |
Around this home
Neighborhood Overview

Neighborhood stats provided by third party data sources.
What Locals Say about Cheesman Park
At least 182 Trulia users voted on each feature.

98 % Say there are sidewalks

98 % Say it's dog friendly

96 % Say it's walkable to restaurants

79 % Say it's walkable to grocery stores

67 % Say people would walk alone at night

63 % Say neighbors are friendly

58 % Say there's holiday spirit

54 % Say streets are well-lit

49 % Say they plan to stay for at least 5 years

45 % Say car is needed

40 % Say yards are well-kept

33 % Say it's quiet

33 % Say kids play outside

30 % Say there are community events

29 % Say parking is easy

24 % Say there's wildlife
Sourced by Trulia users. Learn more about our methodology.
Market trends in Denver
Last updated August 2026
Avg. sale price
$609K
$1.67KMoM
Sale-to-List Price
99.6%
0.2%MoM
Price per sq ft
$354
$0MoM
Available listings
4237
20MoM
Home Value
Trulia Estimate
$464KSince last month
Decreased$700 (-0.2%)Since last year
Increased$36K (+8.4%)Since last sale
Increased$184K (+65.9%)Learn more about this home's value by checking out its Trulia Estimate, the value of nearby homes, and how much similar homes have sold for.
Trulia Estimate
The of this home's value increased by +25% in the last 10 years
| Month | Estimated value |
|---|---|
2026 | |
| September 2026 | $463K |
| August 2026 | $464K |
| July 2026 | $465K |
| June 2026 | $467K |
| May 2026 | $473K |
| April 2026 | $427K |
| March 2026 | $424K |
| February 2026 | $424K |
| January 2026 | $417K |
2025 | |
2024 | |
2023 | |
2022 | |
2021 | |
2020 | |
2019 | |
2018 | |
2017 | |
2016 | |
Comparable sales
These are recently sold homes that have a similar location or other similar features to this home, like bedrooms, bathrooms, and square footage. Get a sense of the expected prices in the area by viewing these homes.Address | Distance | Property Type | Sold Price | Sold Date | Bed | Bath | Sqft |
|---|---|---|---|---|---|---|---|
0.30 | Condo | $330,000 | 04/30/26 | 2 | 1 | 1,048 | |
0.00 | Condo | $437,500 | 02/12/26 | 1 | 1 | 1,194 | |
0.01 | Condo | $524,000 | 06/30/26 | 3 | 1 | 1,343 | |
0.26 | Condo | $330,000 | 12/03/25 | 2 | 1 | 729 | |
0.10 | Condo | $307,000 | 06/18/26 | 1 | 1 | 781 | |
0.36 | Condo | $340,000 | 08/03/26 | 2 | 1 | 979 | |
0.09 | Condo | $475,000 | 07/08/26 | 2 | 2 | 1,151 | |
0.03 | Condo | $530,000 | 07/31/26 | 2 | 1.5 | 1,338 | |
0.44 | Condo | $299,000 | 04/10/26 | 2 | 1 | 943 | |
0.28 | Condo | $290,000 | 06/12/26 | 2 | 2 | 1,078 |
Nearby home prices
Get a sense of expected prices in the area by checking the value of nearby homes.Address | Distance | Price | Bed | Bath | Sqft | Status |
|---|---|---|---|---|---|---|
0.02 | $595,300 | 2 | 1 | 1,343 | Off Market | |
0.02 | $526,500 | 2 | 1.5 | 1,275 | Off Market | |
0.01 | $951,500 | 3 | 3 | 3,564 | Off Market | |
0.01 | $524,000 | 3 | 1 | 1,343 | Recently Sold | |
0.03 | $530,000 | 2 | 1.5 | 1,338 | Recently Sold | |
0.03 | $655,000 | 2 | 1.5 | 1,338 | Off Market | |
0.00 | $437,500 | 1 | 1 | 1,194 | Recently Sold | |
0.01 | $460,000 | 1 | 1 | 1,194 | For Sale | |
0.07 | $1,760,031 | 3 | 2 | 2,425 | Recently Sold | |
0.05 | $696,500 | 2 | 2.5 | 1,677 | Off Market | |
0.09 | $475,000 | 2 | 2 | 1,151 | Recently Sold |
Price and Tax history
| Date | Event | Price |
|---|---|---|
May 8, 2026 Source: REcolorado as distributed by MLS GRID #7878192 | Listed For Sale | $480,000 |
May 22, 2013 Source: N/A | Sold | $279,000 |
Apr 28, 2013 Source: Agent Provided | Listed For Sale | $289,000 |
Nov 2, 2005 Source: N/A | Sold | $250,000 |
| Year | Property tax | Tax assessment |
|---|---|---|
| 2025 | $2,359 | $476,500 |
Home facts updated by county records
LGBTQ Local Legal Protections
LGBTQ Local Legal Protections



Lea Van Schaack, LIV Sotheby's International Realty
© 2026 REcolorado® All rights reserved. Certain information contained herein is derived from information which is the licensed property of, and copyrighted by, REcolorado®. Some IDX listings have been excluded from this website. Click here for more information
Similar Homes You May Like
 Orchard Brokerage LLC, MLS#5556852
 Brokers Guild Real Estate, MLS#3997608
 Grant Real Estate Company, MLS#3596269
 Your Castle Real Estate Inc, MLS#2897254
 Madison & Company Properties, MLS#2895903
 LIV Sotheby's International Realty, MLS#9329922
 OPEN SAT, 11-1PMColdwell Banker Realty 54, MLS#4025377
 Kentwood Real Estate Cherry Creek, MLS#6596044
 West and Main Homes Inc, MLS#2805834
 LIV Sotheby's International Realty, MLS#6927483
 West and Main Homes Inc, MLS#6966917
 OPEN SAT, 10-12PMJade Real Estate, MLS#3564266
 Serhant Colorado LLC, MLS#5540292
 Amy Cammack, Your Castle Real Estate LLC
 Kentwood Real Estate Cherry Creek, MLS#9530567
 Engel & Volkers Denver, MLS#2140845
 NEWOPEN SUN, 12-2PMBerkshire Hathaway HomeServices Colorado Real Estate, LLC, MLS#5169582
 OPEN SUN, 11-1PMRE/MAX of Cherry Creek, MLS#2934837
 LIV Sotheby's International Realty, MLS#4707712
 Real Broker, LLC DBA Real, MLS#4791591
 OPEN SUN, 11-2PMPAK Home Realty, MLS#3741277
 5281 Exclusive Homes Realty, MLS#3873491
 H&CO Real Estate LLC, MLS#1903856
 Brokers Guild Real Estate, MLS#2152831
 The Agency - Denver, MLS#7361779
 NEW CONSTRUCTIONMODUS Real Estate, MLS#2840578
 Denver Luxury Real Estate, MLS#2108901
 See more homes for sale inDenver




New Listings near 1515 E 9th Avenue #302
 NEWCOMING SOON 9/24Milehimodern, MLS#5079055
- NEWOPEN SUN, 12-2PMBerkshire Hathaway HomeServices Colorado Real Estate, LLC, MLS#5169582
 Coldwell Banker Realty 24, MLS#4645723
 OPEN SAT, 2-4PMGuide Real Estate, MLS#6226986
 Jennifer Premac, Individual Proprietor, MLS#2259745
 NEW - 1 DAY AGOWest and Main Homes Inc, MLS#7380724
 OPEN SAT, 11-1PMKeller Williams DTC, MLS#8059597
 NEWOPEN SAT, 12-2PM8z Real Estate, MLS#9586998
 NEWOPEN SAT, 11-1PMHomeSmart Realty, MLS#5859403
 NEW - 1 DAY AGOYour Castle Real Estate Inc, MLS#3146601
 OPEN SAT, 12:30-2PMUsaj Realty, MLS#6939116
 NEW - 2 DAYS AGOMcguire Realty, MLS#5122849
- See more homes for sale inDenver


Frequently asked questions about 1515 E 9th Avenue #302
- What is the estimated monthly payment for 1515 E 9th Avenue #302?Based on a $480,000 list price with 20% down at today's rates, the estimated monthly payment for 1515 E 9th Avenue #302 in Denver, CO is approximately $2,887 (about $2,616 principal & interest, $196 property taxes, and $75 homeowner's insurance). This is an estimate. Actual payment depends on your loan terms.
- How does the list price for 1515 E 9th Avenue #302 compare to homes in Denver?1515 E 9th Avenue #302 in Denver, CO is listed at $480,000, about 21% below the $609K median sale price in Denver.
- What do residents say about the Cheesman Park neighborhood?Residents describe the Cheesman Park neighborhood in Denver, CO as pedestrian-friendly, dog-friendly, and walkable to restaurants. See homes for sale in Cheesman Park, Denver.
- What are the closest schools to 1515 E 9th Avenue #302?The closest schools to 1515 E 9th Avenue #302 in Denver, CO are Dora Moore ECE - 8th Grade School (Pre-K/Elementary/Middle, rated 4/10), East High School (rated 7/10), Morey Middle School (rated 10/10).
- Does 1515 E 9th Avenue #302 have air conditioning?Yes, 1515 E 9th Avenue #302 in Denver, CO has air conditioning.
- Does 1515 E 9th Avenue #302 have laundry facilities?Yes, 1515 E 9th Avenue #302 in Denver, CO has laundry facilities.
1515 E 9th Avenue #302, Denver, CO 80218 is a 2 bedroom, 1 bathroom, 1,079 sqft condo built in 1923. 1515 E 9th Avenue #302 is located in Cheesman Park, Denver. This property is currently available for sale and was listed by REcolorado as distributed by MLS GRID on May 8, 2026. The MLS # for this home is MLS# 7878192.