


$532,100
 2 Beds
 2.5 Baths
 2,029 sqft
1510 W Markham Ave, Durham, NC 27705
Est. Refi. Payment $3,261/mo*
Refinance Your HomeCurrently Off Market - Sold Sep 13, 2024 for $549,000
Home Value
Trulia Estimate
$532KSince last month
Decreased$3K (-0.6%)Since last year
Decreased$7K (-1.3%)Since last sale
Decreased$17K (-3.1%)Learn more about this home's value by checking out its Trulia Estimate, the value of nearby homes, and how much similar homes have sold for.
Trulia Estimate
The of this home's value increased by +84% in the last 10 years
| Month | Estimated value |
|---|---|
2026 | |
| September 2026 | $532K |
| August 2026 | $535K |
| July 2026 | $540K |
| June 2026 | $545K |
| May 2026 | $550K |
| April 2026 | $537K |
| March 2026 | $527K |
| February 2026 | $523K |
| January 2026 | $530K |
2025 | |
2024 | |
2023 | |
2022 | |
2021 | |
2020 | |
2019 | |
2018 | |
2017 | |
2016 | |
Comparable sales
These are recently sold homes that have a similar location or other similar features to this home, like bedrooms, bathrooms, and square footage. Get a sense of the expected prices in the area by viewing these homes.Address | Distance | Property Type | Sold Price | Sold Date | Bed | Bath | Sqft |
|---|---|---|---|---|---|---|---|
0.00 | Townhouse | $499,500 | 05/20/26 | 2 | 2.5 | 1,688 | |
0.01 | Townhouse | $685,000 | 04/24/26 | 4 | 3 | 2,262 | |
0.84 | Townhouse | $530,000 | 07/24/26 | 2 | 2 | 1,467 | |
1.20 | Townhouse | $835,000 | 06/02/26 | 2 | 3.5 | 2,303 | |
1.20 | Townhouse | $815,000 | 10/29/25 | 3 | 2.5 | 2,051 | |
1.10 | Townhouse | $834,990 | 12/23/25 | 3 | 3.5 | 2,287 | |
1.21 | Townhouse | $720,000 | 01/08/26 | 2 | 3.5 | 2,012 | |
1.20 | Townhouse | $695,000 | 04/23/26 | 2 | 3.5 | 1,742 | |
1.20 | Townhouse | $843,000 | 12/19/25 | 3 | 3.5 | 2,219 |
Nearby home prices
Get a sense of expected prices in the area by checking the value of nearby homes.Address | Distance | Price | Bed | Bath | Sqft | Status |
|---|---|---|---|---|---|---|
0.00 | $499,500 | 2 | 2.5 | 1,688 | Recently Sold | |
0.01 | $685,000 | 4 | 3 | 2,262 | Recently Sold | |
0.08 | $1,011,900 | 5 | 3 | 2,556 | Off Market | |
0.09 | $995,000 | 6 | 3 | 3,525 | Recently Sold | |
0.09 | $865,000 | 4 | 2 | 2,518 | Recently Sold | |
0.09 | $359,800 | 3 | 2 | 1,566 | Off Market | |
0.18 | $699,900 | 4 | 4 | 2,500 | For Sale | |
0.15 | $1,274,500 | 3 | 2.5 | 2,861 | Off Market | |
0.18 | $393,600 | 3 | 2 | 922 | Off Market | |
0.21 | $839,000 | 4 | 2 | 3,012 | Off Market | |
0.22 | $270,000 | - | - | - | Recently Sold |
Local Information
- Map ViewExplore the area around 1510 W Markham Ave.

- Schools1 Preschool School1 Elementary School1 Middle School1 High School

- Shop & Eat

-- mins to
Home Highlights

Townhouse

Built in 2001

2,029 sqft

$262/sqft

Garage

HOA $475/mo
About this House
A very special opportunity awaits fortunate buyers! We are delighted to announce that Duke University has given the sellers of 1510 W Markham Street permission to sell their deed-restricted property to buyers who are not employed at Duke University. Please note that the closing will need to take place after September 2, 2024. Discover sophistication & urban living in this conveniently located townhome adjacent to Duke University's East Campus. This home features 2 spacious, light-filled bedrooms, a private balcony off the dining area, an updated kitchen, a generous garage with storage, & fresh paint complementing the main floor hardwoods. Noteworthy features include the new basement mini-split, creating ample opportunities for flex space options like a home gym, office, craft room, or theater. With close proximity to a nearby coffee shops, Trinity Park, and East Campus, this townhouse's prime location ensures you're at the heart of it all. This is an opportunity that does not come along often!
1510 W Markham Ave, Durham, NC 27705 is a 2 bedroom, 3 bathroom, 2,029 sqft townhouse in Trinity Heights, built in 2001. It last sold for the $549,000 asking price on Sep 13, 2024. This property is not currently displayed as for sale or rent on Trulia. The Trulia Estimate is $532,100, with a rent estimate of $2,638/month.
Last check for updates: about 15 hours ago
Listed by Mary R Hunter, (919) 810-7005
Urban Durham Realty
Bought with: Franklin Munford, (919) 818-2641, Hodge & Kittrell Sotheby's Int
Source: Doorify MLS, MLS#10012926
Home Details for 1510 W Markham Ave

|
|---|
Interior Details Basement: Exterior Entry,Finished,Interior Entry,HeatedNumber of Rooms: 7Types of Rooms: Bedroom 2, Master Bathroom, Dining Room, Family Room, Kitchen, Living Room, Utility Room |
Beds & Baths Number of Bedrooms: 2Number of Bathrooms: 3Number of Bathrooms (full): 2Number of Bathrooms (half): 1 |
Dimensions and Layout Living Area: 2029 Square Feet |
Appliances & Utilities Utilities: Cable Available, Electricity Connected, Natural Gas Connected, Phone Available, Sewer Connected, Water ConnectedAppliances: Dryer, Dishwasher, Electric Range, Microwave, Refrigerator, WasherDishwasherDryerLaundry: In Basement,Laundry RoomMicrowaveRefrigeratorWasher |
Heating & Cooling Heating: Central,Forced Air,Natural GasHas CoolingAir Conditioning: Central Air,Ceiling Fan(s),Multi UnitsHas HeatingHeating Fuel: Central |
Fireplace & Spa No Spa |
Windows, Doors, Floors & Walls Window: BlindsFlooring: Hardwood, Laminate, Tile |
Levels, Entrance, & Accessibility Stories: 2Levels: TwoFloors: Hardwood, Laminate, Tile |
View Has a ViewView: Downtown, Neighborhood |

|
|---|
Exterior Home Features Roof: Shingle Architectural ShinglePatio / Porch: Deck, Front PorchOther Structures: Garage(s)Exterior: Balcony, Rain Gutters, Smart Lock(s), StorageFoundation: Other |
Parking & Garage Number of Garage Spaces: 1Number of Covered Spaces: 1Open Parking Spaces: 1Has a GarageHas Open ParkingParking Spaces: 2Parking: Garage |
Frontage Road Frontage: City StreetResponsible for Road Maintenance: Public Maintained RoadRoad Surface Type: Asphalt, Paved |
Water & Sewer Sewer: Public Sewer |
Finished Area Finished Area (above surface): 1693 Square FeetFinished Area (below surface): 336 Square Feet |

|
|---|
Year Built Year Built: 2001Year Renovated: 2001 |
Property Type / Style Property Type: ResidentialProperty Subtype: TownhouseStructure Type: TownhouseArchitecture: Traditional |
Building Construction Materials: Brick Veneer, Wood SidingNot a New Construction |
Property Information Parcel Number: 0822427524 |

|
|---|
Price List Price: $549,000 |
Status Change & Dates Off Market Date: Wed Aug 21 2024Possession Timing: Close Of Escrow |

|
|---|
MLS Status: Closed |

|
|---|
Direction & Address City: DurhamCommunity: Trinity Heights |
School Information Elementary School: Durham - E K Powe ElementaryJr High / Middle School: Durham - Brogden MiddleHigh School: Durham - Riverside High |

|
|---|
Building Area Building Area: 2029 Square Feet |

|
|---|
Community Features: Street Lights, Sidewalks |

|
|---|
HOA Fee Includes: Maintenance Grounds, Maintenance StructureHOA Name: East Campus Trinity Heihts HOAHOA Phone: 919-619-4546Has an HOAHOA Fee: $475/Monthly |

|
|---|
Lot Area: 1498.464 sqft |

|
|---|
Special Conditions: Standard |

|
|---|
Listing Agreement Type: Exclusive Right To SellListing Terms: Cash, Conventional, FHA, VA Loan |

|
|---|
Mobile Home Park Mobile Home Units: Feet |

|
|---|
BasementMls Number: 10012926Above Grade Unfinished Area: 1693 |

|
|---|
HOA Amenities: Maintenance,Maintenance GroundsSource Internet Entire Listing Display |
Price and Tax history
| Date | Event | Price |
|---|---|---|
Sep 13, 2024 Source: Doorify MLS #10012926 | Sold | $549,000 |
Aug 23, 2024 Source: Doorify MLS #10012926 | Pending | $549,000 |
Jun 6, 2024 Source: Doorify MLS #10012926 | PriceChange | $549,000 Price decreased by 2% |
May 10, 2024 Source: Doorify MLS #10012926 | PriceChange | $560,000 Price decreased by 2% |
Apr 17, 2024 Source: Doorify MLS #10012926 | PriceChange | $570,000 Price decreased by 3% |
Mar 22, 2024 Source: Doorify MLS #10012926 | PriceChange | $589,900 Price decreased by 2% |
Feb 22, 2024 Source: Doorify MLS #10012926 | Listed For Sale | $599,900 |
Jan 1, 2024 Source: Doorify MLS #2530193 | ListingRemoved | |
Sep 12, 2023 Source: Doorify MLS #2530193 | PriceChange | $599,900 Price decreased by 3% |
Sep 2, 2023 Source: Doorify MLS #2530193 | Listed For Sale | $620,000 |
Jul 8, 2020 Source: Doorify MLS #2320355 | Sold | $390,000 |
May 25, 2020 Source: Agent Provided | Pending | $390,000 |
May 21, 2020 Source: Agent Provided | Listed For Sale | $390,000 |
Jun 24, 2015 Source: N/A | Sold | $267,500 |
Feb 10, 2015 Source: Agent Provided | Pending | $260,000 |
Jan 24, 2015 Source: Agent Provided | Listed For Sale | $260,000 |
Jul 14, 2010 Source: N/A | Sold | $225,000 |
Jun 19, 2006 Source: Doorify MLS #865231 | Sold | $245,000 |
Aug 13, 2001 Source: N/A | Sold | $191,000 |
| Year | Property tax | Tax assessment |
|---|---|---|
| 2025 | $5,523 | $557,187 |
Home facts updated by county records
Market trends in Durham
Last updated August 2026
Avg. sale price
$410K
$1.67KMoM
Sale-to-List Price
98.9%
0.3%MoM
Price per sq ft
$230
$2MoM
Available listings
1187
19MoM
Around this home
Neighborhood Overview

Neighborhood stats provided by third party data sources.
What Locals Say about Trinity Heights
LGBTQ Local Legal Protections
LGBTQ Local Legal Protections



The MLS listing information displayed is deemed reliable, but is not guaranteed accurate by the MLS.
Copyright 2026 Doorify MLS of North Carolina. All rights reserved.
Copyright 2026 Doorify MLS of North Carolina. All rights reserved.
Frequently asked questions about 1510 W Markham Ave
- What is 1510 W Markham Ave estimated to be worth?Trulia's estimated value for 1510 W Markham Ave in Durham, NC is $532,100.
- What is the price history for 1510 W Markham Ave?1510 W Markham Ave in Durham, NC last sold for $549,000 in September 2024.
- Is Durham a buyer's or seller's market?Durham is currently a buyer's market, based on recent for-sale activity.
- What's the median sale price in Durham?The median sale price in Durham is $410K. That is down $1.67K from the prior month.
- Does 1510 W Markham Ave have air conditioning?Yes, 1510 W Markham Ave in Durham, NC has air conditioning.
- Does 1510 W Markham Ave have laundry facilities?Yes, 1510 W Markham Ave in Durham, NC has in-unit laundry.
Explore by feature - Pet Friendly
 SPECIAL OFFERPET FRIENDLY
 SPECIAL OFFERPET FRIENDLY
 SPECIAL OFFERPET FRIENDLYTotal price$1,814 - $2,794/mo1-3 bd1-2 baCottages at Brightleaf | 2421 Sanders Ave,
Durham, NC 27703- SPECIAL OFFERPET FRIENDLY
- SPECIAL OFFERPET FRIENDLY
 SPECIAL OFFERPET FRIENDLYTotal price$1,400 - $2,510/mo1-3 bd1-2 baAscend Brightleaf Apartments | 2400 Sanders Ave,
Durham, NC 27703 SPECIAL OFFERPET FRIENDLY
 SPECIAL OFFERPET FRIENDLYTotal price$1,431 - $2,152/moStudio-2 bd1-2 baLantower Bullhouse | 504 E Pettigrew St,
Durham, NC 27701 SPECIAL OFFERPET FRIENDLY
 SPECIAL OFFERPET FRIENDLYTotal price$1,327 - $2,246/moStudio-3 bd1-2 baRealm at Patterson Place | 3767 SW Durham Dr,
Durham, NC 27707
Explore by feature - Garage
- SPECIAL OFFERPET FRIENDLY
 SPECIAL OFFERPET FRIENDLY
 SPECIAL OFFERPET FRIENDLY
 SPECIAL OFFERPET FRIENDLY
 SPECIAL OFFERPET FRIENDLYFURNISHED
 SPECIAL OFFERPET FRIENDLY
 SPECIAL OFFERPET FRIENDLY
 PET FRIENDLY
 SPECIAL OFFERPET FRIENDLY
 SPECIAL OFFERPET FRIENDLY
Explore by feature - Air Conditioning
- SPECIAL OFFERPET FRIENDLY
- SPECIAL OFFERPET FRIENDLYTotal price$1,814 - $2,794/mo1-3 bd1-2 baCottages at Brightleaf | 2421 Sanders Ave,
Durham, NC 27703 - SPECIAL OFFERPET FRIENDLY
- SPECIAL OFFERPET FRIENDLY
- SPECIAL OFFERPET FRIENDLYTotal price$1,400 - $2,510/mo1-3 bd1-2 baAscend Brightleaf Apartments | 2400 Sanders Ave,
Durham, NC 27703 - SPECIAL OFFERPET FRIENDLY
- SPECIAL OFFERPET FRIENDLY
 PET FRIENDLY
 SPECIAL OFFERPET FRIENDLYTotal price$1,341 - $1,741/mo2-3 bd2 baWoodland Creek Townhomes and Apartments | 5216 Penrith Dr,
Durham, NC 27713- SPECIAL OFFERPET FRIENDLY
Explore by feature - Pool
- SPECIAL OFFERPET FRIENDLY
- SPECIAL OFFERPET FRIENDLY
- SPECIAL OFFERPET FRIENDLYTotal price$1,814 - $2,794/mo1-3 bd1-2 baCottages at Brightleaf | 2421 Sanders Ave,
Durham, NC 27703 - SPECIAL OFFERPET FRIENDLY
- SPECIAL OFFERPET FRIENDLY
- SPECIAL OFFERPET FRIENDLYTotal price$1,400 - $2,510/mo1-3 bd1-2 baAscend Brightleaf Apartments | 2400 Sanders Ave,
Durham, NC 27703 - SPECIAL OFFERPET FRIENDLY
- SPECIAL OFFERPET FRIENDLYTotal price$1,431 - $2,152/moStudio-2 bd1-2 baLantower Bullhouse | 504 E Pettigrew St,
Durham, NC 27701 - SPECIAL OFFERPET FRIENDLY
 SPECIAL OFFER
Explore by feature - Washer/dryer
- SPECIAL OFFERPET FRIENDLY
- SPECIAL OFFERPET FRIENDLYTotal price$1,814 - $2,794/mo1-3 bd1-2 baCottages at Brightleaf | 2421 Sanders Ave,
Durham, NC 27703 - SPECIAL OFFERPET FRIENDLY
- SPECIAL OFFERPET FRIENDLY
- SPECIAL OFFERPET FRIENDLYTotal price$1,400 - $2,510/mo1-3 bd1-2 baAscend Brightleaf Apartments | 2400 Sanders Ave,
Durham, NC 27703 - SPECIAL OFFERPET FRIENDLY
- SPECIAL OFFERPET FRIENDLYTotal price$1,431 - $2,152/moStudio-2 bd1-2 baLantower Bullhouse | 504 E Pettigrew St,
Durham, NC 27701 - SPECIAL OFFERPET FRIENDLY
- SPECIAL OFFERPET FRIENDLYTotal price$1,327 - $2,246/moStudio-3 bd1-2 baRealm at Patterson Place | 3767 SW Durham Dr,
Durham, NC 27707 - SPECIAL OFFERPET FRIENDLY
Explore by feature - Outdoor Space
 APPLY INSTANTLYPET FRIENDLY
 APPLY INSTANTLYPET FRIENDLY
 APPLY INSTANTLY
 APPLY INSTANTLY
 APPLY INSTANTLYPET FRIENDLYFURNISHED
 APPLY INSTANTLYPET FRIENDLY
 APPLY INSTANTLYPET FRIENDLY
 APPLY INSTANTLYPET FRIENDLY
 APPLY INSTANTLY
 APPLY INSTANTLY
Apartments for Rent
- PET FRIENDLY
- PET FRIENDLY
 NEW - 1 DAY AGOPET FRIENDLY
 NEW - 1 DAY AGOPET FRIENDLY
- PET FRIENDLY
 NEW - 1 DAY AGOPET FRIENDLY
- PET FRIENDLYTotal price$1,431 - $2,152/moStudio-2 bd1-2 baLantower Bullhouse | 504 E Pettigrew St,
Durham, NC 27701  PET FRIENDLY
 PET FRIENDLY
- PET FRIENDLY
 PET FRIENDLY
 PET FRIENDLY
 PET FRIENDLY
 PET FRIENDLY
 See more homes for rent inDurham
Off Market Homes Near 1510 W Markham Ave
 SOLDSEP 22, 2026
 SOLDSEP 22, 2026
 SOLDSEP 22, 2026
 SOLDSEP 21, 2026
 SOLDSEP 21, 2026
 SOLDSEP 21, 2026
 SOLDSEP 21, 2026
 SOLDSEP 21, 2026
 SOLDSEP 21, 2026
 SOLDSEP 17, 2026
 See more homes for sale inDurham
Homes for sale near 1510 W Markham Ave
 NEW CONSTRUCTION
 NEW CONSTRUCTION
 NEW CONSTRUCTION
 NEW CONSTRUCTION
 OPEN FRI, 4-6PMNEW CONSTRUCTION
 NEW CONSTRUCTION
 NEW CONSTRUCTION
 NEW CONSTRUCTION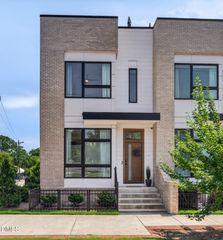
- See more homes for sale inDurham

- Results are loading