


$799,900
Original price: $829,900
 5 Beds
 3 Baths
 3,548 sqft (on 5.44 acres)
1510 E Piney Rd, Dickson, TN 37055
Est. Mortgage $4,756/mo*
Get Pre-QualifiedHome Highlights

Single-Family Home

Built in 1990

5.44 acre lot

$225/sqft

2 Car Garage
Local Information
- Map ViewExplore the area around 1510 E Piney Rd.

- Schools1 Preschool School1 Elementary School1 Middle School1 High School

- Shop & Eat

-- mins to
About this House
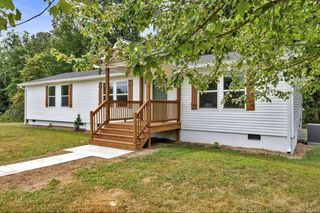
What's unique:Incredible settingAsphalt drivewayTile bathroomsHardieplank sidingCurb appealFabulous open concept design
STUNNING FULLY REIMAGINED COUNTRY ESTATE by RUBIX Luxury Builder on 5.44 Acres w/a Serene Koi Pond+Beautiful Country Setting! Extensive 2026 DOWN-TO-THE-STUDS RENOVATION combines the character+setting of an established estate w/the comfort of nearly all-new construction* Major Improvements include NEW Roof* Windows* HardiePlank Siding* Electrical Wiring+Panel* Plumbing Supply+Drain Lines* 3 Central HVAC Units+Ductwork* Tankless Water Heater* Engineered Hardwood+Tile* Lighting+Fixtures* Asphalt Driveway+Landscaping* Beautiful OPEN-CONCEPT DESIGN centered around a spacious Kitchen w/Massive Quartz Island+Custom Cabinetry+Solid Brass Hardware* FLEXIBLE FLOOR PLAN w/2 Bedrooms+Full Bath on Main Level—ideal for Guests, Multigenerational Living or Home Office—plus Private 2nd-Floor Primary Retreat* Enclosed+Finished Flex/Media Room w/Sliding Glass Doors* 847 SqFt Heated+Cooled WALKOUT BASEMENT offers excellent Expansion Potential for Theater, Gym, Game Room, Wine Room+More* PRIVATE+PEACEFUL acreage w/Room to Enjoy the Pond+Potential Space for Detached Garage, Workshop or Barn* Approx. 45 Minutes to Nashville* CERTIFIED APPRAISAL completed March 2026 at $1,003,000* A RARE opportunity to own a beautifully reimagined estate offering Acreage+Water+Luxury Finishes+Flexible Living Space in one exceptional property* TRULY A MUST SEE!
Last check for updates: about 5 hours ago
Listing Provided by: Missy Chandler, (615) 570-4465
Parker Peery Properties, (615) 446-1884
Source: RealTracs MLS as distributed by MLS GRID, MLS#3602609
Also Listed on RealTracs MLS as distributed by MLS GRID.
Home Details for 1510 E Piney Rd

|
|---|
Interior Details Basement: PartialNumber of Rooms: 12Types of Rooms: Bedroom 1, Bedroom 2, Bedroom 3, Bedroom 4, Master Bathroom, Den, Dining Room, Kitchen, Living Room, Other Room, Other Room 2, Recreation Room |
Beds & Baths Number of Bedrooms: 5Main Level Bedrooms: 2Number of Bathrooms: 3Number of Bathrooms (full): 3 |
Dimensions and Layout Living Area: 3548 Square Feet |
Appliances & Utilities Utilities: Electricity Available, Natural Gas Available, Water AvailableAppliances: Gas Oven, Gas Range, Dishwasher, Refrigerator, Stainless Steel Appliance(s)DishwasherLaundry: Electric Dryer Hookup,Washer HookupRefrigerator |
Heating & Cooling Heating: Central,Natural GasHas CoolingAir Conditioning: Ceiling Fan(s),Central Air,ElectricHas HeatingHeating Fuel: Central |
Fireplace & Spa Number of Fireplaces: 1Fireplace: Gas, Great RoomHas a Fireplace |
Gas & Electric Has Electric on Property |
Windows, Doors, Floors & Walls Flooring: Wood |
Levels, Entrance, & Accessibility Stories: 2Levels: TwoFloors: Wood |
View Has a ViewView: Water |
Security Security: Fire Alarm, Smoke Detector(s) |

|
|---|
Exterior Home Features Roof: AsphaltPatio / Porch: PatioNo Private Pool |
Parking & Garage Number of Garage Spaces: 2Number of Covered Spaces: 2Open Parking Spaces: 3Has a GarageHas an Attached GarageHas Open ParkingParking Spaces: 5Parking: Garage Door Opener,Garage Faces Front,Driveway,Paved |
Frontage Waterfront: PondNot on Waterfront |
Water & Sewer Sewer: Septic Tank |
Surface & Elevation Topography: Level |
Finished Area Finished Area (above surface): 3548 Square Feet |

|
|---|
Days on Market: 21 |

|
|---|
Year Built Year Built: 1990 |
Property Type / Style Property Type: ResidentialProperty Subtype: Single Family Residence, ResidentialArchitecture: Traditional |
Building Construction Materials: Fiber Cement, BrickNot a New ConstructionNot Attached Property |

|
|---|
Price List Price: $799,900Price Per Sqft: $225 |
Status Change & Dates Possession Timing: Negotiable |

|
|---|
MLS Status: Active |

|
|---|
Direction & Address City: DicksonCommunity: . |
School Information Elementary School: Centennial ElementaryJr High / Middle School: Dickson Middle SchoolHigh School: Dickson County High School |

|
|---|
Listing Agent Listing ID: 3602609 |

|
|---|
Building Area Building Area: 3548 Square Feet |

|
|---|
Not Senior Community |

|
|---|
No HOA |

|
|---|
Lot Area: 5.44 Acres |

|
|---|
Special Conditions: Standard |

|
|---|
Energy Efficiency Features: Windows |

|
|---|
BasementMls Number: 3602609Water ViewWater View: WaterAttribution Contact: 6155704465Above Grade Unfinished Area: 3548 |
Around this home
What Locals Say about Dickson
This October
Trick-or-Treat Score
Built from what locals say about this neighborhood.- 78% say there's holiday spirit
- 51% say neighbors are friendly
- 29% say there are sidewalks
Trulia Trick or TreatStart Ghost Hunt
At least 86 Trulia users voted on each feature.

85 % Say yards are well-kept

83 % Say car is needed

79 % Say parking is easy

78 % Say there's holiday spirit

70 % Say kids play outside

60 % Say there's wildlife

55 % Say it's dog friendly

52 % Say it's quiet

51 % Say neighbors are friendly

46 % Say people would walk alone at night

42 % Say they plan to stay for at least 5 years

33 % Say it's walkable to grocery stores

33 % Say streets are well-lit

30 % Say it's walkable to restaurants

29 % Say there are sidewalks

22 % Say there are community events
Sourced by Trulia users. Learn more about our methodology.
Market trends in Dickson
Last updated September 2026
Avg. sale price
$336K
$800MoM
Sale-to-List Price
98.5%
0.1%MoM
Price per sq ft
$195
$14MoM
Available listings
172
1MoM
Sourced by Trulia Market Trends
Home Value
Learn more about this home's value by checking out the value of nearby homes and how much similar homes have sold for.
Comparable sales
These are recently sold homes that have a similar location or other similar features to this home, like bedrooms, bathrooms, and square footage. Get a sense of the expected prices in the area by viewing these homes.Address | Distance | Property Type | Sold Price | Sold Date | Bed | Bath | Sqft |
|---|---|---|---|---|---|---|---|
0.23 | Single-Family Home | $369,900 | 09/25/26 | 3 | 2 | 1,503 | |
0.28 | Single-Family Home | $375,000 | 05/06/26 | 3 | 2 | 1,520 | |
0.45 | Single-Family Home | $379,900 | 06/25/26 | 3 | 2 | 1,503 | |
1.44 | Single-Family Home | $565,000 | 05/05/26 | 3 | 2.5 | 2,674 | |
1.67 | Single-Family Home | $792,500 | 11/11/25 | 4 | 4 | 3,029 | |
2.12 | Single-Family Home | $1,250,000 | 02/18/26 | 4 | 4 | 3,076 | |
2.50 | Single-Family Home | $385,000 | 06/20/26 | 3 | 3 | 1,920 |
Nearby home prices
Get a sense of expected prices in the area by checking the value of nearby homes.Address | Distance | Price | Bed | Bath | Sqft | Status |
|---|---|---|---|---|---|---|
0.05 | $167,100 | Studio | - | 1,286 | Off Market | |
0.08 | - | - | - | - | Off Market | |
0.10 | - | - | 2 | 1,286 | Off Market | |
0.17 | $354,100 | Studio | - | - | Off Market | |
0.17 | $669,200 | Studio | - | 2,530 | Off Market | |
0.17 | - | - | - | - | Off Market | |
0.19 | $467,200 | 3 | 2 | 1,619 | Off Market | |
0.19 | $428,100 | - | - | 2,880 | Off Market | |
0.20 | $497,999 | 3 | 2 | 1,467 | For Sale | |
0.21 | $82,500 | Studio | - | 938 | Off Market | |
0.21 | $387,900 | 3 | 2 | 1,520 | Off Market | |
0.21 | $300,400 | Studio | - | 800 | Off Market | |
0.22 | $412,500 | Studio | - | 1,530 | Off Market | |
0.22 | - | - | - | - | Off Market | |
0.22 | - | - | - | - | Off Market | |
0.22 | - | - | - | - | Off Market | |
0.22 | $444,500 | Studio | - | 2,666 | Off Market | |
0.22 | $438,300 | Studio | - | 1,512 | Off Market | |
0.22 | $421,000 | 3 | 2 | 1,498 | Off Market | |
0.23 | - | Studio | 2 | 1,560 | Off Market |
Price and Tax history
| Date | Event | Price |
|---|---|---|
Oct 17, 2026 Source: Zillow Rentals | PriceChange | $3,900 Price decreased by 7% |
Oct 15, 2026 Source: Zillow Rentals | Listed For Rent | $4,200 |
Sep 29, 2026 Source: RealTracs MLS as distributed by MLS GRID #3602609 | PriceChange | $799,900 Price decreased by 4% |
Sep 17, 2026 Source: RealTracs MLS as distributed by MLS GRID #3593953 | PriceChange | $829,900 Price decreased by 2% |
Sep 4, 2026 Source: RealTracs MLS as distributed by MLS GRID #3542062 | Listed For Sale | $849,900 |
Aug 5, 2026 Source: RealTracs MLS as distributed by MLS GRID #3221771 | ListingRemoved | $899,900 |
Apr 17, 2026 Source: RealTracs MLS as distributed by MLS GRID #3178346 | PriceChange | $899,900 Price decreased by 3% |
Apr 8, 2026 Source: RealTracs MLS as distributed by MLS GRID #3169893 | PriceChange | $929,000 Price decreased by 2% |
Mar 31, 2026 Source: RealTracs MLS as distributed by MLS GRID #3165625 | Listed For Sale | $949,000 |
Mar 31, 2026 Source: RealTracs MLS as distributed by MLS GRID #3159995 | ListingRemoved | $999,000 |
Mar 30, 2026 Source: RealTracs MLS as distributed by MLS GRID #3159995 | PriceChange | $999,000 Price decreased by 0% |
Mar 26, 2026 Source: RealTracs MLS as distributed by MLS GRID #3159995 | Listed For Sale | $1,000,000 |
LGBTQ Local Legal Protections
LGBTQ Local Legal Protections


Missy Chandler, Parker Peery Properties, (615) 446-1884
Agent Phone: (615) 570-4465
Based on information submitted to the MLS GRID as of 2026-10-20 17:23:18 PDT. All data is obtained from various sources and may not have been verified by broker or MLS GRID. Supplied Open House Information is subject to change without notice. All information should be independently reviewed and verified for accuracy. Properties may or may not be listed by the office/agent presenting the information. Some IDX listings have been excluded from this website. Click here for more information
Similar Homes You May Like
 NEW CONSTRUCTION1.8 ACRES
 2.5 ACRES
 NEW CONSTRUCTION6.4 ACRES
 NEW CONSTRUCTION1.01 ACRES

 NEW CONSTRUCTION4.98 ACRES
 OPEN SUN, 2-4PM3.66 ACRES
 NEW CONSTRUCTION1.44 ACRES
 OPEN SAT, 1-4PMNEW CONSTRUCTION
 5.01 ACRES
 NEW CONSTRUCTION0.92 ACRES
 OPEN SUN, 2-4PM0.49 ACRES
 2.69 ACRES
 5 ACRES
 NEW CONSTRUCTION1.5 ACRES
 OPEN SUN, 2-4PM0.48 ACRES
 NEW CONSTRUCTION0.91 ACRES
 NEW CONSTRUCTION1.4 ACRES
 NEW CONSTRUCTION0.41 ACRES
 NEW CONSTRUCTION0.49 ACRES
 1.58 ACRES
 5.06 ACRES
 1.27 ACRES
 NEW CONSTRUCTION1.36 ACRES
 NEW CONSTRUCTION
 NEW CONSTRUCTION0.4 ACRES
 NEW CONSTRUCTION0.67 ACRES
 NEW CONSTRUCTION1.19 ACRES
 NEW CONSTRUCTION5.96 ACRES
 NEW CONSTRUCTION0.96 ACRES
 NEW CONSTRUCTION0.48 ACRES
 9.7 ACRES
 NEW CONSTRUCTION0.51 ACRES
 0.53 ACRES
 0.64 ACRES
 OPEN SAT, 1-3PMNEW CONSTRUCTION
 NEW CONSTRUCTION0.47 ACRES
 2.61 ACRES
 1.58 ACRES
 6.19 ACRES
 See more homes for sale inDickson
New Listings near 1510 E Piney Rd
 NEW - 13 HRS AGO6.02 ACRES
 5 ACRES
 NEW CONSTRUCTION15.68 ACRES
 NEW CONSTRUCTION1 ACRE
 0.48 ACRES
 5.01 ACRES
 5.92 ACRES
 20.28 ACRES
 11.76 ACRES
 20.19 ACRES
 5 ACRES
 5.3 ACRES
 8 ACRES
 68.6 ACRES
- See more homes for sale inDickson
Frequently asked questions about 1510 E Piney Rd
- What is the estimated monthly payment for 1510 E Piney Rd?Based on a $799,900 list price with 20% down at today's rates, the estimated monthly payment for 1510 E Piney Rd in Dickson, TN is approximately $4,843 (about $4,435 principal & interest, $333 property taxes, and $75 homeowner's insurance). This is an estimate. Actual payment depends on your loan terms.
- How does the list price for 1510 E Piney Rd compare to homes in Dickson?1510 E Piney Rd in Dickson, TN is listed at $799,900, about 138% above the $336K median sale price in Dickson.
- What do residents say about Dickson?Residents describe Dickson, TN as well-kept, easy to park in, and dog-friendly. Most residents say you need a car. See homes for sale in Dickson, TN.
- What are the closest schools to 1510 E Piney Rd?The closest schools to 1510 E Piney Rd in Dickson, TN are Centennial Elementary School (Pre-K, rated 9/10), Dickson County High School (rated 5/10), Dickson Middle School (rated 7/10).
- Does 1510 E Piney Rd have air conditioning?Yes, 1510 E Piney Rd in Dickson, TN has air conditioning.
- Does 1510 E Piney Rd have laundry facilities?Yes, 1510 E Piney Rd in Dickson, TN has laundry facilities.
1510 E Piney Rd, Dickson, TN 37055 is a 5 bedroom, 3 bathroom, 3,548 sqft single-family home built in 1990. This property is currently available for sale and was listed by RealTracs MLS as distributed by MLS GRID on Sep 29, 2026. The MLS # for this home is MLS# 3602609.