


$219,500
Original price: $234,500
 2 Beds
 2 Baths
 1,392 sqft
151 E WASHINGTON STREET #404, Orlando, FL 32801
Est. Mortgage $2,719/mo*
Get Pre-QualifiedHome Highlights

Condo

Built in 1963

$158/sqft

2 Car Garage

HOA $1,114/mo
Local Information
- Map ViewExplore the area around 151 E WASHINGTON STREET #404.

- Schools1 Preschool School1 Elementary School1 Middle School1 High School

- Shop & Eat

-- mins to
About this House
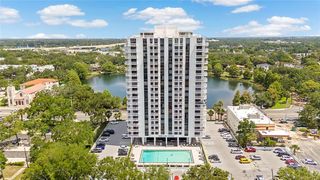
Virtually Staged. Rarely available corner-unit residence in the heart of Downtown Orlando, offering an unmatched urban lifestyle just steps from Lake Eola, world-class dining, entertainment, nightlife, sporting events, and everything the city center has to offer. Enjoy breathtaking views of Lake Eola, the iconic bandshell, and the resort-style pool below from your oversized private balcony—the perfect place to entertain guests or relax above it all. Inside, the open-concept floor plan with floor-to-ceiling windows that frame the picturesque surroundings. The spacious primary suite features a private ensuite bath, while the second bedroom offers flexibility for guests, a home office, or additional living space. The updated kitchen combines style and functionality with stainless steel appliances, ample storage, and a dedicated laundry area. Major recent updates include two new A/C air handlers (2026), a new oven and garbage disposal (2026), refrigerator and microwave (2023), and washer and dryer (2024)—providing added value and peace of mind for the next owner. Convenience is elevated with a private garage elevator that delivers you directly to your front door—eliminating long hallways and lobby waits. The unit also includes two deeded side-by-side parking spaces, a rare and highly desirable feature in Downtown Orlando. Adding to the home's appeal is a rare oversized interior storage unit—perfect for bicycles, fitness equipment, and all the essentials for enjoying Lake Eola and Downtown Orlando's active, walkable lifestyle. Amenities like this are seldom available within the community and highly valued by urban homeowners. Combining spectacular views, exceptional convenience, extensive recent updates, and an unbeatable location in the center of it all, this residence presents a rare opportunity to experience the very best of Downtown Orlando living.
Last check for updates: about 11 hours ago
Listing Provided by: Beatrice Miranda, (407) 592-4448
METRO CITY REALTY, (407) 237-3331
Originating MLS: Orlando Regional
Source: Stellar MLS, MLS#O6405538
Also Listed on Stellar MLS.
IDX information is provided exclusively for personal, non-commercial use, and may not be used for any purpose other than to identify prospective properties consumers may be interested in purchasing. Information is deemed reliable but not guaranteed. Some IDX listings have been excluded from this website.
Listing Information presented by local MLS brokerage: Zillow, Inc - (407) 904-3511
Listing Information presented by local MLS brokerage: Zillow, Inc - (407) 904-3511
Home Details for 151 E WASHINGTON STREET #404

|
|---|
Interior Details Number of Rooms: 11Types of Rooms: Primary Bedroom, Bedroom 2, Primary Bathroom, Bathroom 2, Balcony Porch Lanai, Bonus Room, Breezeway, Dining Room, Kitchen, Living Room, Utility Room |
Beds & Baths Number of Bedrooms: 2Number of Bathrooms: 2Number of Bathrooms (full): 2 |
Dimensions and Layout Living Area: 1392 Square Feet |
Appliances & Utilities Utilities: Cable Available, Electricity Connected, Public, Sewer Connected, Street Lights, Underground Utilities, Water ConnectedAppliances: Convection Oven, Dishwasher, Disposal, Dryer, Electric Water Heater, Microwave, Range, Refrigerator, WasherDishwasherDisposalDryerLaundry: Laundry ClosetMicrowaveRefrigeratorWasher |
Heating & Cooling Heating: ElectricHas CoolingAir Conditioning: Central Air,OtherHas HeatingHeating Fuel: Electric |
Fireplace & Spa Spa: In GroundNo FireplaceHas a Spa |
Gas & Electric Has Electric on Property |
Windows, Doors, Floors & Walls Flooring: Ceramic Tile, Engineered HardwoodCommon Walls: Corner Unit, End Unit |
Levels, Entrance, & Accessibility Stories: 1Number of Stories: 6Levels: OneAccessibility: Accessible Approach with RampFloors: Ceramic Tile, Engineered Hardwood |
View Has a ViewView: Park/Greenbelt, Pool, Trees/Woods |

|
|---|
Exterior Home Features Roof: OtherPatio / Porch: Covered, PatioVegetation: Mature Landscaping, Trees/LandscapedOther Structures: StorageExterior: SidewalkFoundation: OtherNo Private Pool |
Parking & Garage Number of Garage Spaces: 2Number of Covered Spaces: 2Other Parking: Garage Dimensions: 72x73No CarportHas a GarageHas an Attached GarageHas Open ParkingParking Spaces: 2Parking: Assigned,Covered,Deeded,Ground Level,Guest,On Street,Under Building |
Pool Pool: Gunite, In Ground, Lap, LightingPool |
Frontage Responsible for Road Maintenance: Public Maintained RoadRoad Surface Type: Paved, AsphaltNot on Waterfront |
Water & Sewer Sewer: Public Sewer |

|
|---|
Cumulative Days on Market: 79Days on Market: 87 |

|
|---|
Year Built Year Built: 1963 |
Property Type / Style Property Type: ResidentialProperty Subtype: CondominiumArchitecture: Mid-Century Modern |
Building Construction Materials: OtherNot a New ConstructionNo Additional Parcels |
Property Information Condition: CompletedParcel Number: 252229562604040 |

|
|---|
Price List Price: $219,500Price Per Sqft: $158 |
Status Change & Dates Possession Timing: Close Of Escrow |

|
|---|
MLS Status: Active |

|
|---|

|
|---|
Direction & Address City: ORLANDOCommunity: METROPOLITAN/LK EOLA |

|
|---|
Listing Agent Listing ID: O6405538 |

|
|---|
Building Area Building Area: 1392 Square Feet |
Community rooms Fitness Center |

|
|---|
Community Features: Community Mailbox, Deed Restrictions, Fitness Center, Pool, Sidewalks, Special Community RestrictionsNot Senior Community |

|
|---|
HOA Fee Includes: Common Area Taxes, Community Pool, Reserve Fund, Insurance, Maintenance Structure, Maintenance Grounds, Manager, Pool Maintenance, Recreational FacilitiesHOA Name: Chery BondHOA Phone: 407-849-0246Association for this Listing: Orlando RegionalHas an HOAHOA Fee: $1,114/Monthly |

|
|---|
Lot Area: 1.919 Acres |

|
|---|
Special Conditions: None |

|
|---|
Listing Terms: Cash, Conventional |

|
|---|
Business Information Ownership: Condominium |

|
|---|
Mls Number: O6405538Showing AttendedShowing Considerations: No Sign, See RemarksShowing Requirements: Call Before Showing, Call Listing Agent, Key/Agent, Listing Agent Must Accompany, See Remarks, ShowingTimeUniversal Property Id: US-12095-N-252229562604040-S-404 |

|
|---|
HOA Amenities: Clubhouse,Elevator(s),Fitness Center,Lobby Key Required,Maintenance |
Around this home
Neighborhood Overview

Neighborhood stats provided by third party data sources.
What Locals Say about Central Business District
At least 124 Trulia users voted on each feature.

86 % Say there are sidewalks

86 % Say it's dog friendly

80 % Say it's walkable to restaurants

72 % Say streets are well-lit

63 % Say car is needed

59 % Say people would walk alone at night

54 % Say there's holiday spirit

50 % Say it's walkable to grocery stores

45 % Say parking is easy

41 % Say they plan to stay for at least 5 years

41 % Say yards are well-kept

39 % Say it's quiet

37 % Say neighbors are friendly

37 % Say there are community events

26 % Say kids play outside

21 % Say there's wildlife
Sourced by Trulia users. Learn more about our methodology.
Market trends in Orlando
Last updated July 2026
Avg. sale price
$384K
$3.67KMoM
Sale-to-List Price
98.1%
0.1%MoM
Price per sq ft
$233
$1MoM
Available listings
4195
15MoM
Home Value
Trulia Estimate
$222KSince last month
Decreased$1K (-0.5%)Since last year
Decreased$35K (-13.6%)Since last sale
Increased$127K (+133.4%)Learn more about this home's value by checking out its Trulia Estimate, the value of nearby homes, and how much similar homes have sold for.
Trulia Estimate
The of this home's value increased by +13% in the last 10 years
| Month | Estimated value |
|---|---|
2026 | |
| August 2026 | $222K |
| August 2026 | $221K |
| July 2026 | $223K |
| June 2026 | $226K |
| May 2026 | $264K |
| April 2026 | $263K |
| March 2026 | $262K |
| February 2026 | $257K |
| January 2026 | $265K |
2025 | |
2024 | |
2023 | |
2022 | |
2021 | |
2020 | |
2019 | |
2018 | |
2017 | |
2016 | |
Comparable sales
These are recently sold homes that have a similar location or other similar features to this home, like bedrooms, bathrooms, and square footage. Get a sense of the expected prices in the area by viewing these homes.Address | Distance | Property Type | Sold Price | Sold Date | Bed | Bath | Sqft |
|---|---|---|---|---|---|---|---|
0.07 | Condo | $455,000 | 07/27/26 | 2 | 2 | 1,268 | |
0.07 | Condo | $398,000 | 06/04/26 | 2 | 2 | 1,138 | |
0.07 | Condo | $399,900 | 07/17/26 | 2 | 2 | 1,133 | |
0.07 | Condo | $460,000 | 09/08/26 | 2 | 2 | 1,229 | |
0.07 | Condo | $475,000 | 09/22/25 | 2 | 2 | 1,226 | |
0.45 | Condo | $180,000 | 08/14/26 | 2 | 2 | 1,115 | |
0.45 | Condo | $194,000 | 04/15/26 | 2 | 2 | 1,115 | |
0.07 | Condo | $260,000 | 03/04/26 | 1 | 1.5 | 996 | |
0.07 | Condo | $275,000 | 03/27/26 | 1 | 1.5 | 1,000 |
Nearby home prices
Get a sense of expected prices in the area by checking the value of nearby homes.Address | Distance | Price | Bed | Bath | Sqft | Status |
|---|---|---|---|---|---|---|
0.04 | $170,000 | 1 | 1 | 556 | For Sale | |
0.00 | $245,000 | 2 | 2 | 1,392 | Off Market | |
0.00 | $229,000 | 2 | 2 | 1,324 | For Sale | |
0.00 | $223,900 | 2 | 2 | 1,087 | Off Market | |
0.00 | $200,000 | 2 | 2 | 1,324 | For Sale | |
0.00 | $186,800 | 1 | 1 | 975 | Off Market | |
0.00 | $186,100 | 2 | 2 | 831 | Off Market | |
0.00 | $145,900 | 1 | 1 | 554 | Off Market | |
0.00 | $128,200 | 1 | 1 | 556 | Off Market | |
0.00 | $181,000 | 1 | 1 | 655 | Off Market | |
0.00 | $158,600 | 1 | 1 | 645 | Off Market |
Price and Tax history
| Date | Event | Price |
|---|---|---|
Sep 1, 2026 Source: Stellar MLS #O6405538 | PriceChange | $219,500 Price decreased by 6% |
Jun 14, 2026 Source: Stellar MLS #O6405538 | Listed For Sale | $234,500 |
Apr 14, 2011 Source: N/A | Sold | $95,000 |
Feb 24, 2011 Source: Agent Provided | PriceChange | $96,000 Price decreased by 8% |
Feb 19, 2011 Source: Agent Provided | Listed For Sale | $103,900 |
Jan 9, 2006 Source: N/A | Sold | $309,000 |
Jun 14, 2005 Source: N/A | Sold | $229,900 |
| Year | Property tax | Tax assessment |
|---|---|---|
| 2024 | $2,883 | $233,064 |
Home facts updated by county records
LGBTQ Local Legal Protections
LGBTQ Local Legal Protections



Beatrice Miranda, METRO CITY REALTY, (407) 237-3331
Agent Phone: (407) 592-4448
Similar Homes You May Like
 KELLER WILLIAMS REALTY AT THE PARKS
 FANNIE HILLMAN & ASSOCIATES
 BETTER HOMES & GARDENS LIFESTYLES REALTY
 WEICHERT REALTORS HALLMARK PRO
 OPEN SAT, 10-12PMEXP REALTY LLC
 CHARLES RUTENBERG REALTY INC
 KELLER WILLIAMS ADVANTAGE III
 WILLOW BRIDGE CONDOMINIUM GROUP
 STANDARD REALTY GROUP LLC
 See more homes for sale inOrlando


New Listings near 151 E WASHINGTON STREET #404
 NEW - 1 DAY AGO0.33 ACRESOPENDOOR BROKERAGE LLC
 NEW - 1 DAY AGOERA GRIZZARD REAL ESTATE
 NEW - 1 DAY AGOPREMIER SOTHEBY'S INTL. REALTY
- See more homes for sale inOrlando


Frequently asked questions about 151 E WASHINGTON STREET #404
- What is the estimated monthly payment for 151 E WASHINGTON STREET #404?Based on a $219,500 list price with 20% down at today's rates, the estimated monthly payment for 151 E WASHINGTON STREET #404 in Orlando, FL is approximately $1,626 (about $1,161 principal & interest, $390 property taxes, and $75 homeowner's insurance). This is an estimate. Actual payment depends on your loan terms.
- How does the list price for 151 E WASHINGTON STREET #404 compare to homes in Orlando?151 E WASHINGTON STREET #404 in Orlando, FL is listed at $219,500, about 43% below the $384K median sale price in Orlando.
- What do residents say about the Central Business District neighborhood?Residents describe the Central Business District neighborhood in Orlando, FL as pedestrian-friendly, dog-friendly, and walkable to restaurants. See homes for sale in Central Business District, Orlando.
- What are the closest schools to 151 E WASHINGTON STREET #404?The closest schools to 151 E WASHINGTON STREET #404 in Orlando, FL are Edgewater High School (rated 6/10), Lake Como Elementary School (Pre-K/Middle, rated 7/10).
- Does 151 E WASHINGTON STREET #404 have air conditioning?Yes, 151 E WASHINGTON STREET #404 in Orlando, FL has air conditioning.
- Does 151 E WASHINGTON STREET #404 have a pool?Yes, 151 E WASHINGTON STREET #404 in Orlando, FL has a pool.
151 E WASHINGTON STREET #404, Orlando, FL 32801 is a 2 bedroom, 2 bathroom, 1,392 sqft condo built in 1963. 151 E WASHINGTON STREET #404 is located in Central Business District, Orlando. This property is currently available for sale and was listed by Stellar MLS on Jun 14, 2026. The MLS # for this home is MLS# O6405538.