


151 - 153 East Main Street #7
Clinton, CT 06413
 3 Beds
 2.5 Baths
 2,200 sqft
3 Beds
2.5 Baths
2,200 sqft
Home Highlights

Parking
1 Car Garage

Outdoor
Patio, Deck

HOA
$500/Monthly

Price/Sqft
$286

Climate Control
Heating & Central Air

Listed
180+ days ago
Local Information
- Map ViewExplore the area around 151 - 153 East Main Street #7.

- Schools1 Preschool School2 Elementary Schools1 Middle School1 High School

- Shop & Eat

-- mins to
About this House
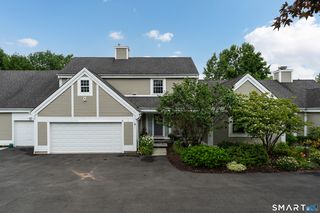
Welcome to Sterling Sand Village - Coastal Living in Clinton Township. Discover the charm of Sterling Sand Village, a community under development, perfectly situated along the shoreline of Clinton Beach and Marina. Nestled in tranquil Clinton Township, this new development combines modern comfort with coastal beauty, offering an exceptional lifestyle just minutes from Clinton Premium Outlets, Clinton Town Beach, and Hammonasset Beach State Park. This enclave features 28 thoughtfully designed duplex townhomes with 2,200 square feet of living space. Each Wisteria & Birchwood model unit offers an option for 3 bedrooms (OR) two with a loft/study, 2.5 baths, one car garage and full basement. Main-level living includes the primary bedroom suite with a beautifully appointed full bath, open-concept kitchen with white cabinetry and quartz or similar countertops, a spacious dining area, family room, convenient half bath and laundry room. Second floor layout varies by model and may include two bedrooms (OR) one bedroom and a large loft/study with full bath and walk-in closet. Now accepting reservations! Do not miss your opportunity to tour this exciting new development and claim your future home before construction begins. Stay tuned for updated construction photos coming soon. Sterling Sand Village offers the perfect blend of peaceful waterfront living and community connection, with easy access to boating, fishing, shopping, dining, parks, churches, wineries, art galleries and historic sites. Currently, Units 11 & 12 (model homes) are under construction, ready for occupancy mid-Oct 2025 or sooner. Brand specification sheet available upon request, Plumbing Fixtures - Kohler, Windows - Harvey, Appliances - GE, Washer/Dryer - GE. Start your booking now!
Last check for updates: about 1 hour ago
Listing courtesy of Gavin Sudhakar, (646) 225-1322
RE/MAX Right Choice, (646) 225-1322
Source: Smart MLS, MLS#24129716
Also Listed on Smart MLS.
Home Details for 151 - 153 East Main Street #7

|
|---|
Interior Details Basement: Full,Unfinished,Hatchway Access,ConcreteNumber of Rooms: 6Types of Rooms: Master Bedroom, Bedroom, Master Bathroom, Bathroom, Dining Room, Kitchen, Living Room |
Beds & Baths Number of Bedrooms: 3Number of Bathrooms: 3Number of Bathrooms (full): 2Number of Bathrooms (half): 1 |
Dimensions and Layout Living Area: 2200 Square Feet |
Appliances & Utilities Appliances: Allowance, Gas Range, Microwave, Refrigerator, Dishwasher, Gas Water Heater, Tankless Water HeaterDishwasherLaundry: Main LevelMicrowaveRefrigerator |
Heating & Cooling Heating: Gas on GasHas CoolingAir Conditioning: Central AirHas HeatingHeating Fuel: Gas On Gas |
Fireplace & Spa Number of Fireplaces: 1Has a Fireplace |
Levels, Entrance, & Accessibility Stories: 2 |

|
|---|
Exterior Home Features Patio / Porch: Deck, PatioOther Structures: GazeboExterior: Rain Gutters, Garden, LightingGardenNo Private Pool |
Parking & Garage Number of Garage Spaces: 1Number of Covered Spaces: 1No CarportHas a GarageHas an Attached GarageHas Open ParkingParking Spaces: 2Parking: Garage,Attached,Paved,Driveway |
Frontage Waterfront: Walk to Water, Dock or Mooring, Harbor, AccessNot on Waterfront |
Water & Sewer Sewer: Septic Tank |
Finished Area Finished Area (above surface): 2200 Square Feet |

|
|---|
Days on Market: 180+ |

|
|---|
Year Built Year Built: 2025 |
Property Type / Style Property Type: ResidentialProperty Subtype: Condominium, TownhouseStructure Type: TownhouseArchitecture: Townhouse |
Building Building Name: Sterling Sand Village - Verification In ProgressConstruction Materials: Shingle Siding, Vinyl SidingIs a New ConstructionIncludes Home Warranty |
Property Information Condition: Under ConstructionParcel Number: 999999999 |

|
|---|
Price List Price: $629,000Price Per Sqft: $286 |
Status Change & Dates Off Market Date: Thu Oct 02 2025Possession Timing: Builder |

|
|---|
MLS Status: Under Contract |


|
|---|
Direction & Address City: Clinton |
School Information Elementary School: Lewin G. JoelJr High / Middle School: Jared EliotHigh School: Morgan |

|
|---|
Listing Agent Listing ID: 24129716 |

|
|---|
Building Details Builder Model: Wisteria |
Building Area Building Area: 2200 Square Feet |

|
|---|
Community Features: Library, Medical Facilities, Park, Public Rec Facilities, Near Public Transport, Shopping/Mall |

|
|---|
HOA Fee Includes: Maintenance Grounds, Trash, Snow Removal, Pest Control, InsuranceHas an HOAHOA Fee: $500/Monthly |

|
|---|
Energy Efficiency Features: Thermostat |

|
|---|
BasementMls Number: 24129716Zillow Contingency Status: Under ContractAttic: Pull Down StairsAttribution Contact: (646) 225-1322Above Grade Unfinished Area: 2200 |

|
|---|
HOA Amenities: Gardening Area,Guest Parking,Park,Playground,Management |
Around this home
What Locals Say about Clinton
At least 89 Trulia users voted on each feature.

89 % Say parking is easy

88 % Say car is needed

84 % Say yards are well-kept

83 % Say it's dog friendly

77 % Say there's holiday spirit

68 % Say it's quiet

68 % Say there's wildlife

67 % Say people would walk alone at night

63 % Say neighbors are friendly

63 % Say kids play outside

52 % Say there are sidewalks

52 % Say it's walkable to restaurants

47 % Say they plan to stay for at least 5 years

46 % Say streets are well-lit

43 % Say it's walkable to grocery stores

34 % Say there are community events
Sourced by Trulia users. Learn more about our methodology.
Market trends in Clinton
Last updated July 2026
Avg. sale price
—
Sale-to-List Price
—
Price per sq ft
—
Available listings
45
2MoM
Home Value
Trulia Estimate
$658KSince last month
Increased$14K (+2.2%)Since last year
Increased$30K (+4.8%)Learn more about this home's value by checking out its Trulia Estimate, the value of nearby homes, and how much similar homes have sold for.
Trulia Estimate
The of this home's value increased by +5% in the last 10 years
| Month | Estimated value |
|---|---|
2026 | |
| August 2026 | $658K |
| July 2026 | $644K |
| June 2026 | $672K |
| May 2026 | $629K |
| April 2026 | $628K |
| March 2026 | $628K |
| February 2026 | $627K |
| January 2026 | $627K |
2025 | |
Comparable sales
These are recently sold homes that have a similar location or other similar features to this home, like bedrooms, bathrooms, and square footage. Get a sense of the expected prices in the area by viewing these homes.Address | Distance | Property Type | Sold Price | Sold Date | Bed | Bath | Sqft |
|---|---|---|---|---|---|---|---|
0.00 | Condo | $709,000 | 08/05/26 | 3 | 2.5 | 2,200 | |
0.00 | Condo | $629,000 | 05/15/26 | 3 | 2.5 | 2,200 | |
0.00 | Condo | $639,000 | 06/18/26 | 3 | 2.5 | 2,200 | |
0.00 | Condo | $750,000 | 06/18/26 | 3 | 2.5 | 2,200 | |
0.00 | Condo | $669,000 | 07/17/26 | 3 | 2.5 | 2,200 | |
0.14 | Condo | $336,000 | 09/30/25 | 2 | 2 | 1,296 | |
0.20 | Condo | $309,000 | 07/02/26 | 2 | 2 | 1,296 | |
0.09 | Condo | $400,000 | 07/17/26 | 1 | 1.5 | 1,592 | |
0.25 | Condo | $269,900 | 03/16/26 | 2 | 2 | 1,296 |
Nearby home prices
Get a sense of expected prices in the area by checking the value of nearby homes.Address | Distance | Price | Bed | Bath | Sqft | Status |
|---|---|---|---|---|---|---|
0.00 | $709,000 | 3 | 2.5 | 2,200 | Recently Sold | |
0.00 | $639,000 | 3 | 2.5 | 2,200 | Recently Sold | |
0.00 | $750,000 | 3 | 2.5 | 2,200 | Recently Sold | |
0.00 | $629,000 | 3 | 2.5 | 2,200 | Recently Sold | |
0.00 | $799,000 | 3 | 2.5 | 2,200 | For Sale | |
0.00 | $669,000 | 3 | 2.5 | 2,200 | Recently Sold | |
0.00 | $829,000 | 3 | 2.5 | 2,200 | For Sale | |
0.00 | $759,000 | 3 | 2.5 | 2,200 | For Sale | |
0.00 | $759,000 | 3 | 2.5 | 2,200 | For Sale | |
0.00 | $759,000 | 3 | 2.5 | 2,200 | For Sale | |
0.00 | $759,000 | 3 | 2.5 | 2,200 | For Sale | |
0.00 | $759,000 | 3 | 2.5 | 2,200 | For Sale |
Price and Tax history
| Date | Event | Price |
|---|---|---|
Oct 2, 2025 Source: Smart MLS #24129716 | Pending | $629,000 |
Sep 27, 2025 Source: Smart MLS #24129716 | Listed For Sale | $629,000 |
LGBTQ Local Legal Protections
LGBTQ Local Legal Protections



Gavin Sudhakar, RE/MAX Right Choice, (646) 225-1322
Agent Phone: (646) 225-1322
IDX information is provided exclusively for personal, non-commercial use, and may not be used for any purpose other than to identify prospective properties consumers may be interested in purchasing. Information is deemed reliable but not guaranteed.
Similar Homes You May Like
 NEW CONSTRUCTIONRE/MAX Right Choice
- NEW CONSTRUCTIONRE/MAX Right Choice
- NEW CONSTRUCTIONRE/MAX Right Choice
- NEW CONSTRUCTIONRE/MAX Right Choice
- NEW CONSTRUCTIONRE/MAX Right Choice
- NEW CONSTRUCTIONRE/MAX Right Choice
- NEW CONSTRUCTIONRE/MAX Right Choice
- NEW CONSTRUCTIONRE/MAX Right Choice
- NEW CONSTRUCTIONRE/MAX Right Choice
 NEW CONSTRUCTIONWilliam Raveis Real Estate
 NEW - 23 HRS AGO7.02 ACRESBerkshire Hathaway NE Prop.
 OPEN SAT, 10:30-1PM2.1 ACRESWilliam Raveis Real Estate
 0.3 ACRESCiti Atlas Real Estate Co LLC
 OPEN SUN, 2-4PMWilliam Pitt Sotheby's Int'l
 OPEN SAT, 12-2PMWilliam Raveis Real Estate
 NEW CONSTRUCTIONWilliam Raveis Real Estate
 OPEN SUN, 1-3PM1.84 ACRESWilliam Pitt Sotheby's Int'l
 OPEN SUN, 10-12PMColdwell Banker Realty
 William Pitt Sotheby's Int'l
 NEW CONSTRUCTION1.7 ACRESWilliam Pitt Sotheby's Int'l
 William Raveis Real Estate
 2.84 ACRESBerkshire Hathaway NE Prop.
 OPEN SAT, 11-1PMRedfin Corporation
 0.78 ACRESListing by: Compass Greater NY LLC
 0.43 ACRESBerkshire Hathaway NE Prop.
 See more homes for sale inClinton




New Listings near 151 - 153 East Main Street #7
 0.41 ACRESWilliam Raveis Real Estate
 0.41 ACRESBerkshire Hathaway NE Prop.
 NEWOPEN SAT, 11-1PM2.53 ACRESBerkshire Hathaway NE Prop.
 NEWOPEN SAT, 10-12PMCOMING SOON 8/22Coldwell Banker Realty
 1.53 ACRESLyman Real Estate
 NEW - 13 HRS AGO0.47 ACRESColdwell Banker Realty
 NEWCOMING SOON 8/24William Raveis Real Estate
 OPEN SAT, 11-1PMCOMING SOON 8/22William Pitt Sotheby's Int'l
- See more homes for sale inClinton


Frequently asked questions about 151 - 153 East Main Street #7
- What is the estimated monthly payment for 151 - 153 East Main Street #7?Based on a $629,000 list price with 20% down at today's rates, the estimated monthly payment for 151 - 153 East Main Street #7 in Clinton, CT is approximately $4,350 (about $3,279 principal & interest, $996 property taxes, and $75 homeowner's insurance). This is an estimate. Actual payment depends on your loan terms.
- What do residents say about Clinton?Residents describe Clinton, CT as easy to park in, well-kept, and dog-friendly. Most residents say you need a car. See homes for sale in Clinton, CT.
- What are the closest schools to 151 - 153 East Main Street #7?The closest schools to 151 - 153 East Main Street #7 in Clinton, CT are Jared Eliot School (Elementary/Middle, rated 7/10), Lewin G. Joel Jr. School (Pre-K/Elementary, rated 7/10), The Morgan School (High, rated 7/10).
- Does 151 - 153 East Main Street #7 have air conditioning?Yes, 151 - 153 East Main Street #7 in Clinton, CT has air conditioning.
- Does 151 - 153 East Main Street #7 have laundry facilities?Yes, 151 - 153 East Main Street #7 in Clinton, CT has laundry facilities.
- Is there a virtual tour of 151 - 153 East Main Street #7?Yes, a virtual tour of 151 - 153 East Main Street #7 in Clinton, CT is available.
151 - 153 East Main Street #7, Clinton, CT 06413 is a 3 bedroom, 3 bathroom, 2,200 sqft condo built in 2025. This property is currently available for sale and was listed by Smart MLS on Sep 27, 2025. The MLS # for this home is MLS# 24129716.