


$950,000
 3 Beds
 2.5 Baths
 3,428 sqft (on 21.75 acres)
1509 County Road 25, Divide, CO 80814
Est. Mortgage $5,432/mo*
Get Pre-QualifiedHome Highlights

Single-Family Home

Built in 1985

21.75 acre lot

$277/sqft

2 Car Garage
Local Information
- Map ViewExplore the area around 1509 County Road 25.

- Schools1 Preschool School1 Elementary School1 Middle School1 High School

- Shop & Eat

-- mins to
About this House
What's unique:Handcrafted wood built-insExpansive main levelDouble french doorsFully finished walk-out basementJennair appliance suiteZephyr exhaust hood
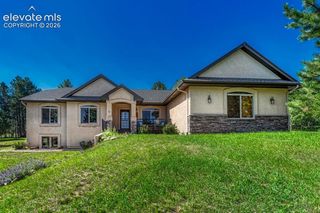
21+ Acre Mountain Retreat with Pikes Peak Views & Owned Solar. Experience open-country freedom on 21.76 private, covenant-free acres. Positioned at the end of a paved driveway with uninterrupted views of Pikes Peak, this pristine 3-bedroom, 3-bathroom ranch home balances mountain living with modern efficiency. Take control of utility costs via a fully owned 9.360 kW PV solar system installed in 2021. Abundant natural light streams through an overhead skylight, highlighting rich hardwood floors and warm natural wood accents across an expansive main level. The custom kitchen features quartzite countertops, pullout storage, a double pantry with a built-in dumbwaiter, and a JennAir appliance suite with a Zephyr exhaust hood. Double French doors open into a main-floor library and home office outfitted with handcrafted wood built-ins. The primary suite offers walk-out access to a private, mountain-facing patio alongside a five-piece bath with a free-standing shower, deep tub, and dual vanities. The fully finished walk-out basement doubles the living space, featuring a large family room with durable vinyl plank flooring, two secondary bedrooms, and a deep mudroom designed for gear storage. Notably, each lower-level bedroom includes its own dedicated mountain-facing patio, offering private outdoor access directly facing the scenic landscape. Outdoors, explore mature timber, rolling meadows, and dedicated hiking trails across your private acreage. Zoned A-1 for horses, the property includes a standalone Tuff Shed for equipment and tools. Enjoy total mountain seclusion without sacrificing accessibility, located off Highway 24, mere minutes from Woodland Park dining, retail, and UCHealth Pikes Peak Regional Hospital. Schedule your private tour today!
Last check for updates: about 12 hours ago
Listing courtesy of Daniel Pitrone, (216) 280-3396
Keller Williams Premier Realty
Source: elevateMLS, MLS#8617821
Also Listed on elevateMLS.
Home Details for 1509 County Road 25

|
|---|
Interior Details Basement: Full,Partially FinishedNumber of Rooms: 1 |
Beds & Baths Number of Bedrooms: 3Number of Bathrooms: 3Number of Bathrooms (full): 2Number of Bathrooms (half): 1 |
Dimensions and Layout Living Area: 3428 Square Feet |
Appliances & Utilities Utilities: Cable Available, Electricity Connected, Natural Gas Connected, SolarAppliances: Dishwasher, Disposal, Dryer, Oven, Refrigerator, WasherDishwasherDisposalDryerLaundry: Electric Hook-up,Main LevelRefrigeratorWasher |
Heating & Cooling Heating: Baseboard,Electric,Natural Gas,Wall FurnaceHas CoolingAir Conditioning: Ceiling Fan(s)Has HeatingHeating Fuel: Baseboard |
Fireplace & Spa Number of Fireplaces: 1Fireplace: Gas, OneHas a Fireplace |
Gas & Electric Has Electric on Property |
Windows, Doors, Floors & Walls Window: Window CoveringsFlooring: Ceramic Tile, Wood |
Levels, Entrance, & Accessibility Floors: Ceramic Tile, Wood |
View Has a ViewView: View of Pikes Peak |

|
|---|
Exterior Home Features Roof: Composite ShinglePatio / Porch: Wood DeckOther Structures: Storage |
Parking & Garage Number of Garage Spaces: 2Number of Covered Spaces: 2No CarportHas a GarageHas an Attached GarageParking Spaces: 2Parking: Attached,Garage Door Opener,Paved Driveway,RV Access/Parking |
Finished Area Finished Area (above surface): 1980 Square FeetFinished Area (below surface): 1448 Square Feet |

|
|---|
Days on Market: <1 day on Trulia |

|
|---|
Year Built Year Built: 1985 |
Property Type / Style Property Type: ResidentialProperty Subtype: Single Family ResidenceArchitecture: Ranch |
Building Construction Materials: Stucco, Framed on Lot, FrameNot a New ConstructionNot Attached Property |
Property Information Condition: Existing Home |

|
|---|
Price List Price: $950,000Price Per Sqft: $277 |

|
|---|
MLS Status: Active |

|
|---|

|
|---|
Direction & Address City: Divide |
School Information Elementary School: SummitElementary School District: Woodland Park RE2Jr High / Middle School: Woodland ParkJr High / Middle School District: Woodland Park RE2High School District: Woodland Park RE2 |

|
|---|
Listing Agent Listing ID: 8617821 |

|
|---|
Building Area Building Area: 3428 Square Feet |

|
|---|
HOA Fee: No HOA Fee |

|
|---|
Lot Area: 21.755 Acres |

|
|---|
Listing Terms: Cash, Conventional, FHA, VA Loan |

|
|---|
BasementMls Number: 8617821Attribution Contact: 719-445-0234Above Grade Unfinished Area: 1980 |
Around this home
What Locals Say about Woodland Park
At least 66 Trulia users voted on each feature.

92 % Say car is needed

91 % Say there's wildlife

91 % Say it's dog friendly

82 % Say parking is easy

77 % Say there's holiday spirit

75 % Say it's quiet

72 % Say yards are well-kept

71 % Say people would walk alone at night

59 % Say it's walkable to grocery stores

57 % Say kids play outside

54 % Say neighbors are friendly

50 % Say it's walkable to restaurants

43 % Say they plan to stay for at least 5 years

43 % Say there are community events

38 % Say there are sidewalks

31 % Say streets are well-lit
Sourced by Trulia users. Learn more about our methodology.
Market trends in Woodland Park
Last updated August 2026
Avg. sale price
$586K
$17.65KMoM
Sale-to-List Price
99.2%
0.1%MoM
Price per sq ft
$265
$21MoM
Available listings
148
3MoM
Home Value
Trulia Estimate
$911KSince last month
Decreased$70K (-7.1%)Since last year
Decreased$32K (-3.4%)Since last sale
Increased$166K (+22.3%)Learn more about this home's value by checking out its Trulia Estimate, the value of nearby homes, and how much similar homes have sold for.
Trulia Estimate
The of this home's value increased by +45% in the last 10 years
| Month | Estimated value |
|---|---|
2026 | |
| September 2026 | $911K |
| August 2026 | $981K |
| July 2026 | $980K |
| June 2026 | $993K |
| May 2026 | $991K |
| April 2026 | $984K |
| March 2026 | $970K |
| February 2026 | $954K |
| January 2026 | $950K |
2025 | |
2024 | |
2023 | |
2022 | |
2021 | |
2020 | |
2019 | |
2018 | |
2017 | |
2016 | |
Comparable sales
These are recently sold homes that have a similar location or other similar features to this home, like bedrooms, bathrooms, and square footage. Get a sense of the expected prices in the area by viewing these homes.Address | Distance | Property Type | Sold Price | Sold Date | Bed | Bath | Sqft |
|---|---|---|---|---|---|---|---|
0.47 | Single-Family Home | $1,420,000 | 11/07/25 | 4 | 3 | 3,942 | |
0.77 | Single-Family Home | $430,000 | 11/12/25 | 4 | 4 | 4,210 | |
0.59 | Single-Family Home | $475,000 | 07/02/26 | 2 | 2 | 1,638 | |
0.83 | Single-Family Home | $456,000 | 05/08/26 | 3 | 2 | 1,380 | |
0.83 | Single-Family Home | $456,000 | 05/08/26 | 3 | 2 | 1,380 | |
1.32 | Single-Family Home | $519,000 | 01/16/26 | 4 | 2.5 | 2,920 | |
1.12 | Single-Family Home | $552,777 | 06/17/26 | 5 | 4 | 4,019 | |
1.23 | Single-Family Home | $448,000 | 05/08/26 | 3 | 3 | 2,571 |
Nearby home prices
Get a sense of expected prices in the area by checking the value of nearby homes.Address | Distance | Price | Bed | Bath | Sqft | Status |
|---|---|---|---|---|---|---|
0.22 | $959,000 | 4 | 2.5 | 1,740 | For Sale | |
0.42 | $551,200 | 3 | 2 | 1,840 | Off Market | |
0.47 | $1,394,100 | 4 | 3 | 3,942 | Off Market | |
0.49 | $288,900 | 1 | 1 | 697 | Off Market | |
0.51 | $249,700 | 2 | 1 | 672 | Off Market | |
0.52 | - | 2 | 1.5 | 784 | Off Market | |
0.53 | $301,200 | 3 | 2 | 1,664 | Off Market | |
0.53 | $240,700 | 1 | 1.5 | 544 | Off Market | |
0.54 | $382,600 | 2 | 1 | 1,394 | Off Market | |
0.56 | $125,000 | 2 | 1 | 728 | For Sale | |
0.56 | $467,200 | 4 | 2 | 2,169 | Off Market |
Price and Tax history
| Date | Event | Price |
|---|---|---|
Sep 24, 2026 Source: elevateMLS #8617821 | Listed For Sale | $950,000 |
Dec 16, 2020 Source: N/A | Sold | $745,000 |
Nov 8, 2020 Source: Agent Provided | PriceChange | $773,000 Price decreased by 2% |
Oct 30, 2020 Source: Agent Provided | Listed For Sale | $789,000 |
May 28, 2020 Source: Agent Provided | ListingRemoved | $748,000 |
May 22, 2020 Source: Agent Provided | Listed For Sale | $748,000 |
Dec 27, 2016 Source: N/A | Sold | $620,000 |
| Year | Property tax | Tax assessment |
|---|---|---|
| 2024 | $1,710 | $851,975 |
Home facts updated by county records
LGBTQ Local Legal Protections
LGBTQ Local Legal Protections



Daniel Pitrone, Keller Williams Premier Realty
Agent Phone: (216) 280-3396
The real estate listing information and related content displayed on this site is provided exclusively for consumers’ personal, non-commercial use and may not be used for any purpose other than to identify prospective properties consumers may be interested in purchasing. This information and related content is deemed reliable but is not guaranteed accurate by the Pikes Peak REALTOR® Services Corp d/b/a elevateMLS.
Similar Homes You May Like
 1.43 ACRESThe Compass Team REAL ESTATE GROUP LLC
 1.05 ACRESColdwell Banker 1st Choice Realty
 1.02 ACRESBetter Homes and Gardens Real Estate Kenney & Company
 OPEN SAT, 11-1PM1.03 ACRESArmstrong Real Estate Company
 0.95 ACRESRE/MAX Real Estate Group LLC
 10 ACRESColdwell Banker 1st Choice Realty
 5.3 ACRESLegacy Real Estate Company LLC, MLS#4961644
 FOR SALE BY OWNER4.39 ACRES
 NEW - 17 HRS AGO3.81 ACRESColdwell Banker 1st Choice Realty
 0.34 ACRESColdwell Banker 1st Choice Realty
 0.5 ACRESColdwell Banker 1st Choice Realty
 0.4 ACRESReal Broker, LLC DBA Real
 0.34 ACRESBetter Homes and Gardens Real Estate Kenney & Company
 0.52 ACRESColdwell Banker 1st Choice Realty
 NEW CONSTRUCTION0.33 ACRESCompass
 0.37 ACRESBetter Homes and Gardens Real Estate Kenney & Company
 0.48 ACRESBetter Homes and Gardens Real Estate Kenney & Company
 0.47 ACRESColorado Flat Fee Realty Inc
 35.13 ACRESColdwell Banker 1st Choice Realty
 1.09 ACRESUnique Properties LLC, MLS#8136244
 0.46 ACRESHigh Country Realty LLC
 See more homes for sale inDivide


New Listings near 1509 County Road 25
- 1.05 ACRESColdwell Banker 1st Choice Realty
- NEW - 17 HRS AGO3.81 ACRESColdwell Banker 1st Choice Realty
- 0.4 ACRESReal Broker, LLC DBA Real
 2.33 ACRESHigh Country Realty LLC
- 5.3 ACRESLegacy Real Estate Company LLC, MLS#4961644
- 0.5 ACRESColdwell Banker 1st Choice Realty
- 1.09 ACRESUnique Properties LLC, MLS#8136244
 OPEN SAT, 11-2PM0.68 ACRESIrene Tanis
- 0.52 ACRESColdwell Banker 1st Choice Realty
 0.35 ACRESHigh Country Realty LLC
 0.46 ACRESColdwell Banker 1st Choice Realty
- See more homes for sale inDivide
Frequently asked questions about 1509 County Road 25
- What is the estimated monthly payment for 1509 County Road 25?Based on a $950,000 list price with 20% down at today's rates, the estimated monthly payment for 1509 County Road 25 in Divide, CO is approximately $5,595 (about $5,235 principal & interest, $285 property taxes, and $75 homeowner's insurance). This is an estimate. Actual payment depends on your loan terms.
- How does the list price for 1509 County Road 25 compare to homes in Divide?1509 County Road 25 in Divide, CO is listed at $950,000, about 62% above the $586K median sale price in Divide.
- What do residents say about Divide?Residents describe Divide, CO as dog-friendly, easy to park in, and quiet. Most residents say you need a car. See homes for sale in Divide, CO.
- What are the closest schools to 1509 County Road 25?The closest schools to 1509 County Road 25 in Divide, CO are Summit Elementary School (Pre-K, rated 9/10), Woodland Park High School (rated 6/10), Woodland Park Middle School (rated 3/10).
- Does 1509 County Road 25 have air conditioning?Yes, 1509 County Road 25 in Divide, CO has air conditioning.
- Does 1509 County Road 25 have laundry facilities?Yes, 1509 County Road 25 in Divide, CO has in-unit laundry.
1509 County Road 25, Divide, CO 80814 is a 3 bedroom, 3 bathroom, 3,428 sqft single-family home built in 1985. This property is currently available for sale and was listed by elevateMLS on Sep 24, 2026. The MLS # for this home is MLS# 8617821.