


$625,000
 4 Beds
 3 Baths
 2,641 sqft (on 2.09 acres)
1121 Ridge Rd, Divide, CO 80814
Est. Mortgage $3,496/mo*
Get Pre-QualifiedHome Highlights

Single-Family Home

Built in 1998

2.09 acre lot

$237/sqft

3 Car Garage

HOA $10/mo
Local Information
- Map ViewExplore the area around 1121 Ridge Rd.

- Schools1 Preschool School1 Elementary School1 Middle School1 High School

- Shop & Eat

-- mins to
About this House
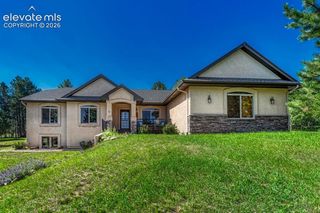
Mountain cedar sided home located in the highly coveted neighborhood of Spring Valley, just 15 minutes from Woodland Park! This spacious raised ranch style home includes 4 bedrooms, 3 on the main floor, and one in the lower level. The property has been recently power washed and stained and sealed, in addition to new decking installed. The main level living area includes vaulted ceilings, luxury vinyl plank flooring, and a live edge log counter-bar overlooking the kitchen to the living space. The kitchen sits adjacent with an eat-in dining area, and walk-out to the side deck, as well as the garage access. 3 main level bedrooms on this floor, the owners suite includes an expansive bedroom, with an attached 4 piece bathroom and walk-in closet. In the lower level family room area, this space includes a walk-out to the yard, and 1 extra bedroom and a full bathroom. Laundry is also located on this level. Wonderful fenced yard for family and pets. 3 car attached garage, and RV parking as well. Spring Valley includes 3 stocked trout fishing ponds, and a community building. The home is serviced by a community water district as well as a septic system. National Forest is only 2 miles away for endless recreation, and snow skiing is just 1.5 hrs to the West. Come visit this nicely appointed home, and envision yourself calling this home!
Last check for updates: about 17 hours ago
Listing courtesy of Stephanie Tanis ABR GRI SFR , (719) 659-2600
Stephanie Tanis
Source: elevateMLS, MLS#7706372
Also Listed on elevateMLS.
Home Details for 1121 Ridge Rd

|
|---|
Interior Details Basement: Full,Partially FinishedNumber of Rooms: 1 |
Beds & Baths Number of Bedrooms: 4Number of Bathrooms: 3Number of Bathrooms (full): 3 |
Dimensions and Layout Living Area: 2641 Square Feet |
Appliances & Utilities Utilities: Electricity Connected, Natural Gas ConnectedAppliances: Dishwasher, Disposal, Dryer, Microwave, Range, Refrigerator, WasherDishwasherDisposalDryerLaundry: In Basement,Electric Hook-upMicrowaveRefrigeratorWasher |
Heating & Cooling Heating: Forced Air,Natural GasHas CoolingAir Conditioning: Ceiling Fan(s)Has HeatingHeating Fuel: Forced Air |
Fireplace & Spa Number of Fireplaces: 1Fireplace: Gas, Masonry, OneHas a Fireplace |
Gas & Electric Has Electric on Property |
Windows, Doors, Floors & Walls Flooring: Carpet, Ceramic Tile, Wood Laminate |
Levels, Entrance, & Accessibility Floors: Carpet, Ceramic Tile, Wood Laminate |
View Has a ViewView: Mountain(s) |

|
|---|
Exterior Home Features Roof: Composite ShinglePatio / Porch: Wood DeckFencing: Front YardOther Structures: Greenhouse |
Parking & Garage Number of Garage Spaces: 3Number of Covered Spaces: 3No CarportHas a GarageHas an Attached GarageParking Spaces: 3Parking: Attached,Garage Door Opener,Gravel Driveway,RV Access/Parking |
Finished Area Finished Area (above surface): 1353 Square FeetFinished Area (below surface): 1288 Square Feet |

|
|---|
Days on Market: 2 |

|
|---|
Year Built Year Built: 1998 |
Property Type / Style Property Type: ResidentialProperty Subtype: Single Family ResidenceArchitecture: Ranch |
Building Construction Materials: Cedar, Wood Siding, FrameNot a New ConstructionNot Attached Property |
Property Information Condition: Existing Home |

|
|---|
Price List Price: $625,000Price Per Sqft: $237 |

|
|---|
MLS Status: Active |

|
|---|

|
|---|
Direction & Address City: Divide |
School Information Elementary School: SummitElementary School District: Woodland Park RE2Jr High / Middle School: Woodland ParkJr High / Middle School District: Woodland Park RE2High School: Woodland ParkHigh School District: Woodland Park RE2 |

|
|---|
Listing Agent Listing ID: 7706372 |

|
|---|
Building Area Building Area: 2641 Square Feet |

|
|---|
Community Features: Lake, Lake/Pond |

|
|---|
HOA Fee Includes: Covenant EnforcementHas an HOAHOA Fee: $120/Annually |

|
|---|
Lot Area: 2.09 Acres |

|
|---|
Listing Terms: Cash, Conventional, VA Loan |

|
|---|
BasementMls Number: 7706372Above Grade Unfinished Area: 1353 |

|
|---|
LakeLake/Pond |
Around this home
What Locals Say about Divide
At least 5 Trulia users voted on each feature.

100 % Say there's wildlife

100 % Say it's dog friendly

100 % Say car is needed

90 % Say parking is easy

75 % Say yards are well-kept

71 % Say it's quiet

57 % Say neighbors are friendly

50 % Say there's holiday spirit

50 % Say they plan to stay for at least 5 years

44 % Say there are community events

44 % Say people would walk alone at night

13 % Say kids play outside
Sourced by Trulia users. Learn more about our methodology.
Market trends in Divide
Last updated July 2026
Avg. sale price
—
Sale-to-List Price
—
Price per sq ft
—
Available listings
73
3MoM
Home Value
Trulia Estimate
$613KSince last month
Decreased$36K (-5.6%)Since last year
Decreased$58K (-8.6%)Since last sale
Increased$214K (+53.5%)Learn more about this home's value by checking out its Trulia Estimate, the value of nearby homes, and how much similar homes have sold for.
Trulia Estimate
The of this home's value increased by +56% in the last 10 years
| Month | Estimated value |
|---|---|
2026 | |
| September 2026 | $613K |
| August 2026 | $645K |
| July 2026 | $650K |
| June 2026 | $657K |
| May 2026 | $663K |
| April 2026 | $662K |
| March 2026 | $652K |
| February 2026 | $639K |
| January 2026 | $633K |
2025 | |
2024 | |
2023 | |
2022 | |
2021 | |
2020 | |
2019 | |
2018 | |
2017 | |
2016 | |
Comparable sales
These are recently sold homes that have a similar location or other similar features to this home, like bedrooms, bathrooms, and square footage. Get a sense of the expected prices in the area by viewing these homes.Address | Distance | Property Type | Sold Price | Sold Date | Bed | Bath | Sqft |
|---|---|---|---|---|---|---|---|
0.13 | Single-Family Home | $606,000 | 04/06/26 | 4 | 3 | 2,336 | |
0.18 | Single-Family Home | $565,000 | 05/11/26 | 3 | 3 | 1,932 | |
0.24 | Single-Family Home | $400,000 | 10/29/25 | 3 | 2.5 | 2,818 | |
0.12 | Single-Family Home | $540,000 | 12/23/25 | 3 | 2.5 | 2,435 | |
0.23 | Single-Family Home | $448,000 | 05/08/26 | 3 | 3 | 2,571 | |
0.25 | Single-Family Home | $625,000 | 05/01/26 | 4 | 3 | 2,562 | |
0.28 | Single-Family Home | $615,000 | 02/25/26 | 4 | 3.5 | 2,884 | |
0.34 | Single-Family Home | $552,777 | 06/17/26 | 5 | 4 | 4,019 | |
0.22 | Single-Family Home | $785,000 | 05/12/26 | 4 | 3.5 | 2,930 | |
0.17 | Single-Family Home | $490,000 | 02/12/26 | 3 | 2 | 1,812 |
Nearby home prices
Get a sense of expected prices in the area by checking the value of nearby homes.Address | Distance | Price | Bed | Bath | Sqft | Status |
|---|---|---|---|---|---|---|
0.08 | $799,900 | 4 | 3 | 3,733 | For Sale | |
0.09 | $512,500 | 2 | 2.5 | 1,758 | For Sale | |
0.08 | $642,000 | 4 | 2.5 | 2,520 | Off Market | |
0.13 | $606,000 | 4 | 3 | 2,336 | Recently Sold | |
0.12 | $450,000 | 2 | 2 | 1,144 | For Sale | |
0.11 | $589,100 | 3 | 2 | 2,264 | Off Market | |
0.11 | $627,900 | 4 | 3 | 3,362 | Off Market | |
0.12 | $540,000 | 3 | 2.5 | 2,435 | Recently Sold | |
0.16 | $411,100 | 2 | 1 | 991 | Off Market | |
0.17 | $599,900 | 4 | 3 | 2,541 | Off Market | |
0.16 | $679,000 | 4 | 4 | 2,464 | For Sale |
Price and Tax history
| Date | Event | Price |
|---|---|---|
Sep 7, 2026 Source: elevateMLS #7706372 | Listed For Sale | $625,000 |
Jul 19, 2017 Source: N/A | Sold | $399,500 |
May 28, 2017 Source: Agent Provided | Pending | $409,900 |
May 10, 2017 Source: Agent Provided | PriceChange | $409,900 Price decreased by 2% |
Apr 19, 2017 Source: Agent Provided | Listed For Sale | $419,900 |
Jul 23, 2003 Source: N/A | Sold | $282,500 |
| Year | Property tax | Tax assessment |
|---|---|---|
| 2024 | $1,238 | $630,402 |
Home facts updated by county records
LGBTQ Local Legal Protections
LGBTQ Local Legal Protections



Stephanie Tanis ABR GRI SFR , Stephanie Tanis
Agent Phone: (719) 659-2600
The real estate listing information and related content displayed on this site is provided exclusively for consumers’ personal, non-commercial use and may not be used for any purpose other than to identify prospective properties consumers may be interested in purchasing. This information and related content is deemed reliable but is not guaranteed accurate by the Pikes Peak REALTOR® Services Corp d/b/a elevateMLS.
Similar Homes You May Like
 1.02 ACRESBetter Homes and Gardens Real Estate Kenney & Company
 1.43 ACRESThe Compass Team REAL ESTATE GROUP LLC
 10 ACRESColdwell Banker 1st Choice Realty
 5.3 ACRESLegacy Real Estate Company LLC, MLS#4961644
 FOR SALE BY OWNER4.39 ACRES
 NEW - 7 HRS AGOStephanie Tanis
 0.51 ACRESBetter Homes and Gardens Real Estate Kenney & Company
 0.34 ACRESColdwell Banker 1st Choice Realty
 1.2 ACRESThe Compass Team REAL ESTATE GROUP LLC
 0.41 ACRESColdwell Banker Realty
 0.48 ACRESBetter Homes and Gardens Real Estate Kenney & Company
 NEW CONSTRUCTION0.33 ACRESCompass
 0.46 ACRESHigh Country Realty LLC
 0.34 ACRESKeller Williams Premier Realty
- 0.34 ACRESKeller Williams Premier Realty
 0.35 ACRESHigh Country Realty LLC
 0.34 ACRESBetter Homes and Gardens Real Estate Kenney & Company
 0.37 ACRESBetter Homes and Gardens Real Estate Kenney & Company
 1.3 ACRESCode of the West Real Estate, MLS#1948033
 0.31 ACRESHigh Country Realty LLC
 The Compass Team REAL ESTATE GROUP LLC
 See more homes for sale inDivide


New Listings near 1121 Ridge Rd
 0.36 ACRESBrokers Guild Real Estate
- 1.02 ACRESBetter Homes and Gardens Real Estate Kenney & Company
- 10 ACRESColdwell Banker 1st Choice Realty
- 1.3 ACRESCode of the West Real Estate, MLS#1948033
- 0.48 ACRESBetter Homes and Gardens Real Estate Kenney & Company
- 0.34 ACRESKeller Williams Premier Realty
- 1.43 ACRESThe Compass Team REAL ESTATE GROUP LLC
- 5.3 ACRESLegacy Real Estate Company LLC, MLS#4961644
- 0.35 ACRESHigh Country Realty LLC
- See more homes for sale inDivide

Frequently asked questions about 1121 Ridge Rd
- What is the estimated monthly payment for 1121 Ridge Rd?Based on a $625,000 list price with 20% down at today's rates, the estimated monthly payment for 1121 Ridge Rd in Divide, CO is approximately $3,595 (about $3,332 principal & interest, $188 property taxes, and $75 homeowner's insurance). This is an estimate. Actual payment depends on your loan terms.
- What do residents say about Divide?Residents describe Divide, CO as dog-friendly, easy to park in, and well-kept. Most residents say you need a car. See homes for sale in Divide, CO.
- What are the closest schools to 1121 Ridge Rd?The closest schools to 1121 Ridge Rd in Divide, CO are Summit Elementary School (Pre-K, rated 9/10), Woodland Park High School (rated 6/10), Woodland Park Middle School (rated 3/10).
- What is 1121 Ridge Rd estimated to be worth?Trulia's estimated value for 1121 Ridge Rd in Divide, CO is $613,100.
- Does 1121 Ridge Rd have air conditioning?Yes, 1121 Ridge Rd in Divide, CO has air conditioning.
- Does 1121 Ridge Rd have laundry facilities?Yes, 1121 Ridge Rd in Divide, CO has in-unit laundry.
1121 Ridge Rd, Divide, CO 80814 is a 4 bedroom, 3 bathroom, 2,641 sqft single-family home built in 1998. This property is currently available for sale and was listed by elevateMLS on Sep 7, 2026. The MLS # for this home is MLS# 7706372.