


$800,000
 3 Beds
 3.5 Baths
 2,432 sqft (on 10 acres)
5544 County Road 5, Divide, CO 80814
Est. Mortgage $4,586/mo*
Get Pre-QualifiedHome Highlights

Single-Family Home

Built in 1980

10 acre lot

$329/sqft

Garage
Local Information
- Map ViewExplore the area around 5544 County Road 5.

- Schools1 Preschool School1 Elementary School1 Middle School1 High School

- Shop & Eat

-- mins to
About this House
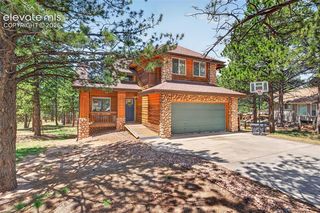
Nestled on 10 beautiful acres with Pikes Peak views, this well-maintained 2,432-square-foot ranch home offers the perfect blend of comfort, functionality, and Colorado mountain living. Featuring 3 bedrooms and 4 bathrooms, the updated 1,712-square-foot main level is move-in ready with a renovated kitchen and an oversized primary bedroom. The 720-square-foot lower level offers an opportunity to update and personalize. A cool basement storage area is ideal for canned goods, wine, or seasonal storage. Stay cozy with the wood-burning stove and enjoy recent improvements, including a new roof (2018), renovations (2019), new main-level windows (2020), a new 1,750-gallon cistern (2026), serviced furnace, radon mitigation system, and a septic system currently being pumped and inspected. Relax on the 20' x 14' Fiberon composite deck with a 13' x 14' covered seating area while taking in Pikes Peak views, abundant wildlife, and hummingbirds. The natural spring, partially fenced yard, and usable acreage provide endless opportunities to enjoy the outdoors. Need space for vehicles, equipment, or hobbies? The property includes an oversized detached two-car garage plus an impressive 36' x 48' shop, built in 2019, with 14-foot ceilings and plenty of room for RV storage, a workshop, recreational vehicles, or equipment. Located just 4 miles from shopping and dining, this property also offers quick access to National Forest, the Divide Trail System, and one of Colorado's largest OHV trail systems. Enjoy hiking, horseback riding, mountain biking, off-roading, and year-round recreation right outside your door. If you've been searching for usable acreage, exceptional outbuildings, and Colorado mountain living, this property is a must-see.
Last check for updates: about 5 hours ago
Listing courtesy of Allyson Cantrell GRI MRP , (719) 433-8298
Coldwell Banker 1st Choice Realty
Melissa Nowlin MRP SRES , (719) 494-3606
Source: elevateMLS, MLS#6680856
Home Details for 5544 County Road 5

|
|---|
Interior Details Basement: Full,FinishedNumber of Rooms: 1 |
Beds & Baths Number of Bedrooms: 3Number of Bathrooms: 4Number of Bathrooms (three quarters): 3Number of Bathrooms (half): 1 |
Dimensions and Layout Living Area: 2432 Square Feet |
Appliances & Utilities Utilities: Electricity Connected, Natural Gas AvailableAppliances: Dishwasher, Microwave, Oven, RefrigeratorDishwasherLaundry: In BasementMicrowaveRefrigerator |
Heating & Cooling Heating: Electric,Forced Air,Natural Gas,WoodNo CoolingAir Conditioning: NoneHas HeatingHeating Fuel: Electric |
Fireplace & Spa Has a Fireplace |
Gas & Electric Has Electric on Property |
Windows, Doors, Floors & Walls Flooring: Tile, Wood |
Levels, Entrance, & Accessibility Floors: Tile, Wood |
View Has a ViewView: Mountain(s) |

|
|---|
Exterior Home Features Roof: Composite ShinglePatio / Porch: Concrete, Covered, Wood DeckFencing: Other, See RemarksOther Structures: Workshop, Storage |
Parking & Garage Number of Garage Spaces: 2Number of Covered Spaces: 2No CarportHas a GarageNo Attached GarageParking Spaces: 2Parking: Detached,Oversized,Gravel Driveway,RV Access/Parking |
Frontage Waterfront: Spring/Pond/Lake |
Finished Area Finished Area (above surface): 1712 Square FeetFinished Area (below surface): 720 Square Feet |

|
|---|
Days on Market: 46 |

|
|---|
Year Built Year Built: 1980 |
Property Type / Style Property Type: ResidentialProperty Subtype: Single Family ResidenceArchitecture: Ranch |
Building Construction Materials: Wood Siding, FrameNot a New ConstructionNot Attached Property |
Property Information Condition: Existing Home |

|
|---|
Price List Price: $800,000Price Per Sqft: $329 |

|
|---|
MLS Status: Active |

|
|---|

|
|---|
Direction & Address City: Divide |
School Information Elementary School: SummitElementary School District: Woodland Park RE2Jr High / Middle School: Woodland ParkJr High / Middle School District: Woodland Park RE2High School: Woodland ParkHigh School District: Woodland Park RE2 |

|
|---|
Listing Agent Listing ID: 6680856 |

|
|---|
Building Area Building Area: 2432 Square Feet |

|
|---|
HOA Fee: No HOA Fee |

|
|---|
Lot Area: 10 Acres |

|
|---|
Listing Terms: Cash, Conventional |

|
|---|
BasementMls Number: 6680856Attribution Contact: 719-433-8298Above Grade Unfinished Area: 1712 |
Around this home
What Locals Say about Divide
At least 5 Trulia users voted on each feature.

100 % Say there's wildlife

100 % Say it's dog friendly

100 % Say car is needed

90 % Say parking is easy

75 % Say yards are well-kept

71 % Say it's quiet

57 % Say neighbors are friendly

50 % Say there's holiday spirit

50 % Say they plan to stay for at least 5 years

44 % Say there are community events

44 % Say people would walk alone at night

13 % Say kids play outside
Sourced by Trulia users. Learn more about our methodology.
Market trends in Divide
Last updated August 2026
Avg. sale price
—
Sale-to-List Price
—
Price per sq ft
—
Available listings
72
1MoM
Home Value
Trulia Estimate
$761KSince last month
Decreased$8K (-1%)Since last year
Increased$43K (+6%)Since last sale
Increased$513K (+206.9%)Learn more about this home's value by checking out its Trulia Estimate, the value of nearby homes, and how much similar homes have sold for.
Trulia Estimate
The of this home's value increased by +154% in the last 10 years
| Month | Estimated value |
|---|---|
2026 | |
| September 2026 | $761K |
| August 2026 | $769K |
| July 2026 | $687K |
| June 2026 | $709K |
| May 2026 | $709K |
| April 2026 | $696K |
| March 2026 | $696K |
| February 2026 | $701K |
| January 2026 | $675K |
2025 | |
2024 | |
2023 | |
2022 | |
2021 | |
2020 | |
2019 | |
2018 | |
2017 | |
2016 | |
Comparable sales
These are recently sold homes that have a similar location or other similar features to this home, like bedrooms, bathrooms, and square footage. Get a sense of the expected prices in the area by viewing these homes.Address | Distance | Property Type | Sold Price | Sold Date | Bed | Bath | Sqft |
|---|---|---|---|---|---|---|---|
0.28 | Single-Family Home | $480,000 | 12/05/25 | 3 | 2.5 | 1,976 | |
0.31 | Single-Family Home | $655,000 | 10/03/25 | 4 | 3 | 2,280 | |
0.38 | Single-Family Home | $340,000 | 03/02/26 | 3 | 2 | 1,632 | |
0.34 | Single-Family Home | $495,000 | 05/15/26 | 5 | 2.5 | 2,482 | |
0.33 | Single-Family Home | $515,000 | 11/25/25 | 2 | 2.5 | 2,206 | |
0.56 | Single-Family Home | $400,000 | 10/29/25 | 3 | 2.5 | 2,818 | |
0.40 | Single-Family Home | $386,597 | 08/10/26 | 4 | 2 | 1,424 | |
0.67 | Single-Family Home | $690,000 | 08/28/26 | 3 | 2.5 | 2,224 | |
0.72 | Single-Family Home | $540,000 | 12/23/25 | 3 | 2.5 | 2,435 | |
0.61 | Single-Family Home | $490,000 | 02/12/26 | 3 | 2 | 1,812 |
Nearby home prices
Get a sense of expected prices in the area by checking the value of nearby homes.Address | Distance | Price | Bed | Bath | Sqft | Status |
|---|---|---|---|---|---|---|
0.18 | $504,000 | 4 | 2.5 | 2,226 | Off Market | |
0.23 | $611,300 | 4 | 3 | 2,638 | Off Market | |
0.24 | $595,000 | 2 | 2.5 | 1,979 | For Sale | |
0.28 | $480,000 | 3 | 2.5 | 1,976 | Recently Sold | |
0.28 | $256,100 | 2 | 1 | 816 | Off Market | |
0.31 | $649,200 | 4 | 3 | 2,280 | Off Market | |
0.33 | $515,000 | 2 | 2.5 | 2,206 | Recently Sold | |
0.34 | $495,000 | 5 | 2.5 | 2,482 | Recently Sold | |
0.33 | $655,800 | 4 | 3 | 3,944 | Off Market | |
0.34 | - | - | - | - | Off Market | |
0.37 | $375,200 | 3 | 2 | 1,043 | Off Market |
Price and Tax history
| Date | Event | Price |
|---|---|---|
Aug 6, 2026 Source: REcolorado as distributed by MLS GRID #2974682 | Listed For Sale | $800,000 |
Dec 5, 2014 Source: N/A | Sold | $248,000 |
Oct 8, 2014 Source: Agent Provided | PriceChange | $259,900 Price decreased by 10% |
Aug 25, 2014 Source: Agent Provided | PriceChange | $289,900 Price decreased by 3% |
Aug 19, 2014 Source: Agent Provided | Listed For Sale | $300,000 |
| Year | Property tax | Tax assessment |
|---|---|---|
| 2024 | $1,477 | $688,123 |
Home facts updated by county records
LGBTQ Local Legal Protections
LGBTQ Local Legal Protections



Allyson Cantrell GRI MRP , Coldwell Banker 1st Choice Realty
Agent Phone: (719) 433-8298
The real estate listing information and related content displayed on this site is provided exclusively for consumers’ personal, non-commercial use and may not be used for any purpose other than to identify prospective properties consumers may be interested in purchasing. This information and related content is deemed reliable but is not guaranteed accurate by the Pikes Peak REALTOR® Services Corp d/b/a elevateMLS.
Similar Homes You May Like
 OPEN SUN, 12-2PM35 ACRESThe Sahhar Group
 0.7 ACRESColdwell Banker 1st Choice Realty
 20 ACRESHigh Country Realty, MLS#3100514
 1.02 ACRESBetter Homes and Gardens Real Estate Kenney & Company
 5.66 ACRESKeller Williams Foothills Realty, MLS#7995678
 0.47 ACRESBetter Homes and Gardens Real Estate Kenney & Company
 1.43 ACRESThe Compass Team REAL ESTATE GROUP LLC
 40 ACRESRedfin Corporation, MLS#3448744
 4.93 ACRESHomeSmart Realty, MLS#7730827
 0.46 ACRESHigh Country Realty LLC
 30.6 ACRESColdwell Banker 1st Choice Realty
 9.53 ACRESYour Neighborhood Realty, Inc.
 2.53 ACRESKeller Williams Action Realty, LLC
 5 ACRESRocky Mtn Ranch Land & Auction, MLS#5084724
 0.52 ACRESColdwell Banker 1st Choice Realty
 NEW CONSTRUCTION4.04 ACRESUnited Country Timberline Realty, MLS#4362551
 35 ACRESLIV Sotheby's International Realty, MLS#6841348
 0.58 ACRESeXp Realty, LLC, MLS#3962165
 4 ACRESYour Neighborhood Realty, Inc.
 0.4 ACRESReal Broker, LLC DBA Real
 See more homes for sale inDivide



New Listings near 5544 County Road 5
 1.05 ACRESColdwell Banker 1st Choice Realty
 5.3 ACRESLegacy Real Estate Company LLC, MLS#4961644
- 1.02 ACRESBetter Homes and Gardens Real Estate Kenney & Company
- 20 ACRESHigh Country Realty, MLS#3100514
- See more homes for sale inDivide


Frequently asked questions about 5544 County Road 5
- What is the estimated monthly payment for 5544 County Road 5?Based on a $800,000 list price with 20% down at today's rates, the estimated monthly payment for 5544 County Road 5 in Divide, CO is approximately $4,665 (about $4,350 principal & interest, $240 property taxes, and $75 homeowner's insurance). This is an estimate. Actual payment depends on your loan terms.
- What do residents say about Divide?Residents describe Divide, CO as dog-friendly, easy to park in, and well-kept. Most residents say you need a car. See homes for sale in Divide, CO.
- What are the closest schools to 5544 County Road 5?The closest schools to 5544 County Road 5 in Divide, CO are Columbine Elementary School (Pre-K, rated 6/10), Woodland Park High School (rated 6/10), Woodland Park Middle School (rated 3/10).
- What is 5544 County Road 5 estimated to be worth?Trulia's estimated value for 5544 County Road 5 in Divide, CO is $761,100.
- Does 5544 County Road 5 have laundry facilities?Yes, 5544 County Road 5 in Divide, CO has laundry facilities.
- How big is the lot at 5544 County Road 5?The lot at 5544 County Road 5 in Divide, CO is about 10 acres.
5544 County Road 5, Divide, CO 80814 is a 3 bedroom, 4 bathroom, 2,432 sqft single-family home built in 1980. This property is currently available for sale and was listed by elevateMLS on Aug 6, 2026. The MLS # for this home is MLS# 6680856.