


$440,000
 4 Beds
 2.5 Baths
 2,236 sqft
1508 Beech Ct, Williamstown, NJ 08094
Est. Refi. Payment $3,303/mo*
Refinance Your HomeCurrently Off Market - Sold Oct 28, 2026 for $440,000 (2% above list price)
Home Value
Trulia Estimate
$440KSince last month
Increased$1K (+0.3%)Since last year
Increased$13K (+3%)Since last sale
Increased$1K (+0.3%)Learn more about this home's value by checking out its Trulia Estimate, the value of nearby homes, and how much similar homes have sold for.
Trulia Estimate
The of this home's value increased by +137% in the last 10 years
| Month | Estimated value |
|---|---|
2026 | |
| November 2026 | $441K |
| October 2026 | $440K |
| September 2026 | $440K |
| August 2026 | $424K |
| July 2026 | $437K |
| June 2026 | $446K |
| May 2026 | $446K |
| April 2026 | $441K |
| March 2026 | $439K |
| February 2026 | $430K |
| January 2026 | $434K |
2025 | |
2024 | |
2023 | |
2022 | |
2021 | |
2020 | |
2019 | |
2018 | |
2017 | |
2016 | |
Comparable sales
These are recently sold homes that have a similar location or other similar features to this home, like bedrooms, bathrooms, and square footage. Get a sense of the expected prices in the area by viewing these homes.Address | Distance | Property Type | Sold Price | Sold Date | Bed | Bath | Sqft |
|---|---|---|---|---|---|---|---|
0.06 | Single-Family Home | $430,000 | 03/13/26 | 4 | 2.5 | 1,962 | |
0.13 | Single-Family Home | $425,000 | 09/23/26 | 4 | 2 | 2,208 | |
0.18 | Single-Family Home | $360,000 | 02/04/26 | 4 | 2 | 2,068 | |
0.22 | Single-Family Home | $405,000 | 12/30/25 | 4 | 1.5 | 1,900 | |
0.25 | Single-Family Home | $399,000 | 01/08/26 | 4 | 1.5 | 1,899 | |
0.19 | Single-Family Home | $465,000 | 09/25/26 | 3 | 2.5 | 1,819 | |
0.37 | Single-Family Home | $455,000 | 06/30/26 | 4 | 2 | 2,068 | |
0.37 | Single-Family Home | $361,500 | 06/15/26 | 4 | 2.5 | 1,818 | |
0.28 | Single-Family Home | $595,000 | 01/29/26 | 4 | 2.5 | 3,322 | |
0.34 | Single-Family Home | $527,600 | 11/02/26 | 3 | 2.5 | 2,449 |
Nearby home prices
Get a sense of expected prices in the area by checking the value of nearby homes.Address | Distance | Price | Bed | Bath | Sqft | Status |
|---|---|---|---|---|---|---|
0.02 | $453,200 | Studio | - | 2,032 | Off Market | |
0.03 | $391,800 | 4 | 2 | 1,913 | Off Market | |
0.03 | $366,000 | Studio | - | 2,037 | Off Market | |
0.03 | $387,700 | 4 | 1.5 | 1,962 | Off Market | |
0.03 | $431,400 | 4 | 2.5 | 2,279 | Off Market | |
0.03 | $461,600 | 4 | 3 | 2,372 | Off Market | |
0.03 | $443,200 | 3 | 2 | 2,037 | Off Market | |
0.04 | $394,200 | Studio | - | 2,236 | Off Market | |
0.04 | $400,700 | Studio | - | 2,037 | Off Market | |
0.04 | $396,800 | 4 | 3 | 1,962 | Off Market | |
0.04 | $417,200 | 4 | 2.5 | 2,236 | Off Market | |
0.05 | $415,400 | Studio | - | 2,154 | Off Market | |
0.05 | $385,000 | 4 | 2.5 | 1,962 | Off Market | |
0.05 | $403,200 | 2 | 4 | 1,000 | Off Market | |
0.05 | $406,200 | 4 | 1.5 | 2,009 | Off Market | |
0.05 | $291,200 | 2 | 1 | 1,071 | Off Market | |
0.06 | $399,900 | 3 | 2.5 | 2,032 | For Sale | |
0.06 | $392,200 | 4 | 2.5 | 1,552 | Off Market | |
0.06 | $430,000 | 4 | 2.5 | 1,962 | Recently Sold | |
0.07 | $414,200 | 4 | 2.5 | 1,932 | Off Market |
Local Information
- Map ViewExplore the area around 1508 Beech Ct.

- Schools1 Preschool School2 Elementary Schools1 Middle School1 High School

- Shop & Eat

-- mins to
Home Highlights

Single-Family Home

Built in 1980

2,236 sqft

$197/sqft

1 Car Garage
About this House
What's unique:Electric fireplaceAbove ground saltwater poolRecessed lightingHalf bath recently updatedHallway linen closetOriginal hardwood floors
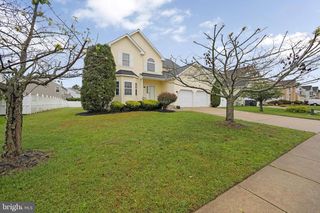
Welcome to this 4 bedroom 2.5 bath Colonial home in Forest Hill Development. Enter into your foyer w/hardwood flooring and barn doors to your formal dining room w/shadowboxing, crown molding and original hardwood floors. Beautiful living room w/electric fireplace, recessed lighting and cabinets for storage. Eat-In-Kitchen includes granite countertops, newer flooring, tile backsplash, crown molding, breakfast bar area, pantry, sitting bench, recessed lighting and all SS appliances. Family room w/newer flooring, recessed lighting and brick gas fireplace (AS IS). Laundry room on main level with built in folding table and shelving for all your laundry needs. Half bath recently updated. Upper level includes 4 bedrooms and two full bath. Primary bedroom includes walk-in closet, large primary bath freshly painted w/recessed lighting, dual sinks and shower stall. All three remaining bedrooms include ceiling fans. Upper hallway bath freshly painted with newer vanity, tile flooring and shower. Hallway linen closet and pull down attic partially floored for additional storage. Six panel doors t/o and two barn doors one in foyer and kitchen. Like to entertain outdoors. Enjoy the above ground saltwater pool, patio, fishpond (AS IS), two sheds for your outdoor storage needs. One car attached garage with inside access includes Refrig. (AS IS). This home located on a corner lot of a cul-de-sac with no thru traffic. Make your appt. today and be in before the holidays. Imagine decorating and entertaining your family in your new home. (Seller needed more space for children so dining room was converted into bedroom but can easily be back to dining room/office). For buyers peace of mind seller is offering a one year homebuyers warranty.
1508 Beech Ct, Williamstown, NJ 08094 is a 4 bedroom, 3 bathroom, 2,236 sqft single-family home built in 1980. It last sold for $440,000 on Oct 28, 2026 (2% above the $429,900 asking price). This property is not currently displayed as for sale or rent on Trulia. The Trulia Estimate is $440,000, with a rent estimate of $3,640/month.
Last check for updates: about 7 hours ago
Listed by Terry Wister, (856) 237-7702
Keller Williams Realty - Washington Township
Bought with: Debbie Grau, (856) 912-2320, Weichert Realtors-Haddonfield
Source: Bright MLS, MLS#NJGL2078368
Home Details for 1508 Beech Ct

|
|---|
Interior Details Number of Rooms: 10Types of Rooms: Primary Bedroom, Bedroom 2, Bedroom 3, Bedroom 4, Primary Bathroom, Dining Room, Family Room, Foyer, Full Bath, Kitchen, Laundry, Living Room |
Beds & Baths Number of Bedrooms: 4Number of Bathrooms: 3Number of Bathrooms (full): 2Number of Bathrooms (half): 1Number of Bathrooms (main level): 1 |
Dimensions and Layout Living Area: 2,236 sq ft |
Appliances & Utilities Utilities: Cable ConnectedAppliances: Microwave, Built-In Range, Dishwasher, Disposal, Extra Refrigerator/Freezer, Oven, Oven/Range - Gas, Refrigerator, Stainless Steel Appliance(s), Gas Water HeaterDishwasherDisposalLaundry: Main Level,Laundry RoomMicrowaveRefrigerator |
Heating & Cooling Heating: Forced Air,Natural GasHas CoolingAir Conditioning: Ceiling Fan(s),Central Air,ElectricHas HeatingHeating Fuel: Forced Air |
Fireplace & Spa Number of Fireplaces: 2Fireplace: Brick, Electric, Gas/Propane, Mantel(s)Has a FireplaceNo Spa |
Windows, Doors, Floors & Walls Door: Six Panel, Sliding GlassFlooring: Laminate, Vinyl, Hardwood, Tile/Brick, Wood |
Levels, Entrance, & Accessibility Stories: 2Levels: TwoAccessibility: NoneFloors: Laminate, Vinyl, Hardwood, Tile Brick, Wood |
View No View |
Security Security: Fire Sprinkler System |

|
|---|
Exterior Home Features Roof: Pitched, ShinglePatio / Porch: PatioFencing: Partial, Vinyl, WoodOther Structures: Above GradeExterior: Lighting, Play Equipment, Sidewalks, Street Lights, Underground Lawn SprinklerFoundation: SlabHas a Private Pool |
Parking & Garage Number of Garage Spaces: 1Number of Covered Spaces: 1Open Parking Spaces: 2No CarportHas a GarageHas an Attached GarageHas Open ParkingParking Spaces: 3Parking: Garage Faces Front,Garage Door Opener,Inside Entrance,Oversized,Concrete,Attached,Driveway,Off Street |
Pool Pool: Above Ground, Salt Water, PrivatePool |
Frontage Responsible for Road Maintenance: Boro/TownshipNot on Waterfront |
Water & Sewer Sewer: Public Sewer |
Farm & Range Not Allowed to Raise Horses |
Finished Area Finished Area (above surface): 2,236 sq ft |

|
|---|
Year Built Year Built: 1980 |
Property Type / Style Property Type: ResidentialProperty Subtype: Single Family ResidenceStructure Type: DetachedArchitecture: Colonial |
Building Construction Materials: Brick, Vinyl SidingNot a New ConstructionNo Additional Parcels |
Property Information Condition: GoodNot Included in Sale: Washer, DryerIncluded in Sale: Gas Stove, Microwave, Dishwasher, Refrigerator, Refrigerator In Garage (as Is), Ceiling Fans, Gas Fireplace In Family Room (as Is), Electric Fireplace In Living Room, Treehouse, Firepit, Fishpond (as Is), Salt Water Above Ground Pool, ShedsParcel Number: 111120300016 |

|
|---|
Price List Price: $429,900Price Per Sqft: $197/sqft |
Status Change & Dates Off Market Date: Oct 28, 2026Possession Timing: 0-30 Days CD, 31-60 Days CD |

|
|---|
MLS Status: CLOSED |

|
|---|
Direction & Address City: WILLIAMSTOWNCommunity: Forest Hills |
School Information Elementary School District: Monroe TownshipJr High / Middle School District: Monroe TownshipHigh School District: Monroe Township |

|
|---|
Building Area Building Area: 2,236 sq ft |

|
|---|
Not Senior Community |

|
|---|
No HOA |

|
|---|
Lot Area: 9776.07 sqft |

|
|---|
Special Conditions: Standard |

|
|---|
Listing Agreement Type: Exclusive Right To SellListing Terms: Cash, Conventional, FHA, VA Loan |

|
|---|
Business Information Ownership: Fee Simple |

|
|---|
Mls Number: NJGL2078368Municipality: MONROE TWPAbove Grade Unfinished Area: 2236 |

|
|---|
Internet Listing Display Prices: YInternet Listing Display Days On Site: YInternet Listing Display Historical Prices: Y |
Price and Tax history
| Date | Event | Price |
|---|---|---|
Oct 28, 2026 Source: Bright MLS #NJGL2078368 | Sold | $440,000 |
Oct 2, 2026 Source: Bright MLS #NJGL2078368 | Pending | $429,900 |
Sep 30, 2026 Source: Bright MLS #NJGL2078368 | Contingent | $429,900 |
Sep 22, 2026 Source: Bright MLS #NJGL2078368 | Listed For Sale | $429,900 |
Apr 1, 2016 Source: N/A | Sold | $190,000 |
Nov 17, 2015 Source: Agent Provided | Listed For Sale | $200,000 |
Nov 15, 2006 Source: N/A | Sold | $265,000 |
May 15, 1995 Source: N/A | Sold | $82,000 |
| Year | Property tax | Tax assessment |
|---|---|---|
| 2026 | $7,602 | $201,700 |
Home facts updated by county records
Market trends in Williamstown
Last updated October 2026
Avg. sale price
$381K
$4.17KMoM
Sale-to-List Price
100.2%
0.5%MoM
Price per sq ft
$224
$5MoM
Available listings
142
7MoM
Sourced by Trulia Market Trends
Around this home
What Locals Say about Williamstown
At least 266 Trulia users voted on each feature.

88 % Say car is needed

87 % Say it's dog friendly

83 % Say there's holiday spirit

82 % Say parking is easy

81 % Say yards are well-kept

71 % Say kids play outside

69 % Say it's quiet

67 % Say there are sidewalks

64 % Say people would walk alone at night

59 % Say streets are well-lit

53 % Say neighbors are friendly

52 % Say they plan to stay for at least 5 years

50 % Say there's wildlife

37 % Say there are community events

25 % Say it's walkable to grocery stores

23 % Say it's walkable to restaurants
Sourced by Trulia users. Learn more about our methodology.
LGBTQ Local Legal Protections
LGBTQ Local Legal Protections


The data relating to real estate for sale on this website appears in part through the BRIGHT Internet Data Exchange program, a voluntary cooperative exchange of property listing data between licensed real estate brokerage firms, and is provided by BRIGHT through a licensing agreement.
Listing information is from various brokers who participate in the Bright MLS IDX program and not all listings may be visible on the site. The property information being provided on or through the website is for the personal, non-commercial use of consumers and such information may not be used for any purpose other than to identify prospective properties consumers may be interested in purchasing.
Some properties which appear for sale on the website may no longer be available because they are for instance, under contract, sold or are no longer being offered for sale.
Property information displayed is deemed reliable but is not guaranteed.
Copyright 2026 Bright MLS, Inc. Click here for more information
Frequently asked questions about 1508 Beech Ct
- What is 1508 Beech Ct estimated to be worth?Trulia's estimated value for 1508 Beech Ct in Williamstown, NJ is $440,000.
- What is the price history for 1508 Beech Ct?1508 Beech Ct in Williamstown, NJ last sold for $440,000 in October 2026.
- Is Williamstown a buyer's or seller's market?Williamstown is currently a buyer's market, based on recent for-sale activity.
- What's the median sale price in Williamstown?The median sale price in Williamstown is $381K. That is down $4.17K from the prior month.
- Does 1508 Beech Ct have air conditioning?Yes, 1508 Beech Ct in Williamstown, NJ has air conditioning.
- Does 1508 Beech Ct have a pool?Yes, 1508 Beech Ct in Williamstown, NJ has a pool.
Explore by feature - Pet Friendly
 SPECIAL OFFERPET FRIENDLY
 PET FRIENDLY
 APPLY INSTANTLYPET FRIENDLY
 APPLY INSTANTLYPET FRIENDLY
- APPLY INSTANTLYPET FRIENDLY
 APPLY INSTANTLYPET FRIENDLY
 APPLY INSTANTLYPET FRIENDLY
 PET FRIENDLY
 NEW - 19 HRS AGOPET FRIENDLY
 PET FRIENDLY
Explore by feature - Garage
- PET FRIENDLY
- PET FRIENDLY
- PET FRIENDLY

 PET FRIENDLY
Explore by feature - Air Conditioning
- SPECIAL OFFERPET FRIENDLY
 PET FRIENDLY
- PET FRIENDLY
- APPLY INSTANTLYPET FRIENDLY
- APPLY INSTANTLYPET FRIENDLY
- APPLY INSTANTLYPET FRIENDLY
 APPLY INSTANTLY
- APPLY INSTANTLYPET FRIENDLY
- PET FRIENDLY

Explore by feature - Washer/dryer
- SPECIAL OFFERPET FRIENDLY
- PET FRIENDLY
- APPLY INSTANTLYPET FRIENDLY
- APPLY INSTANTLYPET FRIENDLY
- APPLY INSTANTLYPET FRIENDLY
- APPLY INSTANTLY
- APPLY INSTANTLYPET FRIENDLY
 APPLY INSTANTLY
- NEW - 19 HRS AGOPET FRIENDLY
Apartments for Rent
- PET FRIENDLY
- PET FRIENDLY
- PET FRIENDLY

- APPLY INSTANTLYPET FRIENDLY


- NEW - 12 HRS AGOAPPLY INSTANTLYPET FRIENDLY
- APPLY INSTANTLYPET FRIENDLY
 APPLY INSTANTLY
 See more homes for rent inWilliamstown
Off Market Homes Near 1508 Beech Ct
 SOLDNOV 18, 2026RE/MAX Preferred - Cherry Hill
 SOLDNOV 13, 2026Ellis Group Property Management LLC
 SOLDNOV 12, 2026BHHS Fox & Roach-Mullica Hill South
 SOLDNOV 12, 2026BHHS Fox & Roach-Washington-Gloucester
 SOLDNOV 10, 2026Keller Williams Realty - Medford
 SOLDNOV 5, 2026Family Five Homes
 See more homes for sale inWilliamstown


Homes for sale near 1508 Beech Ct
- COMING SOON 11/280.26 ACRESReal Broker, LLC
 HomeSmart First Advantage Realty
 OPEN SAT, 10-1PM0.25 ACRESMonihan Realty Inc
 OPEN SAT, 12-2PM0.26 ACRESEXP Realty, LLC
 OPEN SAT, 12-2PMWPI Team Realty Group, LLC
 Keller Williams Realty - Washington Township
- See more homes for sale inWilliamstown


- Results are loading