


$2,695,000
 5 Beds
 4.5 Baths
 4,562 sqft (on 0.56 acres)
1504 Strothmore Ct, Raleigh, NC 27615
Est. Mortgage $15,903/mo*
Get Pre-QualifiedHome Highlights

Single-Family Home

Built in 2026

0.56 acre lot

$591/sqft

Garage
Local Information
- Map ViewExplore the area around 1504 Strothmore Ct.

- Schools1 Preschool School1 Elementary School1 Middle School1 High School

- Shop & Eat

-- mins to
About this House
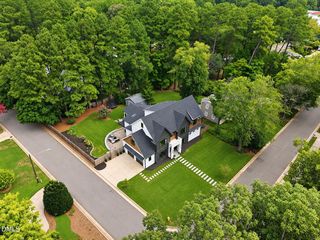
Showcasing refined craftsmanship by DJF Builders, this stunning custom-built residence located on a .56 acre pool ready cul-de-sac lot within the highly coveted North Ridge Country Club community. The open-concept layout features an expansive two-story foyer entry, a chef inspired kitchen with gourmet appliances, custom cabinetry, and massive scullery. The living and dining areas seamlessly connect to the covered porch. The first-floor primary suite offers rich wide plank hardwoods and a spa-inspired bath with separate quartz topped vanities, freestanding tub, a luxurious tile shower and generous walk-in closet. Upstairs, you'll find 4 additional en-suite bedrooms, and recreational room for entertaining. Additional highlights include a dedicated study and three-car garage for ample parking. Located just minutes from world-class amenities, fine dining, and premier shopping, this exceptional home delivers the ultimate in luxury living within one of Raleigh's most desirable communities.
Last check for updates: about 18 hours ago
Listing courtesy of Jim Allen, (919) 645-2114
Coldwell Banker HPW
Russell Zuccone, (919) 522-9337
Coldwell Banker HPW
Source: Doorify MLS, MLS#10174943
Also Listed on Doorify MLS.
Home Details for 1504 Strothmore Ct

|
|---|
Interior Details Number of Rooms: 15Types of Rooms: Master Bedroom, Bedroom 2, Bedroom 3, Bedroom 4, Bedroom 5, Dining Room, Entrance Hall, Family Room, Game Room, Kitchen, Laundry, Office, Recreation RoomWet Bar |
Beds & Baths Number of Bedrooms: 5Main Level Bedrooms: 1Number of Bathrooms: 5Number of Bathrooms (full): 4Number of Bathrooms (half): 1 |
Dimensions and Layout Living Area: 4562 Square Feet |
Appliances & Utilities Utilities: Cable Available, Electricity Connected, Natural Gas Connected, Sewer Connected, Underground Utilities, Water Connected, Septic Not AvailableAppliances: Built-In Freezer, Built-In Gas Range, Built-In Refrigerator, Disposal, Double Oven, Dishwasher, Exhaust Fan, Gas Range, Gas Water Heater, Plumbed For Ice Maker, Refrigerator, Range Hood, Smart Appliance(s), Stainless Steel Appliance(s), Tankless Water Heater, Vented Exhaust Fan, Water Heater, Wine RefrigeratorDishwasherDisposalLaundry: Electric Dryer Hookup,Laundry Room,Main Level,Sink,Upper Level,Washer HookupRefrigerator |
Heating & Cooling Heating: Central,Fireplace(s),Forced Air,Heat Pump,Natural Gas,ZonedHas CoolingAir Conditioning: Central Air,Dual,Electric,ZonedHas HeatingHeating Fuel: Central |
Fireplace & Spa Number of Fireplaces: 2Fireplace: Family Room, Gas, Gas Log, OutsideNo Spa |
Windows, Doors, Floors & Walls Window: Insulated Windows, Low-Emissivity WindowsDoor: Sliding DoorsFlooring: Carpet, Ceramic Tile, HardwoodCommon Walls: No Common Walls |
Levels, Entrance, & Accessibility Stories: 2Levels: TwoFloors: Carpet, Ceramic Tile, Hardwood |
View Has a ViewView: Neighborhood, Trees/Woods |
Security Security: Carbon Monoxide Detector(s), Smoke Detector(s) |

|
|---|
Exterior Home Features Roof: Metal Architectural ShinglePatio / Porch: Covered, Front Porch, Rear PorchExterior: Lighting, Rain Gutters, Smart IrrigationFoundation: Permanent |
Parking & Garage Number of Garage Spaces: 3Number of Covered Spaces: 3Open Parking Spaces: 3Has a GarageHas Open ParkingParking Spaces: 6Parking: Attached,Concrete,Driveway,Garage Faces Front,Garage Faces Side,Garage,Garage Door Opener |
Frontage Road Frontage: City StreetResponsible for Road Maintenance: Public Maintained RoadRoad Surface Type: Asphalt |
Water & Sewer Sewer: Public Sewer |
Finished Area Finished Area (above surface): 4562 Square Feet |

|
|---|
Days on Market: 94 |

|
|---|
Year Built Year Built: 2026Year Renovated: 2026 |
Property Type / Style Property Type: ResidentialProperty Subtype: Single Family ResidenceStructure Type: House, Site BuiltArchitecture: Traditional,Transitional |
Building Construction Materials: Brick, Brick Veneer, Fiber Cement, HardiPlank TypeIs a New Construction |
Property Information Condition: New Construction, Under ConstructionParcel Number: 171706496312000 0083875 |

|
|---|
Price List Price: $2,695,000Price Per Sqft: $591 |
Status Change & Dates Possession Timing: Close Of Escrow |

|
|---|
MLS Status: Active |

|
|---|
Direction & Address City: Raleigh |
School Information Elementary School: Wake - North Ridge ElementaryJr High / Middle School: Wake - East Millbrook MiddleHigh School: Wake - Millbrook High |

|
|---|
Listing Agent Listing ID: 10174943 |

|
|---|
Building Details Builder Model: CustomBuilder Name: DJF Builders |
Building Area Building Area: 4562 Square Feet |
Community rooms Fitness Center |

|
|---|
Community Features: Curbs, Clubhouse, Fitness Center, Golf, Pool, Suburban, Street Lights, Sidewalks, Tennis Court(s) |

|
|---|
No HOA |

|
|---|
Lot Area: 0.56 acres |

|
|---|
Special Conditions: Standard |

|
|---|
Listing Agreement Type: Exclusive Right To SellListing Terms: Cash, Conventional |

|
|---|
Mobile Home Park Mobile Home Units: Feet |

|
|---|
Mls Number: 10174943Above Grade Unfinished Area: 4562 |

|
|---|
CurbsClubhouseGolfPoolSuburbanStreet LightsSidewalksTennis Court(s)Source Internet Entire Listing Display |
Around this home
Neighborhood Overview

Neighborhood stats provided by third party data sources.
What Locals Say about North Raleigh
At least 521 Trulia users voted on each feature.

94 % Say it's dog friendly

93 % Say car is needed

85 % Say there are sidewalks

83 % Say parking is easy

76 % Say there's holiday spirit

71 % Say streets are well-lit

70 % Say people would walk alone at night

69 % Say it's quiet

68 % Say kids play outside

61 % Say yards are well-kept

60 % Say it's walkable to grocery stores

57 % Say neighbors are friendly

54 % Say it's walkable to restaurants

54 % Say they plan to stay for at least 5 years

52 % Say there's wildlife

40 % Say there are community events
Sourced by Trulia users. Learn more about our methodology.
Market trends in North Raleigh
Last updated August 2026
Avg. sale price
$487K
$2KMoM
Sale-to-List Price
99.3%
Price per sq ft
$232
$7MoM
Available listings
364
13MoM
Home Value
Trulia Estimate
$2.61MSince last month
Increased$17K (+0.7%)Since last year
Increased$2M (+291.5%)Since last sale
Increased$2M (+421.5%)Learn more about this home's value by checking out its Trulia Estimate, the value of nearby homes, and how much similar homes have sold for.
Trulia Estimate
The of this home's value increased by +748% in the last 10 years
| Month | Estimated value |
|---|---|
2026 | |
| September 2026 | $2.61M |
| August 2026 | $2.59M |
| July 2026 | $2.6M |
| June 2026 | $2.63M |
| May 2026 | $797K |
| April 2026 | $739K |
| March 2026 | $731K |
| February 2026 | $716K |
| January 2026 | $709K |
2025 | |
2024 | |
2023 | |
2022 | |
2021 | |
2020 | |
2019 | |
2018 | |
2017 | |
2016 | |
Comparable sales
These are recently sold homes that have a similar location or other similar features to this home, like bedrooms, bathrooms, and square footage. Get a sense of the expected prices in the area by viewing these homes.Address | Distance | Property Type | Sold Price | Sold Date | Bed | Bath | Sqft |
|---|---|---|---|---|---|---|---|
0.09 | Single-Family Home | $2,410,000 | 05/29/26 | 5 | 5.5 | 5,654 | |
0.37 | Single-Family Home | $603,000 | 05/05/26 | 5 | 6.5 | 4,658 | |
0.11 | Single-Family Home | $1,900,000 | 04/10/26 | 5 | 4.5 | 4,715 | |
0.39 | Single-Family Home | $1,133,000 | 03/30/26 | 5 | 3.5 | 4,410 | |
0.20 | Single-Family Home | $700,000 | 04/13/26 | 4 | 2.5 | 2,395 | |
0.20 | Single-Family Home | $830,000 | 01/05/26 | 4 | 2.5 | 2,711 | |
0.08 | Single-Family Home | $1,670,000 | 05/12/26 | 4 | 3.5 | 3,288 | |
0.20 | Single-Family Home | $609,900 | 12/16/25 | 4 | 2.5 | 2,262 |
Nearby home prices
Get a sense of expected prices in the area by checking the value of nearby homes.Address | Distance | Price | Bed | Bath | Sqft | Status |
|---|---|---|---|---|---|---|
0.08 | $715,200 | 4 | 3.5 | 2,354 | Off Market | |
0.08 | $1,670,000 | 4 | 3.5 | 3,288 | Recently Sold | |
0.10 | $3,500,000 | 5 | 6 | 5,528 | For Sale | |
0.09 | $600,000 | 4 | 2 | 2,116 | Recently Sold | |
0.09 | $2,410,000 | 5 | 5.5 | 5,654 | Recently Sold | |
0.12 | $614,000 | 3 | 2.5 | 1,917 | Off Market | |
0.14 | $714,800 | 4 | 2.5 | 2,252 | Off Market | |
0.11 | $1,900,000 | 5 | 4.5 | 4,715 | Recently Sold | |
0.14 | $575,000 | 3 | 2 | 2,130 | Recently Sold | |
0.17 | $496,900 | 3 | 2 | 1,508 | Off Market | |
0.17 | $760,000 | 4 | 3 | 2,310 | Recently Sold |
Price and Tax history
| Date | Event | Price |
|---|---|---|
Jun 18, 2026 Source: Doorify MLS #10174943 | Listed For Sale | $2,695,000 |
Aug 23, 2023 Source: Zillow Rentals | ListingRemoved | |
Aug 3, 2023 Source: Zillow Rentals | PriceChange | $2,295 Price decreased by 15% |
Jun 30, 2023 Source: Zillow Rentals | Listed For Rent | $2,695 |
Mar 29, 2022 Source: Zillow Rental Network Premium | ListingRemoved | |
Feb 25, 2022 Source: Zillow Rental Network Premium | PriceChange | $2,750 Price decreased by 5% |
Jan 6, 2022 Source: Zillow Rental Network Premium | Listed For Rent | $2,895 |
Jun 24, 2021 Source: Zillow Rental Network Premium | ListingRemoved | |
Jun 17, 2021 Source: Zillow Rental Network Premium | Listed For Rent | $2,650 |
Apr 27, 2021 Source: N/A | Sold | $500,500 |
Feb 21, 2021 Source: Agent Provided | Pending | $425,000 |
Feb 19, 2021 Source: RE/MAX International #2367492 | Listed For Sale | $425,000 |
| Year | Property tax | Tax assessment |
|---|---|---|
| 2025 | $2,442 | $280,000 |
Home facts updated by county records
LGBTQ Local Legal Protections
LGBTQ Local Legal Protections



Jim Allen, Coldwell Banker HPW
Agent Phone: (919) 645-2114
The MLS listing information displayed is deemed reliable, but is not guaranteed accurate by the MLS.
Copyright 2026 Doorify MLS of North Carolina. All rights reserved.
Copyright 2026 Doorify MLS of North Carolina. All rights reserved.
Similar Homes You May Like
 NEW CONSTRUCTION0.79 ACRES
 NEW CONSTRUCTION1.88 ACRES
 NEW CONSTRUCTION
 NEW CONSTRUCTION0.96 ACRES
 NEW CONSTRUCTION
 NEW CONSTRUCTION0.33 ACRES
 NEW CONSTRUCTION0.29 ACRES
 NEW CONSTRUCTION1.36 ACRES
 NEW CONSTRUCTION
 NEW CONSTRUCTION2.23 ACRES
 NEW CONSTRUCTION
 NEW CONSTRUCTION0.36 ACRES
 NEW CONSTRUCTION0.99 ACRES
 NEW CONSTRUCTION
 NEW CONSTRUCTION0.92 ACRES
 NEW CONSTRUCTION2.32 ACRES
 NEW CONSTRUCTION0.58 ACRES
 OPEN SAT, 2-5PMNEW CONSTRUCTION0.74 ACRES
 NEW CONSTRUCTION0.39 ACRES
 NEW CONSTRUCTION1.92 ACRES
 NEW CONSTRUCTION
 NEW CONSTRUCTION0.37 ACRES
 NEW CONSTRUCTION1.19 ACRES
 NEW CONSTRUCTION1.08 ACRES
 NEW CONSTRUCTION0.28 ACRES
 OPEN SAT, 2-5PMNEW CONSTRUCTION0.82 ACRES
 NEW CONSTRUCTION
 1.57 ACRES
 NEW CONSTRUCTION
 NEW CONSTRUCTION1.54 ACRES
 NEW CONSTRUCTION0.25 ACRES
 NEW CONSTRUCTION0.8 ACRES
 OPEN SAT, 2-5PMNEW CONSTRUCTION0.48 ACRES
 OPEN SAT, 2-5PMNEW CONSTRUCTION0.77 ACRES
 NEW CONSTRUCTION1.42 ACRES
 NEW CONSTRUCTION0.46 ACRES
 NEW CONSTRUCTION1.38 ACRES
 OPEN SAT, 2-5PMNEW CONSTRUCTION0.69 ACRES
 NEW CONSTRUCTION0.34 ACRES
 See more homes for sale inRaleigh
New Listings near 1504 Strothmore Ct
 0.29 ACRES
 1.84 ACRES
 1.08 ACRES
 15.79 ACRES
 1.1 ACRES
- 1.57 ACRES
 0.28 ACRES
 0.69 ACRES
 1.86 ACRES
 0.36 ACRES
 4.25 ACRES
 0.39 ACRES
 2.11 ACRESColdwell Banker HPW Raleigh Midtown
 1.69 ACRES
 NEW CONSTRUCTION0.37 ACRES
- See more homes for sale inRaleigh
Frequently asked questions about 1504 Strothmore Ct
- What is the estimated monthly payment for 1504 Strothmore Ct?Based on a $2,695,000 list price with 20% down at today's rates, the estimated monthly payment for 1504 Strothmore Ct in Raleigh, NC is approximately $16,216 (about $14,614 principal & interest, $1,527 property taxes, and $75 homeowner's insurance). This is an estimate. Actual payment depends on your loan terms.
- How does the list price for 1504 Strothmore Ct compare to homes in Raleigh?1504 Strothmore Ct in Raleigh, NC is listed at $2,695,000, about 454% above the $487K median sale price in Raleigh.
- What do residents say about the North Raleigh neighborhood?Residents describe the North Raleigh neighborhood in Raleigh, NC as dog-friendly, pedestrian-friendly, and easy to park in. See homes for sale in North Raleigh, Raleigh.
- What are the closest schools to 1504 Strothmore Ct?The closest schools to 1504 Strothmore Ct in Raleigh, NC are Millbrook High (rated 7/10), North Ridge Elementary (Pre-K, rated 7/10), West Millbrook Middle (rated 8/10).
- Does 1504 Strothmore Ct have air conditioning?Yes, 1504 Strothmore Ct in Raleigh, NC has air conditioning.
- Does 1504 Strothmore Ct have a pool?Yes, 1504 Strothmore Ct in Raleigh, NC has a pool.
1504 Strothmore Ct, Raleigh, NC 27615 is a 5 bedroom, 5 bathroom, 4,562 sqft single-family home built in 2026. 1504 Strothmore Ct is located in North Raleigh, Raleigh. This property is currently available for sale and was listed by Doorify MLS on Jun 18, 2026. The MLS # for this home is MLS# 10174943.