


$1,365,000
Original price: $1,415,000
 3 Beds
 3.5 Baths
 2,481 sqft
1320 Eldon Cir, Durham, NC 27707
Est. Mortgage $8,431/mo*
Get Pre-QualifiedHome Highlights

Single-Family Home

Built in 2026

$550/sqft

Garage

HOA $255/mo
Local Information
- Map ViewExplore the area around 1320 Eldon Cir.

- Schools1 Preschool School1 Elementary School1 Middle School1 High School

- Shop & Eat

-- mins to
About this House
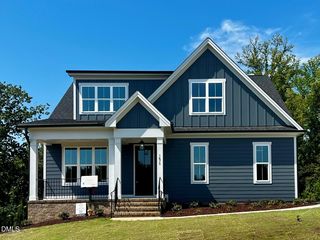
Introducing the Hilda by local custom builder Homes by Dickerson. Ready October 2026 and located in Pinecrest, Durham's newest community, this home offers a rare opportunity to own new construction within the historic Forest Hills neighborhood. Inspired by the principles of New Urbanism, Pinecrest combines timeless architecture with a low-maintenance lifestyle, featuring thoughtfully designed green spaces, scenic walking trails, pedestrian-friendly streets, and direct access to the American Tobacco Trail and vibrant downtown Durham. Currently under construction, this thoughtfully designed 3-bedroom, 3 full bath, 1 half bath home offers open-concept living on the main level with a spacious kitchen designed for gathering, and a dedicated laundry room. All bedrooms are located upstairs while the finished basement offers a versatile recreation room with a full en-suite bath—perfect for guests, a home gym, media room, or office. An included elevator pre-wire provides added convenience and future accessibility. Professionally curated by our in-house design team, the Hilda showcases timeless finishes, elevated craftsmanship, and attention to detail.
Last check for updates: about 2 hours ago
Listing courtesy of Ali Winslow, (919) 270-9194
Homes by Dickerson Real Estate
Source: Doorify MLS, MLS#10184043
Also Listed on Doorify MLS.
Open House
Sunday, September 20
1:00 PM to 4:00 PM
Home Details for 1320 Eldon Cir

|
|---|
Interior Details Basement: Finished,Walk-Out Access,HeatedNumber of Rooms: 6Types of Rooms: Master Bedroom, Bedroom 2, Bedroom 3, Dining Room, Family Room, Recreation Room |
Beds & Baths Number of Bedrooms: 3Number of Bathrooms: 4Number of Bathrooms (full): 3Number of Bathrooms (half): 1 |
Dimensions and Layout Living Area: 2481 Square Feet |
Appliances & Utilities Laundry: Laundry Room,Main Level |
Heating & Cooling Heating: ENERGY STAR Qualified Equipment,Fireplace(s),Forced Air,Heat Pump,Natural Gas,OtherHas CoolingAir Conditioning: Central Air,ENERGY STAR Qualified Equipment,Gas,Heat Pump,OtherHas HeatingHeating Fuel: ENERGY STAR Qualified Equipment |
Windows, Doors, Floors & Walls Window: ENERGY STAR Qualified WindowsFlooring: Ceramic Tile, Other |
Levels, Entrance, & Accessibility Stories: 3Levels: Three Or MoreFloors: Ceramic Tile, Other |
View No View |
Security Security: Prewired |

|
|---|
Exterior Home Features Roof: Metal Architectural ShinglePatio / Porch: Front PorchExterior: Rain GuttersFoundation: Slab, Other |
Parking & Garage Number of Garage Spaces: 2Number of Covered Spaces: 2Has a GarageHas Open ParkingParking Spaces: 2Parking: Attached,Garage Faces Rear,On Street |
Frontage Road Frontage: City Street, Private RoadResponsible for Road Maintenance: Private Maintained Road, Public Maintained RoadRoad Surface Type: Paved |
Water & Sewer Sewer: Public Sewer |
Finished Area Finished Area (above surface): 2000 Square FeetFinished Area (below surface): 481 Square Feet |

|
|---|
Days on Market: 45 |

|
|---|
Year Built Year Built: 2026Year Renovated: 2026 |
Property Type / Style Property Type: ResidentialProperty Subtype: Single Family ResidenceStructure Type: Site BuiltArchitecture: Tudor |
Building Construction Materials: Fiber Cement, HardiPlank Type, Stone, StuccoIs a New Construction |
Property Information Condition: New Construction, Under ConstructionParcel Number: 243007 |

|
|---|
Price List Price: $1,365,000Price Per Sqft: $550 |
Status Change & Dates Possession Timing: Close Of Escrow |

|
|---|
MLS Status: Active |

|
|---|
Direction & Address City: DurhamCommunity: Pinecrest |
School Information Elementary School: Durham - Morehead MontessoriJr High / Middle School: Durham - Lakewood Montessori Middle SchoolHigh School: Durham - Charles E Jordan Sr High School |

|
|---|
Listing Agent Listing ID: 10184043 |

|
|---|
Building Details Builder Model: HildaBuilder Name: Homes By Dickerson |
Building Area Building Area: 2481 Square Feet |

|
|---|
Community Features: Park, Street Lights, Sidewalks |

|
|---|
HOA Fee Includes: Maintenance Grounds, Trash, Road MaintenanceHOA Name: CAMSHOA Phone: 919-587-1851Has an HOAHOA Fee: $255/Monthly |

|
|---|
Lot Area: 2391.444 sqft |

|
|---|
Special Conditions: Seller Licensed Real Estate Professional |

|
|---|
Listing Agreement Type: Exclusive Right To SellListing Terms: Cash, Conventional |

|
|---|
Mobile Home Park Mobile Home Units: Feet |

|
|---|
BasementMls Number: 10184043Above Grade Unfinished Area: 2000 |

|
|---|
HOA Amenities: Maintenance Grounds,Park,TrashSource Internet Entire Listing Display |
Around this home
Neighborhood Overview

Neighborhood stats provided by third party data sources.
What Locals Say about Forest Hills
At least 13 Trulia users voted on each feature.

95 % Say parking is easy

95 % Say it's dog friendly

94 % Say yards are well-kept

88 % Say there's holiday spirit

85 % Say car is needed

81 % Say kids play outside

77 % Say neighbors are friendly

67 % Say people would walk alone at night

67 % Say there are sidewalks

65 % Say it's walkable to grocery stores

64 % Say they plan to stay for at least 5 years

60 % Say there are community events

56 % Say it's walkable to restaurants

39 % Say it's quiet

38 % Say streets are well-lit

37 % Say there's wildlife
Sourced by Trulia users. Learn more about our methodology.
Market trends in Durham
Last updated August 2026
Avg. sale price
$410K
$1.67KMoM
Sale-to-List Price
98.9%
0.3%MoM
Price per sq ft
$230
$2MoM
Available listings
1187
19MoM
Home Value
Trulia Estimate
$1.36MSince last month
Increased$16K (+1.2%)Since last year
Increased$16K (+1.2%)Learn more about this home's value by checking out its Trulia Estimate, the value of nearby homes, and how much similar homes have sold for.
Trulia Estimate
The of this home's value increased by +1% in the last 10 years
| Month | Estimated value |
|---|---|
2026 | |
| September 2026 | $1.36M |
| August 2026 | $1.34M |
Comparable sales
These are recently sold homes that have a similar location or other similar features to this home, like bedrooms, bathrooms, and square footage. Get a sense of the expected prices in the area by viewing these homes.Address | Distance | Property Type | Sold Price | Sold Date | Bed | Bath | Sqft |
|---|---|---|---|---|---|---|---|
0.06 | Single-Family Home | $625,000 | 12/11/25 | 3 | 2.5 | 1,762 | |
0.41 | Single-Family Home | $575,000 | 03/27/26 | 3 | 2.5 | 2,394 | |
0.24 | Single-Family Home | $900,000 | 05/15/26 | 4 | 2.5 | 2,342 | |
0.34 | Single-Family Home | $480,000 | 03/06/26 | 3 | 2 | 1,200 | |
0.44 | Single-Family Home | $479,900 | 06/03/26 | 3 | 2.5 | 1,675 | |
0.20 | Single-Family Home | $874,200 | 05/05/26 | 4 | 3 | 2,815 | |
0.21 | Single-Family Home | $771,500 | 04/13/26 | 4 | 3 | 3,005 | |
0.32 | Single-Family Home | $455,000 | 06/10/26 | 3 | 2.5 | 2,577 | |
0.35 | Single-Family Home | $495,000 | 09/18/25 | 3 | 2 | 1,200 |
Nearby home prices
Get a sense of expected prices in the area by checking the value of nearby homes.Address | Distance | Price | Bed | Bath | Sqft | Status |
|---|---|---|---|---|---|---|
0.02 | $1,299,000 | 3 | 3.5 | 2,412 | For Sale | |
0.01 | $1,865,000 | 4 | 5 | 3,973 | For Sale | |
0.02 | $1,725,000 | 4 | 5 | 3,456 | For Sale | |
0.02 | $2,015,000 | 5 | 4.5 | 4,105 | For Sale | |
0.01 | $1,960,000 | 4 | 5 | 3,973 | For Sale | |
0.04 | $1,685,000 | 4 | 4.5 | 3,131 | For Sale | |
0.06 | $2,995,000+ | 4 | 4.5 | 5,241 | - | |
0.06 | $1,377,000+ | 3 | 3.5 | 2,412 | - | |
0.06 | $1,649,000+ | 4 | 4.5 | 3,131 | - | |
0.06 | $1,675,000+ | 4 | 5 | 3,456 | - | |
0.06 | $1,935,000+ | 5 | 4.5 | 4,105 | - |
Price and Tax history
| Date | Event | Price |
|---|---|---|
Aug 26, 2026 Source: Doorify MLS #10184043 | PriceChange | $1,365,000 Price decreased by 4% |
Aug 3, 2026 Source: Doorify MLS #10184043 | Listed For Sale | $1,415,000 |
LGBTQ Local Legal Protections
LGBTQ Local Legal Protections



Ali Winslow, Homes by Dickerson Real Estate
Agent Phone: (919) 270-9194
The MLS listing information displayed is deemed reliable, but is not guaranteed accurate by the MLS.
Copyright 2026 Doorify MLS of North Carolina. All rights reserved.
Copyright 2026 Doorify MLS of North Carolina. All rights reserved.
Similar Homes You May Like
 OPEN SUN, 1-4PMNEW CONSTRUCTION
 NEW CONSTRUCTION0.3 ACRES
 OPEN SAT, 12-4PMNEW CONSTRUCTION0.34 ACRES
 NEW CONSTRUCTION
 NEW CONSTRUCTION2.53 ACRES
 NEW CONSTRUCTION0.38 ACRES
 NEW CONSTRUCTION1.15 ACRES
 NEW - 1 HR AGONEW CONSTRUCTION


 OPEN SAT, 2-5PMNEW CONSTRUCTION0.8 ACRES
 NEW CONSTRUCTION
 0.47 ACRES
 0.33 ACRES
 NEW CONSTRUCTION
 0.3 ACRES
 1.07 ACRES
 1.8 ACRES
 0.69 ACRES
 NEW CONSTRUCTION0.47 ACRES
 NEW CONSTRUCTION0.31 ACRES
 NEW CONSTRUCTION1.51 ACRES
 NEW CONSTRUCTION
 0.36 ACRES
 OPEN SAT, 10:30-12:30PM0.26 ACRES
 OPEN SAT, 12-2PM
 NEW CONSTRUCTION
 NEW CONSTRUCTION10.05 ACRES
 OPEN SAT, 2-5PMNEW CONSTRUCTION0.74 ACRES
 3.72 ACRES
 NEW CONSTRUCTION0.33 ACRES
 NEW CONSTRUCTION0.6 ACRES
 NEW CONSTRUCTION
 0.39 ACRES
 OPEN SAT, 2-5PMNEW CONSTRUCTION
 NEW CONSTRUCTION0.57 ACRES
 1.01 ACRES
 See more homes for sale inDurham
New Listings near 1320 Eldon Cir
 1.42 ACRES
 NEWOPEN FRI, 4-6PMCOMING SOON0.42 ACRES
 NEW - 1 DAY AGO0.5 ACRES
 NEW - 22 HRS AGO
 NEWOPEN SAT, 11-1PM0.32 ACRES
 NEWOPEN SAT, 11-1PM0.27 ACRES
 COMING SOON
 NEW - 5 HRS AGO
 OPEN SUN, 2-4PM
 0.44 ACRES
 NEW - 7 HRS AGO0.77 ACRES
 NEW - 4 HRS AGO
 0.69 ACRES
- See more homes for sale inDurham
Frequently asked questions about 1320 Eldon Cir
- What is the estimated monthly payment for 1320 Eldon Cir?Based on a $1,365,000 list price with 20% down at today's rates, the estimated monthly payment for 1320 Eldon Cir in Durham, NC is approximately $8,327 (about $7,387 principal & interest, $865 property taxes, and $75 homeowner's insurance). This is an estimate. Actual payment depends on your loan terms.
- How does the list price for 1320 Eldon Cir compare to homes in Durham?1320 Eldon Cir in Durham, NC is listed at $1,365,000, about 233% above the $410K median sale price in Durham.
- What do residents say about the Forest Hills neighborhood?Residents describe the Forest Hills neighborhood in Durham, NC as easy to park in, dog-friendly, and well-kept. Most residents say you need a car. See homes for sale in Forest Hills, Durham.
- What are the closest schools to 1320 Eldon Cir?The closest schools to 1320 Eldon Cir in Durham, NC are Charles E Jordan Sr High School (rated 4/10), Lakewood Montessori Middle School (rated 10/10), Morehead Montessori (Pre-K/Elementary, rated 7/10).
- Does 1320 Eldon Cir have air conditioning?Yes, 1320 Eldon Cir in Durham, NC has air conditioning.
- Does 1320 Eldon Cir have laundry facilities?Yes, 1320 Eldon Cir in Durham, NC has laundry facilities.
1320 Eldon Cir, Durham, NC 27707 is a 3 bedroom, 4 bathroom, 2,481 sqft single-family home built in 2026. 1320 Eldon Cir is located in Forest Hills, Durham. This property is currently available for sale and was listed by Doorify MLS on Aug 3, 2026. The MLS # for this home is MLS# 10184043.