


$599,000
 4 Beds
 2 Baths
 1,848 sqft
1503 Crest Rd, Silver Spring, MD 20902
Est. Mortgage $3,747/mo*
Get Pre-QualifiedWe estimate this home will sell faster than 98% nearby.
Home Highlights

Single-Family Home

Built in 1951

$324/sqft

Open Parking
Local Information
- Map ViewExplore the area around 1503 Crest Rd.

- Schools1 Preschool School1 Elementary School1 Middle School1 High School

- Shop & Eat

-- mins to
About this House
What's unique:Gas fireplaceBuilt-in bookshelvesCrisp white cabinetrySide yardBeautifully refinished hardwood floorsBeautifully landscaped yard
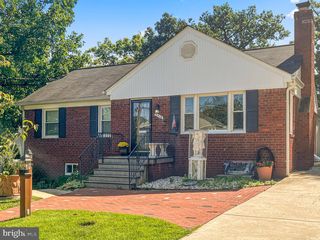
Charming Cape Cod in Chestnut Ridge Manor with 4 Bedrooms, 2 Full Baths, 3 Finished Levels & a Fantastic Silver Spring Location! This inviting home offers the updates, character, space, and flexibility you've been looking for—plus a location that makes everyday living wonderfully convenient. Step inside to a sun-filled living room with a gas fireplace, recessed lighting, and beautifully refinished hardwood floors. The dining area flows naturally into the adjacent, open, and updated Kitchen, featuring Silestone countertops, crisp white cabinetry, stainless steel appliances, gas cooking, and direct access to the private deck and side yard—perfect for morning coffee, grilling, outdoor dining, or relaxing with friends. The main level provides two super-spacious bedrooms and a full bath. The upper level offers a large primary bedroom with abundant storage, built-in bookshelves, and a spacious closet, plus a second bedroom with charming built-ins. A beautifully appointed second full bath with a skylight and gorgeous ceramic tile completes the upper level. The finished lower level adds valuable living space with a large family room and additional room for a home gym, office, playroom, or hobby space, along with an exceptionally spacious storage & work room. Outside, enjoy the private deck and beautifully landscaped yard, creating your own inviting retreat right at home. The kitchen's convenient deck access makes entertaining and outdoor living effortless. Location, location, location! Set in a convenient Silver Spring neighborhood, this home puts Metro, major commuter routes, shopping, restaurants, parks, and everyday essentials within easy reach. Enjoy convenient access to the Forest Glen and Wheaton Metro stations and the Red Line, as well as Georgia Avenue, University Boulevard, Connecticut Avenue, and I-495. Grocery shopping is easy with nearby Giant and Safeway, while Westfield Wheaton and the surrounding area offer an abundance of shops, restaurants, cafés, services, and entertainment. Numerous nearby parks and recreational destinations provide plenty of opportunities to get outside and enjoy the neighborhood. Sligo Creek Park is just steps away! Charming. Spacious. Flexible. Convenient. With four bedrooms, two full baths, three finished levels, wonderful outdoor space, and a location that makes getting where you need to go easy, 1503 Crest Road is a home you'll want to see & make your own!
Last check for updates: about 6 hours ago
Listing courtesy of Jason Skipworth, (202) 302-4938
RLAH @properties, (202) 518-8781
Source: Bright MLS, MLS#MDMC2256478
Also Listed on Bright MLS.
We estimate this home will sell faster than 98% nearby.
Open House
Saturday, September 26
12:00 PM to 2:00 PM
Home Details for 1503 Crest Rd

|
|---|
Interior Details Basement: Full,Partially FinishedNumber of Rooms: 1Types of Rooms: Basement |
Beds & Baths Number of Bedrooms: 4Main Level Bedrooms: 2Number of Bathrooms: 2Number of Bathrooms (full): 2Number of Bathrooms (main level): 1 |
Dimensions and Layout Living Area: 1848 Square Feet |
Appliances & Utilities Utilities: Cable Available, Electricity Available, Natural Gas AvailableAppliances: Microwave, Dishwasher, Disposal, Dryer, Oven/Range - Gas, Refrigerator, Washer, Water Heater, Water Treat System, Gas Water HeaterDishwasherDisposalDryerLaundry: Dryer In Unit,Has Laundry,Lower Level,Washer In UnitMicrowaveRefrigeratorWasher |
Heating & Cooling Heating: Central,Natural GasHas CoolingAir Conditioning: Central Air,ElectricHas HeatingHeating Fuel: Central |
Fireplace & Spa Number of Fireplaces: 1Fireplace: Gas/Propane, Insert, Mantel(s)Has a FireplaceNo Spa |
Gas & Electric Electric: 200+ Amp Service |
Windows, Doors, Floors & Walls Window: Double Pane Windows, Screens, Skylight(s), Window TreatmentsFlooring: Hardwood, Laminate, Tile/Brick, Wood |
Levels, Entrance, & Accessibility Stories: 3Levels: ThreeAccessibility: NoneFloors: Hardwood, Laminate, Tile Brick, Wood |
View No View |

|
|---|
Exterior Home Features Roof: Architectural ShinglePatio / Porch: DeckOther Structures: Above Grade, Below GradeFoundation: SlabNo Private Pool |
Parking & Garage No CarportNo GarageNo Attached GarageHas Open ParkingParking: On Street |
Pool Pool: None |
Frontage Not on Waterfront |
Water & Sewer Sewer: Public Sewer |
Finished Area Finished Area (above surface): 1248 Square FeetFinished Area (below surface): 600 Square Feet |

|
|---|
Days on Market: 8 |

|
|---|
Year Built Year Built: 1951 |
Property Type / Style Property Type: ResidentialProperty Subtype: Single Family ResidenceStructure Type: DetachedArchitecture: Cape Cod |
Building Construction Materials: BrickNot a New Construction |
Property Information Condition: ExcellentIncluded in Sale: ShedParcel Number: 161301224121 |

|
|---|
Price List Price: $599,000Price Per Sqft: $324 |
Status Change & Dates Possession Timing: Close Of Escrow |

|
|---|
MLS Status: ACTIVE |

|
|---|

|
|---|
Direction & Address City: SILVER SPRINGCommunity: Chestnut Ridge Manor |
School Information Elementary School: Glen HavenElementary School District: Montgomery County Public SchoolsJr High / Middle School: SligoJr High / Middle School District: Montgomery County Public SchoolsHigh School: NorthwoodHigh School District: Montgomery County Public Schools |

|
|---|
Listing Agent Listing ID: MDMC2256478 |

|
|---|
Building Area Building Area: 2080 Square Feet |

|
|---|
Not Senior Community |

|
|---|
No HOA |

|
|---|
Lot Area: 5262 sqft |

|
|---|
Special Conditions: Standard |

|
|---|
Listing Agreement Type: Exclusive Right To SellListing Terms: Cash, Conventional, FHA, VA Loan |

|
|---|
Business Information Ownership: Fee Simple |

|
|---|
BasementMls Number: MDMC2256478Above Grade Unfinished Area: 1248 |

|
|---|
Source Internet Automated Valuation Display: YSource Internet Consumer Comment: YSource Internet Entire Listing Display: YSource Internet Address Display: Y |
Around this home
Neighborhood Overview

Neighborhood stats provided by third party data sources.
Market trends in Silver Spring
Last updated August 2026
Avg. sale price
$546K
$12.17KMoM
Sale-to-List Price
100.0%
Price per sq ft
$278
$2MoM
Available listings
662
27MoM
Home Value
Trulia Estimate
$592KSince last month
Decreased$17K (-2.8%)Since last year
Decreased$11K (-1.8%)Since last sale
Increased$72K (+13.9%)Learn more about this home's value by checking out its Trulia Estimate, the value of nearby homes, and how much similar homes have sold for.
Trulia Estimate
The of this home's value increased by +30% in the last 10 years
| Month | Estimated value |
|---|---|
2026 | |
| September 2026 | $592K |
| August 2026 | $609K |
| July 2026 | $621K |
| June 2026 | $625K |
| May 2026 | $628K |
| April 2026 | $626K |
| March 2026 | $625K |
| February 2026 | $620K |
| January 2026 | $603K |
2025 | |
2024 | |
2023 | |
2022 | |
2021 | |
2020 | |
2019 | |
2018 | |
2017 | |
2016 | |
Comparable sales
These are recently sold homes that have a similar location or other similar features to this home, like bedrooms, bathrooms, and square footage. Get a sense of the expected prices in the area by viewing these homes.Address | Distance | Property Type | Sold Price | Sold Date | Bed | Bath | Sqft |
|---|---|---|---|---|---|---|---|
0.03 | Single-Family Home | $585,000 | 07/08/26 | 3 | 2 | 2,100 | |
0.11 | Single-Family Home | $475,000 | 12/09/25 | 3 | 2 | 1,676 | |
0.07 | Single-Family Home | $425,000 | 10/10/25 | 3 | 2 | 1,372 | |
0.24 | Single-Family Home | $500,000 | 12/17/25 | 3 | 2 | 2,070 | |
0.21 | Single-Family Home | $583,000 | 01/28/26 | 5 | 2 | 2,184 | |
0.12 | Single-Family Home | $615,000 | 05/04/26 | 5 | 3 | 2,080 | |
0.15 | Single-Family Home | $662,500 | 12/30/25 | 4 | 2.5 | 1,904 | |
0.30 | Single-Family Home | $570,000 | 06/24/26 | 4 | 2 | 1,804 | |
0.24 | Single-Family Home | $535,000 | 12/12/25 | 4 | 2 | 1,664 | |
0.22 | Single-Family Home | $525,000 | 09/02/26 | 5 | 2 | 1,133 |
Nearby home prices
Get a sense of expected prices in the area by checking the value of nearby homes.Address | Distance | Price | Bed | Bath | Sqft | Status |
|---|---|---|---|---|---|---|
0.03 | $585,000 | 3 | 2 | 2,100 | Recently Sold | |
0.05 | $640,900 | 4 | 2 | 2,132 | Off Market | |
0.07 | $477,600 | 4 | 2 | 1,360 | Off Market | |
0.07 | $424,700 | 3 | 2 | 1,372 | Off Market | |
0.08 | $480,000 | 2 | 1.5 | 1,192 | Recently Sold | |
0.11 | $475,000 | 3 | 2 | 1,676 | Recently Sold | |
0.12 | $615,000 | 5 | 3 | 2,080 | Recently Sold | |
0.11 | $567,700 | 3 | 2 | 1,426 | Off Market | |
0.15 | $662,500 | 4 | 2.5 | 1,904 | Recently Sold | |
0.13 | $449,000 | 3 | 1.5 | 1,160 | For Sale | |
0.13 | $690,100 | 5 | 3.5 | 1,984 | Off Market |
Price and Tax history
| Date | Event | Price |
|---|---|---|
Sep 17, 2026 Source: Bright MLS #MDMC2256478 | Listed For Sale | $599,000 |
Aug 16, 2021 Source: N/A | Sold | $520,000 |
May 16, 2021 Source: Bright MLS #MDMC758160 | Pending | $485,000 |
May 13, 2021 Source: Bright MLS #MDMC758160 | Listed For Sale | $485,000 |
Aug 19, 2009 Source: N/A | Sold | $425,000 |
Jun 6, 2009 Source: Agent Provided | PriceChange | $445,000 Price decreased by 4% |
May 16, 2009 Source: Agent Provided | Listed For Sale | $465,000 |
Jan 24, 2006 Source: N/A | Sold | $415,000 |
| Year | Property tax | Tax assessment |
|---|---|---|
| 2025 | $6,344 | $546,500 |
Home facts updated by county records
LGBTQ Local Legal Protections
LGBTQ Local Legal Protections



Jason Skipworth, RLAH @properties, (202) 518-8781
Agent Phone: (202) 302-4938
The data relating to real estate for sale on this website appears in part through the BRIGHT Internet Data Exchange program, a voluntary cooperative exchange of property listing data between licensed real estate brokerage firms, and is provided by BRIGHT through a licensing agreement.
Listing information is from various brokers who participate in the Bright MLS IDX program and not all listings may be visible on the site. The property information being provided on or through the website is for the personal, non-commercial use of consumers and such information may not be used for any purpose other than to identify prospective properties consumers may be interested in purchasing.
Some properties which appear for sale on the website may no longer be available because they are for instance, under contract, sold or are no longer being offered for sale.
Property information displayed is deemed reliable but is not guaranteed.
Copyright 2026 Bright MLS, Inc. Click here for more information
Similar Homes You May Like
 OPEN SAT, 1-6PMFairfax Realty Premier
 NEWOPEN SAT, 1-3PMRedfin Corporation
 Long & Foster Real Estate, Inc.
 NEWOPEN SUN, 12-2PMCorcoran McEnearney
 OPEN SUN, 12-2PMRE/MAX Excellence Realty
 NEW - 1 DAY AGOAUCTION
 OPEN SAT, 1-4PMWeichert, REALTORS
 Central Properties Management, LLC
 OPEN SUN, 2-4PMLong & Foster Real Estate, Inc.
 OPEN SUN, 2-4PMRE/MAX Realty Services
 Long & Foster Real Estate, Inc.
 OPEN FRI, 5-7PM0.29 ACRESWeichert, REALTORS
 OPEN SAT, 12-2PMNEW CONSTRUCTIONSmart Realty, LLC
 Washington Fine Properties, LLC
 See more homes for sale inSilver Spring


New Listings near 1503 Crest Rd
 OPEN SUN, 1-3PM0.38 ACRESLong & Foster Real Estate, Inc.
 NEWOPEN SUN, 1-3PMPerennial Real Estate
 OPEN SAT, 12-4PMCorner House Realty
- NEWOPEN SAT, 1-3PMRedfin Corporation
 NEWOPEN SAT, 1-3PMRE/MAX Realty Services
 OPEN SAT, 1-3PMLong & Foster Real Estate, Inc.
 OPEN SAT, 1-3PMKeller Williams Capital Properties
 OPEN SUN, 12-2PM0.96 ACRESLong & Foster Real Estate, Inc.
 OPEN SAT, 12-2PMLong & Foster Real Estate, Inc.
 NEWOPEN SAT, 2-4PMLong & Foster Real Estate, Inc.
- See more homes for sale inSilver Spring


Frequently asked questions about 1503 Crest Rd
- What is the estimated monthly payment for 1503 Crest Rd?Based on a $599,000 list price with 20% down at today's rates, the estimated monthly payment for 1503 Crest Rd in Silver Spring, MD is approximately $3,853 (about $3,339 principal & interest, $439 property taxes, and $75 homeowner's insurance). This is an estimate. Actual payment depends on your loan terms.
- How does the list price for 1503 Crest Rd compare to homes in Silver Spring?1503 Crest Rd in Silver Spring, MD is listed at $599,000, about 10% above the $546K median sale price in Silver Spring.
- What are the closest schools to 1503 Crest Rd?The closest schools to 1503 Crest Rd in Silver Spring, MD are Glen Haven Elementary School (Pre-K, rated 6/10), Northwood High School (rated 5/10), Sligo Middle School (rated 7/10).
- What is 1503 Crest Rd estimated to be worth?Trulia's estimated value for 1503 Crest Rd in Silver Spring, MD is $592,400.
- Does 1503 Crest Rd have air conditioning?Yes, 1503 Crest Rd in Silver Spring, MD has air conditioning.
- Does 1503 Crest Rd have laundry facilities?Yes, 1503 Crest Rd in Silver Spring, MD has in-unit laundry.
1503 Crest Rd, Silver Spring, MD 20902 is a 4 bedroom, 2 bathroom, 1,848 sqft single-family home built in 1951. 1503 Crest Rd is located in Chestnut Ridge, Silver Spring. This property is currently available for sale and was listed by Bright MLS on Sep 17, 2026. The MLS # for this home is MLS# MDMC2256478.