


$800,000
 3 Beds
 3 Baths
 1,771 sqft
1502 Washington St, Durham, NC 27701
Est. Mortgage $5,000/mo*
Get Pre-QualifiedHome Highlights

Single-Family Home

Built in 2026

$452/sqft

Garage
Local Information
- Map ViewExplore the area around 1502 Washington St.

- Schools1 Elementary School1 Middle School1 High School

- Shop & Eat

-- mins to
About this House
What's unique:Bonus roomLaundry roomBedroom with en-suiteSpacious walk-in closetSecluded primary suiteLuxurious bathroom
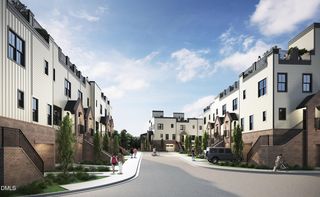
Welcome to the WASHINGTON PLAN Home in Duke Park. This three-story house offers buyers the chance to own a New Construction house in the desirable Durham Duke Park area. On the first floor, you'll find a bedroom with en-suite, a bonus room, and a garage. The main floor features an open-concept kitchen and living area, a bedroom, full bathroom, laundry room and pantry. On the top floor, the secluded primary suite offers a high, vaulted ceiling with skylights, a luxurious bathroom, and spacious walk-in closet. More information and design specs can be found on the builder's website: https://dukeparkhomes.com/ or by texting or calling (910) 727-5588. Currently scheduled to be completed in Winter 2026.
Last check for updates: 1 day ago
Listing courtesy of Harmony Camila Knapp
LPT Realty, LLC
Source: Doorify MLS, MLS#10162639
Also Listed on Doorify MLS.
Home Details for 1502 Washington St

|
|---|
Interior Details Basement: Concrete,Exterior Entry,Finished,French Drain,Other,Walk-Out Access,HeatedNumber of Rooms: 7Types of Rooms: Master Bedroom, Bedroom 2, Bedroom 3, Bonus Room, Family Room, Kitchen |
Beds & Baths Number of Bedrooms: 3Main Level Bedrooms: 1Number of Bathrooms: 3Number of Bathrooms (full): 3Number of Bathrooms (main level): 1 |
Dimensions and Layout Living Area: 1771 Square Feet |
Appliances & Utilities Utilities: Electricity Available, Natural Gas Available, Sewer Available, Water AvailableAppliances: Dishwasher, Gas Oven, Microwave, Range, Refrigerator, Water HeaterDishwasherLaundry: Electric Dryer Hookup,Laundry Room,Washer HookupMicrowaveRefrigerator |
Heating & Cooling Heating: Natural Gas,Gas PackHas CoolingAir Conditioning: Central Air,Exhaust FanHas HeatingHeating Fuel: Natural Gas |
Fireplace & Spa No Spa |
Windows, Doors, Floors & Walls Window: Insulated Windows, Low-Emissivity WindowsDoor: ENERGY STAR Qualified DoorsFlooring: Tile, WoodCommon Walls: No Common Walls |
Levels, Entrance, & Accessibility Stories: 3Levels: Three Or MoreFloors: Tile, Wood |
View No View |
Security Security: Carbon Monoxide Detector(s), Fire Alarm |

|
|---|
Exterior Home Features Roof: Architectural ShingleFencing: Back Yard, WoodExterior: Lighting, Fenced YardFoundation: Concrete Perimeter, Slab |
Parking & Garage Number of Garage Spaces: 1Number of Covered Spaces: 1Has a GarageHas Open ParkingParking Spaces: 1Parking: Direct Access,Driveway,Garage Faces Front,Garage,Inside Entrance |
Frontage Road Frontage: City StreetResponsible for Road Maintenance: Public Maintained RoadRoad Surface Type: PavedNot on Waterfront |
Water & Sewer Sewer: Public Sewer |
Finished Area Finished Area (above surface): 1196 Square FeetFinished Area (below surface): 575 Square Feet |

|
|---|
Days on Market: 153 |

|
|---|
Year Built Year Built: 2026Year Renovated: 2026 |
Property Type / Style Property Type: ResidentialProperty Subtype: Single Family ResidenceStructure Type: HouseArchitecture: Contemporary |
Building Construction Materials: BrickIs a New Construction |
Property Information Condition: New Construction, Under Construction, To Be BuiltParcel Number: 105758 |

|
|---|
Price List Price: $800,000Price Per Sqft: $452 |
Status Change & Dates Possession Timing: Close Of Escrow |

|
|---|
MLS Status: Active |

|
|---|
Direction & Address City: DurhamCommunity: To Be Added |
School Information Elementary School: Durham - Club Boulevard ElementaryJr High / Middle School: Durham - Brogden MiddleHigh School: Durham - Riverside High |

|
|---|
Listing Agent Listing ID: 10162639 |

|
|---|
Building Details Builder Model: The Washington PlanBuilder Name: To Be Added |
Building Area Building Area: 1771 Square Feet |

|
|---|
Community Features: Park, Playground |
Other Playground |

|
|---|
No HOA |

|
|---|
Lot Area: 2103.948 sqft |

|
|---|
Special Conditions: Standard |

|
|---|
Listing Agreement Type: Exclusive Right To SellListing Terms: Cash, Conventional, VA Loan, Other |

|
|---|
Mobile Home Park Mobile Home Units: Feet |

|
|---|
BasementMls Number: 10162639Above Grade Unfinished Area: 1196 |

|
|---|
ParkPlaygroundSource Internet Entire Listing Display |
Around this home
Neighborhood Overview

Neighborhood stats provided by third party data sources.
What Locals Say about Duke Park
At least 25 Trulia users voted on each feature.

100 % Say it's dog friendly

76 % Say there's holiday spirit

75 % Say parking is easy

71 % Say it's walkable to restaurants

67 % Say kids play outside

67 % Say yards are well-kept

61 % Say neighbors are friendly

58 % Say they plan to stay for at least 5 years

58 % Say there are sidewalks

55 % Say car is needed

50 % Say there are community events

48 % Say people would walk alone at night

45 % Say streets are well-lit

44 % Say it's quiet

41 % Say it's walkable to grocery stores

31 % Say there's wildlife
Sourced by Trulia users. Learn more about our methodology.
Market trends in Durham
Last updated August 2026
Avg. sale price
$410K
$1.67KMoM
Sale-to-List Price
98.9%
0.3%MoM
Price per sq ft
$230
$2MoM
Available listings
1187
19MoM
Home Value
Trulia Estimate
$794KSince last month
$0 (0%)Since last year
Increased$179K (+29.3%)Since last sale
Increased$257K (+47.9%)Learn more about this home's value by checking out its Trulia Estimate, the value of nearby homes, and how much similar homes have sold for.
Trulia Estimate
The of this home's value increased by +68% in the last 10 years
| Month | Estimated value |
|---|---|
2026 | |
| September 2026 | $792K |
| August 2026 | $792K |
| July 2026 | $791K |
| June 2026 | $791K |
| May 2026 | $791K |
| April 2026 | $799K |
| March 2026 | $574K |
| February 2026 | $572K |
| January 2026 | $571K |
2025 | |
2024 | |
2023 | |
2022 | |
2021 | |
2020 | |
2019 | |
2018 | |
2017 | |
2016 | |
Comparable sales
These are recently sold homes that have a similar location or other similar features to this home, like bedrooms, bathrooms, and square footage. Get a sense of the expected prices in the area by viewing these homes.Address | Distance | Property Type | Sold Price | Sold Date | Bed | Bath | Sqft |
|---|---|---|---|---|---|---|---|
0.26 | Single-Family Home | $615,000 | 12/12/25 | 3 | 3 | 1,357 | |
0.22 | Single-Family Home | $635,000 | 11/19/25 | 3 | 3 | 1,357 | |
0.26 | Single-Family Home | $625,000 | 12/04/25 | 3 | 3 | 1,357 | |
0.11 | Single-Family Home | $648,000 | 04/28/26 | 3 | 3 | 1,880 | |
0.46 | Single-Family Home | $600,000 | 08/10/26 | 3 | 2.5 | 1,294 | |
0.06 | Single-Family Home | $627,000 | 04/16/26 | 3 | 2 | 1,438 | |
0.05 | Single-Family Home | $735,000 | 12/12/25 | 3 | 2 | 2,216 | |
0.10 | Single-Family Home | $625,000 | 05/22/26 | 3 | 2 | 2,146 |
Nearby home prices
Get a sense of expected prices in the area by checking the value of nearby homes.Address | Distance | Price | Bed | Bath | Sqft | Status |
|---|---|---|---|---|---|---|
0.00 | - | 3 | 3 | 1,771 | Foreclosure | |
0.02 | $564,300 | 3 | 2 | 1,992 | Off Market | |
0.01 | - | 3 | 3 | 1,771 | Foreclosure | |
0.05 | $735,000 | 3 | 2 | 2,216 | Recently Sold | |
0.05 | $258,200 | 3 | 2 | 1,170 | Off Market | |
0.08 | $800,000 | 3 | 3 | 1,771 | For Sale | |
0.06 | $627,000 | 3 | 2 | 1,438 | Recently Sold | |
0.11 | $626,500 | 4 | 3 | 2,318 | Off Market | |
0.10 | $625,000 | 3 | 2 | 2,146 | Recently Sold | |
0.10 | $870,000 | 4 | 2 | 3,088 | Recently Sold | |
0.11 | $624,000 | 4 | 2 | 1,626 | Off Market |
Price and Tax history
| Date | Event | Price |
|---|---|---|
Apr 24, 2026 Source: Doorify MLS #10162639 | Listed For Sale | $800,000 |
Feb 9, 2026 Source: Doorify MLS #10095186 | Sold | $535,000 |
Dec 11, 2025 Source: Doorify MLS #10095186 | Pending | $595,000 |
Dec 3, 2025 Source: Doorify MLS #10095186 | PriceChange | $595,000 Price decreased by 8% |
Sep 19, 2025 Source: Doorify MLS #10095186 | PriceChange | $649,000 Price decreased by 3% |
Jun 11, 2025 Source: Doorify MLS #10095186 | PriceChange | $669,000 Price decreased by 4% |
May 28, 2025 Source: Doorify MLS #10095186 | Pending | $695,000 |
May 9, 2025 Source: Doorify MLS #10095186 | Listed For Sale | $695,000 |
Apr 2, 2023 Source: Doorify MLS #2496405 | ListingRemoved | |
Mar 17, 2023 Source: Doorify MLS #2496405 | Listed For Sale | $695,000 |
| Year | Property tax | Tax assessment |
|---|---|---|
| 2025 | $6,329 | $638,484 |
Home facts updated by county records
LGBTQ Local Legal Protections
LGBTQ Local Legal Protections



Harmony Camila Knapp, LPT Realty, LLC
The MLS listing information displayed is deemed reliable, but is not guaranteed accurate by the MLS.
Copyright 2026 Doorify MLS of North Carolina. All rights reserved.
Copyright 2026 Doorify MLS of North Carolina. All rights reserved.
Similar Homes You May Like
 NEW CONSTRUCTION
 OPEN SAT, 1-4PMNEW CONSTRUCTION
- OPEN SAT, 1-4PMNEW CONSTRUCTION
 NEW CONSTRUCTION
 NEW CONSTRUCTION
 NEW CONSTRUCTION
 NEW CONSTRUCTION
 NEW CONSTRUCTION
 NEW CONSTRUCTION
 NEW CONSTRUCTION
 NEW CONSTRUCTION
 NEW CONSTRUCTION
- NEW CONSTRUCTION
 OPEN SAT, 12-4PMNEW CONSTRUCTION
 NEW CONSTRUCTION
 NEW CONSTRUCTION
 NEW CONSTRUCTION
 NEW CONSTRUCTION
 NEW CONSTRUCTION
 NEW CONSTRUCTION
 NEW CONSTRUCTION
 NEW CONSTRUCTION
 NEW CONSTRUCTION
 OPEN FRI, 1-5PMNEW CONSTRUCTION
 NEW CONSTRUCTION0.46 ACRES
 OPEN SAT, 11-4PMNEW CONSTRUCTION
 NEW CONSTRUCTION
 NEW CONSTRUCTION
 NEW CONSTRUCTION
 NEW CONSTRUCTION
 NEW CONSTRUCTION
 NEW CONSTRUCTION
 NEW CONSTRUCTION
 NEW CONSTRUCTION
 NEW CONSTRUCTION
 NEW CONSTRUCTION0.53 ACRES
 NEW CONSTRUCTION
 NEW CONSTRUCTION
 NEW CONSTRUCTION
 NEW CONSTRUCTION0.53 ACRES
 See more homes for sale inDurham
New Listings near 1502 Washington St
 COMING SOON
 NEW - 1 DAY AGO0.43 ACRES
 NEW - 1 HR AGO
 NEWOPEN SAT, 1:30-3:30PM
 NEWOPEN SAT, 1-3PM
 NEW - 1 DAY AGO
 0.48 ACRES
 NEWOPEN SUN, 2-4PM
 OPEN SAT, 11-2PM0.65 ACRES
 0.61 ACRES
 NEW - 1 DAY AGO0.47 ACRES
 0.53 ACRES


- See more homes for sale inDurham
Frequently asked questions about 1502 Washington St
- What is the estimated monthly payment for 1502 Washington St?Based on a $800,000 list price with 20% down at today's rates, the estimated monthly payment for 1502 Washington St in Durham, NC is approximately $5,038 (about $4,456 principal & interest, $507 property taxes, and $75 homeowner's insurance). This is an estimate. Actual payment depends on your loan terms.
- How does the list price for 1502 Washington St compare to homes in Durham?1502 Washington St in Durham, NC is listed at $800,000, about 95% above the $410K median sale price in Durham.
- What do residents say about the Duke Park neighborhood?Residents describe the Duke Park neighborhood in Durham, NC as dog-friendly, easy to park in, and walkable to restaurants. See homes for sale in Duke Park, Durham.
- What are the closest schools to 1502 Washington St?The closest schools to 1502 Washington St in Durham, NC are Brogden Middle (rated 5/10), Club Boulevard Elementary (rated 8/10), Riverside High School (rated 3/10).
- Does 1502 Washington St have air conditioning?Yes, 1502 Washington St in Durham, NC has air conditioning.
- Does 1502 Washington St have laundry facilities?Yes, 1502 Washington St in Durham, NC has laundry facilities.