


1500 The High Rd
Austin, TX 78746
 5 Beds
 4.5 Baths
 3,638 sqft (on 0.83 acres)
5 Beds
4.5 Baths
3,638 sqft
(on 0.83 acres)
Home Highlights

Parking
3 Car Garage

Outdoor
Porch, Deck, Pool

Climate Control
Heating & Cooling

Price/Sqft
$948

Listed
30 days ago
Local Information
- Map ViewExplore the area around 1500 The High Rd.

- Schools1 Elementary School1 Middle School1 High School

- Shop & Eat

-- mins to
About this House
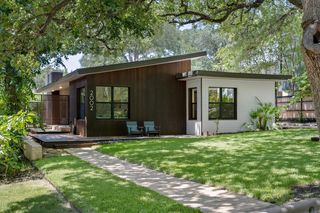
Located in one of Westlake’s most desirable settings, this refined modern residence offers privacy, thoughtful design, and elevated Hill Country living on a large, secluded lot. Built in 2017, the home blends clean architectural lines with warm finishes and exceptional indoor–outdoor flow. The main living spaces are light-filled and open, anchored by a designer kitchen featuring marble countertops, a spacious island, Wolf six-burner range, Sub-Zero refrigerator, wine fridge, ice maker, beverage fridge, built-in Miele espresso maker, dual dishwashers, and a butler’s pantry. Expansive accordion style glass doors connect the living area to a screened-in porch with a fireplace and scenic views beyond. The flexible floor plan includes a main-level guest bedroom with full bath, a large laundry room, and multiple living spaces for everyday comfort or entertaining. Upstairs, the primary suite offers serene views and a spa-inspired bathroom with soaking tub, oversized steam shower, and generous storage in the two primary closets (one even has a stackable washer/dryer). Additional bedrooms, a media room (currently used as a fifth bedroom), and a second living area with built-in bookcases provide exceptional versatility. Outdoor living is a standout with multiple fruit trees, scenic views, a pool, spa, outdoor kitchen, pool shed, and two level grassy lawn sections with ample room for activities or future improvements. A detached heated and cooled flex space—originally designed as a third-car garage—adds flexibility for a gym, office, podcast space or studio, or the option to convert back to garage use. Ideally located near downtown Austin while maintaining the privacy and prestige of Westlake, the property is also zoned to Eanes ISD, offering access to one of the area’s most highly regarded public school districts.
Home Details for 1500 The High Rd

|
|---|
MLS Status: Active |

|
|---|
Beds & Baths Number of Bedrooms: 5Main Level Bedrooms: 1Number of Bathrooms: 5Number of Bathrooms (full): 4Number of Bathrooms (half): 1 |
Dimensions and Layout Living Area: 3638 Square Feet |
Appliances & Utilities Utilities: Cable Connected, Electricity Connected, Internet-Cable, Propane, Water ConnectedAppliances: Bar Fridge, Built-In Electric Oven, Built-In Freezer, Built-In Gas Oven, Built-In Oven(s), Built-In Refrigerator, Dishwasher, Disposal, Down Draft, ENERGY STAR Qualified Appliances, Gas Cooktop, Ice Maker, Microwave, RNGHD, Stainless Steel Appliance(s), Vented Exhaust Fan, Washer, Washer/Dryer Stacked, Wine RefrigeratorDishwasherDisposalMicrowaveWasher |
Heating & Cooling Heating: CentralHas CoolingAir Conditioning: Central AirHas HeatingHeating Fuel: Central |
Fireplace & Spa Number of Fireplaces: 1Fireplace: See Remarks, OutsideSpa: Heated, In Ground |
Gas & Electric Has Electric on Property |
Windows, Doors, Floors & Walls Window: Aluminum Frames, Double Pane Windows, Screens, Window TreatmentsFlooring: Concrete, Tile, Wood |
Levels, Entrance, & Accessibility Stories: 2Levels: TwoAccessibility: NoneFloors: Concrete, Tile, Wood |
View Has a ViewView: Hill Country |

|
|---|
Exterior Home Features Roof: MetalPatio / Porch: Covered, Deck, Rear Porch, ScreenedFencing: Back Yard, Perimeter, Wrought IronOther Structures: See Remarks, Outdoor Kitchen, Shed(s)Exterior: Balcony, Garden, Gas Grill, Gutters Full, Lighting, Outdoor Grill, Private YardFoundation: SlabGardenHas a Private Pool |
Parking & Garage Number of Garage Spaces: 3Number of Covered Spaces: 3Has a GarageHas an Attached GarageParking Spaces: 3Parking: Attached, Garage, Off Street |
Pool Pool: Heated, In Ground, Infinity, Outdoor PoolPool |
Frontage Waterfront: NoneNot on Waterfront |
Water & Sewer Sewer: Private Sewer |
Farm & Range Not Allowed to Raise Horses |

|
|---|
Days on Market: 30 |

|
|---|
Year Built Year Built: 2017 |
Property Type / Style Property Type: ResidentialProperty Subtype: Single Family Residence |
Building Not a New ConstructionNo Additional Parcels |
Property Information Condition: ResaleParcel Number: 01231503110000 |

|
|---|
Price List Price: $3,450,000Price Per Sqft: $948 |
Status Change & Dates Possession Timing: Funding, Negotiable |

|
|---|

|
|---|
Direction & Address City: AustinCommunity: Westlake Highlands |
School Information Elementary School: Bridge PointElementary School District: Eanes ISDJr High / Middle School: Hill CountryJr High / Middle School District: Eanes ISDHigh School: WestlakeHigh School District: Eanes ISD |

|
|---|
Listing Agent Listing ID: 9934141 |

|
|---|
Building Details Builder Name: David Bratton with Watermark Homes |

|
|---|
Community Features: None |

|
|---|
No HOA |

|
|---|
Lot Area: 0.83 acres |

|
|---|
Special Conditions: Standard |

|
|---|
Listing Terms: Cash, Conventional |

|
|---|
Mls Number: 9934141Attribution Contact: (512) 779-7597 |

|
|---|
None |
Last check for updates: about 5 hours ago
Listing courtesy of Erika Albert, (512) 779-7597
E-Rae Realty, (512) 779-7597
Source: Unlock MLS, MLS#9934141
Also Listed on Unlock MLS.
Market trends in Austin
Last updated June 2026
Avg. sale price
$570K
$15.83KMoM
Sale-to-List Price
97.9%
0.1%MoM
Price per sq ft
$302
$7MoM
Available listings
5662
60MoM
Price History for 1500 The High Rd
| Date | Price | Event | Source |
|---|---|---|---|
| 07/27/2026 | $15,000 | Listed For Rent | Unlock MLS #1408178 |
| 07/08/2026 | $3,450,000 | PriceChange | Unlock MLS #9934141 |
| 05/15/2026 | $3,590,000 | PriceChange | Unlock MLS #4711024 |
| 04/23/2026 | $3,750,000 | Listed For Sale | Unlock MLS #4711024 |
Similar Homes You May Like
 1.5 ACRESCompass RE Texas, LLC, Active
 NEW CONSTRUCTION3.16 ACRESCompass RE Texas, LLC, Active
 0.29 ACRESCompass RE Texas, LLC, Active
 NEW CONSTRUCTIONBeycome Brokerage Realty LLC, Active
 NEW CONSTRUCTIONCompass RE Texas, LLC, Active
 OPEN SAT, 12-2PM0.59 ACRESCompass RE Texas, LLC, Active
 NEW CONSTRUCTION2.34 ACRESChristies Intl Real Estate Lone Star, Active
 OPEN SAT, 10-2PMNEW CONSTRUCTION0.35 ACRESSOAR Investment Group, Active
 NEWOPEN SAT, 11-1PM0.25 ACRESAll City Real Estate Ltd. Co, Active
 OPEN SUN, 1-3PMNEW CONSTRUCTION0.31 ACRESMoreland Properties, Active
 0.52 ACRESEngel & Volkers Austin, Active
 3.13 ACRESCompass RE Texas, LLC, Active
 0.57 ACRESIvy Residential Group, LLC., Active
 0.41 ACRESIntelligent Real Estate, Inc., Active
 0.83 ACRESKeller Williams Realty, Active
 NEW CONSTRUCTIONRose & Associates Properties, Active
 1.01 ACRESKeller Williams Realty, Active
 NEW CONSTRUCTIONLuisa Mauro Real Estate, Active
 KW-Austin Portfolio Real Estate, Active
 0.71 ACRESKuper Sotheby's Int'l Realty, Active
 KW-Austin Portfolio Real Estate, Active
 1.09 ACRESChristies Intl Real Estate Lone Star, Active
 NEW CONSTRUCTIONeXp Realty, LLC, Active
 1.66 ACRESIron Creek Realty, Active
 OPEN SAT, 2:30-4:30PMNEW CONSTRUCTIONCompass RE Texas, LLC, Active
 OPEN SAT, 12-2PMNEW CONSTRUCTION0.29 ACRESeXp Realty, LLC, Active
 NEW CONSTRUCTION0.33 ACRESKuper Sotheby's Int'l Realty, Active
 OPEN SAT, 12-2PMNEW CONSTRUCTION0.29 ACRESeXp Realty, LLC, Active
 OPEN SAT, 4-6PMeXp Realty, LLC, Active
 3.25 ACRESCompass RE Texas, LLC, Active
 NEW CONSTRUCTION0.36 ACRESRose & Associates Properties, Active
 2.13 ACRESChristies Intl Real Estate Lone Star, Active
- OPEN SAT, 12-2PMNEW CONSTRUCTION0.29 ACRESeXp Realty, LLC, Active
 NEWOPEN SAT, 12-3PMCompass RE Texas, LLC, Active
 0.48 ACRES4M Realty Company, Active
 0.39 ACRESCompass RE Texas, LLC, Active
 See more homes for sale inAustin


New Listings near 1500 The High Rd
 NEW - 1 DAY AGOCentral Metro Realty, Active
 NEW - 13 HRS AGONEW CONSTRUCTIONAgency Texas Inc, Active
 NEWOPEN SUN, 1-3PM0.33 ACRESMarathon Real Estate - Tausha, Active
 OPEN SAT, 12-2PMCompass RE Texas, LLC, Active
 NEW - 17 HRS AGONEW CONSTRUCTIONLPT Realty, LLC, Active
 NEWOPEN SAT, 1-3PM0.26 ACRESThe Marye Company, Active
 NEW CONSTRUCTIONPresidio Group, REALTORS, Active
 0.43 ACRESKuper Sotheby's Int'l Realty, Active
 NEW - 2 DAYS AGO4.39 ACRESThe Real Estate Ranch LLC, Active
 0.37 ACRESGottesman Residential R.E., Active
 OPEN SAT, 11-1PM0.33 ACRESeXp Realty, LLC, Active
- See more homes for sale inAustin

Property Tax and Assessment
| Year | 2025 |
|---|---|
| Tax | $32,601 |
| Assessment | $3,369,730 |
Home facts updated by county records
Nearby homes
Get a sense of prices in the area by checking nearby homes. OFF MARKET
 FOR SALEOPEN SAT, 10-1PM
 3D VIEW0.99 ACRESEngel & Volkers Austin, Active
 FOR SALE3D VIEW5 ACRESKeller Williams Realty, Active
 FOR SALE1.42 ACRESLa Bella Vita Real Estate, Active
- OFF MARKET
- FOR SALE3D VIEW0.52 ACRESEngel & Volkers Austin, Active
 FOR SALEOPEN SAT, 1-3PM0.76 ACRESEngel & Volkers Austin, Active
 FOR SALE1.51 ACRESMoreland Properties, Active
 OFF MARKET
 FOR SALE0.94 ACRESKuper Sotheby's Int'l Realty, Active
 FOR SALE3D VIEW0.65 ACRESCompass RE Texas, LLC, Active
Assigned Schools
These are the assigned schools for 1500 The High Rd.
- Hill Country Middle School
- 6-8
- Public
- 945 Students
10/10GreatSchools RatingParent Rating AverageI hated it here so bad bro the teachers were terrible i never felt like i was learning anything here and i was barely accepted by students or teachers.Student Review2y ago - Westlake High School
- 9-12
- Public
- 2851 Students
9/10GreatSchools RatingParent Rating AverageThe best part of Westlake High School are the teachers. They are truly amazing. The worst part of the school is the athletic program. It is a pay-to-play mentality. They also discriminate against student athletes that do not fit their mold.Parent Review1y ago - Bridge Point Elementary School
- K-5
- Public
- 577 Students
10/10GreatSchools RatingParent Rating AverageWe have three kids in the school. They all are very different and the school has shown how amazing they've been with all three children. We've been there for 5 years and are so grateful for the staff, community and connection!Parent Review2y ago  Check out schools near 1500 The High Rd.
What Locals Say about Austin
At least 6453 Trulia users voted on each feature.

91 % Say it's dog friendly

82 % Say car is needed

77 % Say parking is easy

75 % Say there are sidewalks

68 % Say yards are well-kept

67 % Say there's holiday spirit

65 % Say people would walk alone at night

64 % Say it's quiet

58 % Say kids play outside

52 % Say streets are well-lit

51 % Say it's walkable to restaurants

51 % Say neighbors are friendly

50 % Say there's wildlife

49 % Say they plan to stay for at least 5 years

44 % Say it's walkable to grocery stores

34 % Say there are community events
Sourced by Trulia users. Learn more about our methodology.
LGBTQ Local Legal Protections
LGBTQ Local Legal Protections



Frequently asked questions about 1500 The High Rd
- What is the estimated monthly payment for 1500 The High Rd?Based on a $3,450,000 list price with 20% down at today's rates, the estimated monthly payment for 1500 The High Rd in Austin, TX is approximately $22,174 (about $17,901 principal & interest, $4,198 property taxes, and $75 homeowner's insurance). This is an estimate. Actual payment depends on your loan terms.
- What are the closest schools to 1500 The High Rd?The closest schools to 1500 The High Rd in Austin, TX are Bridge Point Elementary School (rated 10/10), Hill Country Middle School (rated 10/10), Westlake High School (rated 9/10).
- What is 1500 The High Rd estimated to be worth?Trulia's estimated value for 1500 The High Rd in Austin, TX is $3,297,900.
- Does 1500 The High Rd have air conditioning?Yes, 1500 The High Rd in Austin, TX has air conditioning.
- Does 1500 The High Rd have a pool?Yes, 1500 The High Rd in Austin, TX has a pool.
- Does 1500 The High Rd have laundry facilities?Yes, 1500 The High Rd in Austin, TX has laundry facilities.
Erika Albert, E-Rae Realty, (512) 779-7597
Agent Phone: (512) 779-7597
Based on information from Unlock MLS (alternatively, from ACTRIS) for the period through 2026-08-07 20:57:28 PDT. Neither the Board nor ACTRIS guarantees or is in any way responsible for its accuracy. All data is provided “AS IS” and with all faults. Data maintained by the Board or ACTRIS may not reflect all real estate activity in the market.
Information being provided is for consumers’ personal, non-commercial use and may not be used for any purpose other than to identify prospective properties consumers may be interested in purchasing. Some IDX listings have been excluded from this website. Click here for more information
Information being provided is for consumers’ personal, non-commercial use and may not be used for any purpose other than to identify prospective properties consumers may be interested in purchasing. Some IDX listings have been excluded from this website. Click here for more information
1500 The High Rd, Austin, TX 78746 is a 5 bedroom, 5 bathroom, 3,638 sqft single-family home built in 2017. This property is currently available for sale and was listed by Unlock MLS on Jul 8, 2026. The MLS # for this home is MLS# 9934141.