

$1,291,200
 4 Beds
 2.5 Baths
 2,329 sqft (on 0.30 acres)
15 Oakford Rd, Wayne, PA 19087
Est. Refi. Payment $8,373/mo*
Refinance Your HomeCurrently Off Market - Sold Aug 1, 2025 for $1,265,000
Home Value
Trulia Estimate
$1.29MSince last month
Decreased$1K (-0.1%)Since last year
Increased$23K (+1.8%)Since last sale
Increased$26K (+2.1%)Learn more about this home's value by checking out its Trulia Estimate, the value of nearby homes, and how much similar homes have sold for.
Trulia Estimate
The of this home's value increased by +91% in the last 10 years
| Month | Estimated value |
|---|---|
2026 | |
| September 2026 | $1.29M |
| August 2026 | $1.29M |
| July 2026 | $1.29M |
| June 2026 | $1.31M |
| May 2026 | $1.32M |
| March 2026 | $1.3M |
| February 2026 | $1.3M |
| January 2026 | $1.3M |
2025 | |
2024 | |
2023 | |
2022 | |
2021 | |
2020 | |
2019 | |
2018 | |
2017 | |
2016 | |
Comparable sales
These are recently sold homes that have a similar location or other similar features to this home, like bedrooms, bathrooms, and square footage. Get a sense of the expected prices in the area by viewing these homes.Address | Distance | Property Type | Sold Price | Sold Date | Bed | Bath | Sqft |
|---|---|---|---|---|---|---|---|
0.20 | Single-Family Home | $625,000 | 05/15/26 | 4 | 1.5 | 2,241 | |
0.11 | Single-Family Home | $650,000 | 10/16/25 | 3 | 2 | 1,756 | |
0.39 | Single-Family Home | $850,000 | 03/04/26 | 4 | 2.5 | 2,092 | |
0.35 | Single-Family Home | $895,000 | 12/08/25 | 4 | 2.5 | 2,660 | |
0.37 | Single-Family Home | $1,110,000 | 06/01/26 | 4 | 2.5 | 3,219 | |
0.38 | Single-Family Home | $875,000 | 04/24/26 | 4 | 2.5 | 2,250 | |
0.20 | Single-Family Home | $950,000 | 08/31/26 | 4 | 2.5 | 2,888 |
Nearby home prices
Get a sense of expected prices in the area by checking the value of nearby homes.Address | Distance | Price | Bed | Bath | Sqft | Status |
|---|---|---|---|---|---|---|
0.04 | $1,036,300 | 6 | 3.5 | 2,766 | Off Market | |
0.04 | $1,146,200 | 4 | 3.5 | 3,015 | Off Market | |
0.11 | $876,700 | 3 | 2 | 1,756 | Off Market | |
0.13 | $1,180,100 | 5 | 2.5 | 2,475 | Off Market | |
0.14 | $1,120,300 | 5 | 3 | 3,360 | Off Market | |
0.14 | $1,397,500 | 4 | 3.5 | 3,004 | Off Market | |
0.12 | $1,232,900 | 3 | 2.5 | 2,414 | Off Market | |
0.13 | $866,100 | 3 | 2.5 | 1,549 | Off Market | |
0.20 | $625,000 | 4 | 1.5 | 2,241 | Recently Sold | |
0.20 | $640,000 | 3 | 2 | 1,908 | Off Market | |
0.18 | $1,585,500 | 4 | 3.5 | 2,873 | Off Market |
Local Information
- Map ViewExplore the area around 15 Oakford Rd.

- Schools1 Elementary School1 Middle School1 High School

- Shop & Eat

-- mins to
Home Highlights

Single-Family Home

Built in 1970

0.3 acre lot

2,329 sqft

$554/sqft

2 Car Garage
About this House
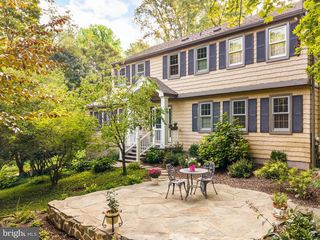
Nestled in one of Radnor Township’s most desirable neighborhoods, this beautifully renovated Colonial offers the perfect blend of timeless charm and modern sophistication, all within walking distance of South Devon Park, O’Dorisio Park, Wayne Elementary, and the vibrant heart of downtown Wayne. Enjoy easy access to boutique shopping, acclaimed restaurants, the R5 train line, and major commuter routes, all while residing in the award-winning Radnor School District. Completely reimagined in 2016 by Providence One Builders, this home offers the charm of a classic Colonial with the peace of mind of modern updates: new roof, windows, siding, kitchen, bathrooms, mechanicals, and more. Inside, the traditional floor plan flows seamlessly and is perfect for both everyday living and entertaining. The elongated family room features a cozy wood-burning brick hearth and opens to a bright eat-in kitchen with white cabinetry, stainless steel appliances, and a breakfast peninsula. Sliders lead out to a composite deck--perfect for outdoor dining and relaxation. A formal dining room and a living room (currently used as an office) add versatile living space, while a powder room and custom mudroom with built-ins complete the main level. Upstairs, the spacious primary suite boasts a walk-in closet with custom organizers and a beautifully renovated en-suite bathroom. Three additional bedrooms, a fully updated hall bath, and an exceptional second-floor laundry room provide comfort and convenience. The large unfinished basement offers excellent storage and exciting potential for future living space. Situated on a desirable corner lot in a friendly neighborhood with low taxes and top-rated Radnor Schools, this home checks all the boxes. What more could one ask for?
15 Oakford Rd, Wayne, PA 19087 is a 4 bedroom, 3 bathroom, 2,329 sqft single-family home in West Wayne, built in 1970. It last sold for $1,265,000 on Aug 1, 2025 (20% above the $1,050,000 asking price). This property is not currently displayed as for sale or rent on Trulia. The Trulia Estimate is $1,291,200, with a rent estimate of $4,480/month.
Last check for updates: about 6 hours ago
Listed by Jim Becker, (610) 420-5427
Engel & Volkers
Bought with: Ann Closkey, (610) 715-8265, BHHS Fox & Roach-Haverford
Source: Bright MLS, MLS#PADE2093168
Home Details for 15 Oakford Rd

|
|---|
Interior Details Basement: Full,UnfinishedNumber of Rooms: 1Types of Rooms: Basement |
Beds & Baths Number of Bedrooms: 4Number of Bathrooms: 3Number of Bathrooms (full): 2Number of Bathrooms (half): 1Number of Bathrooms (main level): 1 |
Dimensions and Layout Living Area: 2329 Square Feet |
Appliances & Utilities Appliances: Washer, Stainless Steel Appliance(s), Oven/Range - Electric, Refrigerator, Microwave, Dishwasher, Disposal, Dryer, Gas Water HeaterDishwasherDisposalDryerLaundry: Upper LevelMicrowaveRefrigeratorWasher |
Heating & Cooling Heating: Forced Air,Natural GasHas CoolingAir Conditioning: Central Air,ElectricHas HeatingHeating Fuel: Forced Air |
Fireplace & Spa Number of Fireplaces: 1Fireplace: Brick, Wood BurningHas a Fireplace |
Gas & Electric Electric: 200+ Amp Service |
Windows, Doors, Floors & Walls Window: Double HungFlooring: Hardwood, Wood |
Levels, Entrance, & Accessibility Stories: 2Levels: TwoAccessibility: NoneFloors: Hardwood, Wood |
View No View |

|
|---|
Exterior Home Features Roof: Asphalt ShinglePatio / Porch: DeckOther Structures: Above Grade, Below GradeFoundation: BlockNo Private Pool |
Parking & Garage Number of Garage Spaces: 2Number of Covered Spaces: 2Open Parking Spaces: 4No CarportHas a GarageHas an Attached GarageHas Open ParkingParking Spaces: 6Parking: Garage Faces Front,Garage Door Opener,Attached,Driveway |
Pool Pool: None |
Frontage Not on Waterfront |
Water & Sewer Sewer: Public Sewer |
Finished Area Finished Area (above surface): 2329 Square Feet |

|
|---|
Year Built Year Built: 1970Year Renovated: 2016 |
Property Type / Style Property Type: ResidentialProperty Subtype: Single Family ResidenceStructure Type: DetachedArchitecture: Colonial |
Building Construction Materials: Vinyl SidingNot a New Construction |
Property Information Condition: ExcellentIncluded in Sale: Refrigerator, Washer, DryerParcel Number: 36060387624 |

|
|---|
Price List Price: $1,050,000 |
Status Change & Dates Off Market Date: Fri Aug 01 2025Possession Timing: Negotiable |

|
|---|
MLS Status: CLOSED |

|
|---|
Direction & Address City: WAYNECommunity: West Wayne |
School Information Elementary School: WayneElementary School District: Radnor TownshipJr High / Middle School: RadnorJr High / Middle School District: Radnor TownshipHigh School: RadnorHigh School District: Radnor Township |

|
|---|
Building Area Building Area: 2329 Square Feet |

|
|---|
Not Senior Community |

|
|---|
No HOA |

|
|---|
Lot Area: 0.30 acres |

|
|---|
Special Conditions: Standard |

|
|---|
Listing Agreement Type: Exclusive Right To Sell |

|
|---|
Business Information Ownership: Fee Simple |

|
|---|
BasementMls Number: PADE2093168Municipality: RADNOR TWPAbove Grade Unfinished Area: 2329 |
Price and Tax history
| Date | Event | Price |
|---|---|---|
Aug 1, 2025 Source: Bright MLS #PADE2093168 | Sold | $1,265,000 |
Jun 21, 2025 Source: Bright MLS #PADE2093168 | Pending | $1,050,000 |
Jun 19, 2025 Source: Bright MLS #PADE2093168 | Listed For Sale | $1,050,000 |
Apr 27, 2016 Source: N/A | Sold | $679,000 |
Oct 14, 2015 Source: N/A | Sold | $380,000 |
| Year | Property tax | Tax assessment |
|---|---|---|
| 2026 | $12,675 | $548,320 |
Home facts updated by county records
Market trends in Wayne
Last updated August 2026
Avg. sale price
$1.01M
$173KMoM
Sale-to-List Price
—
Price per sq ft
$395
$21MoM
Available listings
49
1MoM
Around this home
Neighborhood Overview

Neighborhood stats provided by third party data sources.
LGBTQ Local Legal Protections
LGBTQ Local Legal Protections



The data relating to real estate for sale on this website appears in part through the BRIGHT Internet Data Exchange program, a voluntary cooperative exchange of property listing data between licensed real estate brokerage firms, and is provided by BRIGHT through a licensing agreement.
Listing information is from various brokers who participate in the Bright MLS IDX program and not all listings may be visible on the site. The property information being provided on or through the website is for the personal, non-commercial use of consumers and such information may not be used for any purpose other than to identify prospective properties consumers may be interested in purchasing.
Some properties which appear for sale on the website may no longer be available because they are for instance, under contract, sold or are no longer being offered for sale.
Property information displayed is deemed reliable but is not guaranteed.
Copyright 2026 Bright MLS, Inc. Click here for more information
Frequently asked questions about 15 Oakford Rd
- What is 15 Oakford Rd estimated to be worth?Trulia's estimated value for 15 Oakford Rd in Wayne, PA is $1,291,200.
- What is the price history for 15 Oakford Rd?15 Oakford Rd in Wayne, PA last sold for $1,265,000 in August 2025.
- Is Wayne a buyer's or seller's market?Wayne is currently a seller's market, based on recent for-sale activity.
- What's the median sale price in Wayne?The median sale price in Wayne is $1.01M. That is up $173K from the prior month.
- Does 15 Oakford Rd have air conditioning?Yes, 15 Oakford Rd in Wayne, PA has air conditioning.
- Does 15 Oakford Rd have laundry facilities?Yes, 15 Oakford Rd in Wayne, PA has in-unit laundry.
Explore by feature - Pet Friendly
 PET FRIENDLYFURNISHED
 PET FRIENDLYFURNISHED
 PET FRIENDLY
 PET FRIENDLYFURNISHED
 PET FRIENDLY
 PET FRIENDLYFURNISHED
 PET FRIENDLY
 PET FRIENDLY
 PET FRIENDLYFURNISHED
 NEW - 2 DAYS AGOPET FRIENDLY
Explore by feature - Garage
- PET FRIENDLYFURNISHED
- PET FRIENDLYFURNISHED
- NEW - 2 DAYS AGOPET FRIENDLY

 SPECIAL OFFERPET FRIENDLY

 APPLY INSTANTLYPET FRIENDLYFURNISHED
 APPLY INSTANTLYPET FRIENDLY
 APPLY INSTANTLYPET FRIENDLY
Explore by feature - Air Conditioning
- PET FRIENDLYFURNISHED
- PET FRIENDLYFURNISHED
- PET FRIENDLY
- PET FRIENDLYFURNISHED
- PET FRIENDLY
- PET FRIENDLYFURNISHED
- PET FRIENDLYFURNISHED
- NEW - 2 DAYS AGOPET FRIENDLY
- SPECIAL OFFERPET FRIENDLY
Explore by feature - Pool
- PET FRIENDLY
- SPECIAL OFFERPET FRIENDLY

 PET FRIENDLY0.78 ACRES
 APPLY INSTANTLYPET FRIENDLY
 APPLY INSTANTLY
 APPLY INSTANTLYPET FRIENDLYFURNISHED
 APPLY INSTANTLY
 SPECIAL OFFERPET FRIENDLY
Explore by feature - Washer/dryer
- PET FRIENDLYFURNISHED
- PET FRIENDLYFURNISHED
- PET FRIENDLY
- PET FRIENDLYFURNISHED
- PET FRIENDLY
- PET FRIENDLYFURNISHED
- PET FRIENDLY
- PET FRIENDLY
- NEW - 2 DAYS AGOPET FRIENDLY
Explore by feature - Outdoor Space
- PET FRIENDLY0.78 ACRES
- APPLY INSTANTLYPET FRIENDLY
- APPLY INSTANTLYPET FRIENDLY
 PET FRIENDLY
 PET FRIENDLY
 PET FRIENDLY
 PET FRIENDLY
Apartments for Rent
 NEW - 1 DAY AGOPET FRIENDLY$1,460 - $2,595/moStudio-3 bd1-2 baStonegate at Devon Apartment Homes | 300 Avon Rd,
Devon, PA 19333 NEW - 1 DAY AGOPET FRIENDLY
 PET FRIENDLY
 PET FRIENDLY
- PET FRIENDLY
- PET FRIENDLY
- NEW - 2 DAYS AGOPET FRIENDLY
- PET FRIENDLYFURNISHED
- PET FRIENDLYFURNISHED
- PET FRIENDLYFURNISHED
- PET FRIENDLY
- PET FRIENDLYFURNISHED
- PET FRIENDLY
 PET FRIENDLY
- PET FRIENDLYFURNISHED
 See more homes for rent inWayne
Off Market Homes Near 15 Oakford Rd
 SOLDSEP 16, 2026RE/MAX Main Line-West Chester
 SOLDSEP 15, 2026Keller Williams Realty Devon-Wayne
 SOLDSEP 15, 2026Howard Hanna Real Estate Services
 SOLDSEP 15, 2026Coldwell Banker Realty
 SOLDSEP 14, 2026BHHS Fox & Roach-Haverford
 See more homes for sale inWayne


Homes for sale near 15 Oakford Rd
 1 ACREKeller Williams Realty Devon-Wayne
- See more homes for sale inWayne




- Results are loading