


Listed by Dana Mitchell, Tate & Foss Sotheby's International Rlty, (603) 964-8028
$2,399,000
 5 Beds
 5 Baths
 7,080 sqft (on 6.63 acres)
15 Curtis Road, Hampton Falls, NH 03844
Est. Mortgage $15,926/mo*
Get Pre-QualifiedHome Highlights

Single-Family Home

Built in 1986

6.63 acre lot

$339/sqft

Garage
Local Information
- Map ViewExplore the area around 15 Curtis Road.

- Schools1 Preschool School1 Elementary School1 Middle School1 High School

- Shop & Eat

-- mins to
About this House
What's unique:Inviting family room additionSurrounded by mature landscapingDramatic two-story foyerPrivately located home officeTimeless architectureAbundant natural light
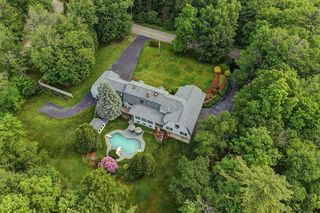
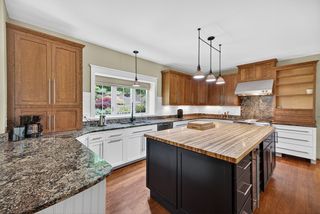
Set on more than 6 private acres in one of Hampton Falls' most desirable locations, this exceptional country estate offers timeless architecture, thoughtful updates, and the rare combination of privacy, elegance, and convenience. Surrounded by mature landscaping and peaceful grounds, the property feels worlds away while remaining just minutes from the NH Seacoast, Portsmouth, and commuter routes to Boston and Portland. Designed for both gracious entertaining and comfortable everyday living, the heart of the home is an impressive chef's kitchen anchored by a remarkable 17-foot granite island, premium appliances, wet bar, and an inviting family room addition. Expansive gathering spaces, abundant natural light, and seamless flow create an atmosphere equally suited to intimate evenings or large-scale celebrations. A dramatic two-story foyer with sweeping hardwood staircase welcomes you inside, where refined finishes, plantation shutters, and 6 fireplaces add warmth and character throughout. The thoughtfully designed floor plan includes a privately located home office and five generously proportioned bedrooms, offering exceptional flexibility for family and guests. The finished lower level adds casual living space with a full bath, fireplace, and abundant storage, while practical luxuries - including a whole-house generator, heated 3-car garage with oversized 9 ft doors and security system - enhance everyday comfort and peace of mind. An extraordinary offering where classic New England elegance meets modern livability, all within driving distance to New Hampshire's beaches, White Mountains, and major metropolitan destinations.
Home Details for 15 Curtis Road

|
|---|
Interior Details Basement: Finished,Full,Interior Stairs,Storage Space,Interior Access,Exterior Entry,Basement Stairs,Interior EntryNumber of Rooms: 14Wet Bar |
Beds & Baths Number of Bedrooms: 5Number of Bathrooms: 6Number of Bathrooms (full): 1Number of Bathrooms (three quarters): 3Number of Bathrooms (half): 2 |
Dimensions and Layout Living Area: 7080 Square Feet |
Appliances & Utilities Utilities: Cable Available, Propane, Phone Available, Underground UtilitiesAppliances: Electric Cooktop, Dishwasher, Dryer, Range Hood, Microwave, Double Oven, Wall Oven, Refrigerator, Washer, Water Heater off Boiler, Tank Water HeaterDishwasherDryerLaundry: 1st Floor LaundryMicrowaveRefrigeratorWasher |
Heating & Cooling Heating: Oil,Floor Furnace,Forced Air,ZonedHas CoolingAir Conditioning: Central Air,ZonedHas HeatingHeating Fuel: Oil |
Fireplace & Spa Fireplace: Gas, Fireplace Screens/Equip, Wood Burning, 3+ FireplacesHas a Fireplace |
Gas & Electric Electric: 200+ Amp Service, Circuit Breakers, Generator, Underground |
Windows, Doors, Floors & Walls Window: Blinds, ScreensFlooring: Carpet, Combination, Hardwood, Tile |
Levels, Entrance, & Accessibility Stories: 3Levels: 3Floors: Carpet, Combination, Hardwood, Tile |
View No View |
Security Security: Security, Carbon Monoxide Detector(s), Security System, HW/Batt Smoke Detector |

|
|---|
Exterior Home Features Roof: Architectural ShinglePatio / Porch: PatioExterior: Deck, StorageFoundation: Poured Concrete |
Parking & Garage Number of Garage Spaces: 3Number of Covered Spaces: 3No CarportHas a GarageParking Spaces: 3Parking: Circular Driveway,Paved,Auto Open,Direct Entry,Heated Garage,Attached |
Frontage Waterfront: WetlandsRoad Frontage: Dead EndResponsible for Road Maintenance: Public Maintained RoadRoad Surface Type: Paved |
Water & Sewer Sewer: Concrete, Leach Field, Private Sewer, Septic Tank |
Farm & Range Frontage Length: Road frontage: 250 |
Finished Area Finished Area (above surface): 6030 Square FeetFinished Area (below surface): 1050 Square Feet |

|
|---|
Days on Market: 57 |

|
|---|
Year Built Year Built: 1986 |
Property Type / Style Property Type: ResidentialProperty Subtype: Single Family ResidenceArchitecture: Colonial |
Building Construction Materials: Wood Frame, Clapboard Exterior, Wood SidingNot a New Construction |
Property Information Not Included in Sale: The standing wine refrigerators in the den/wine room |

|
|---|
Price List Price: $2,399,000Price Per Sqft: $339 |

|
|---|
MLS Status: Active |

|
|---|
Direction & Address City: Hampton Falls |
School Information Elementary School: Lincoln Akerman SchoolElementary School District: Hampton FallsJr High / Middle School: Lincoln Akerman SchoolJr High / Middle School District: Hampton FallsHigh School: Winnacunnet High SchoolHigh School District: Hampton Falls |

|
|---|
Listing Agent Listing ID: 5102522 |

|
|---|
Building Area Building Area: 7290 Square Feet |

|
|---|
Lot Area: 6.63 Acres |

|
|---|
BasementMls Number: 5102522Above Grade Unfinished Area: 6030Above Grade Unfinished Area Units: Square FeetBelow Grade Unfinished Area: 210Below Grade Unfinished Area Source: EstimatedBelow Grade Unfinished Area Units: Square Feet |
Around this home
What Locals Say about Hampton Falls
At least 4 Trulia users voted on each feature.

100 % Say it's quiet

100 % Say car is needed

100 % Say there's wildlife

89 % Say it's dog friendly

88 % Say kids play outside

86 % Say yards are well-kept

83 % Say there's holiday spirit

71 % Say parking is easy

57 % Say it's walkable to restaurants

53 % Say neighbors are friendly

50 % Say there are community events

43 % Say it's walkable to grocery stores

40 % Say people would walk alone at night

40 % Say streets are well-lit

33 % Say they plan to stay for at least 5 years

22 % Say there are sidewalks
Sourced by Trulia users. Learn more about our methodology.
Market trends in Hampton Falls
Last updated August 2026
Avg. sale price
—
Sale-to-List Price
—
Price per sq ft
—
Available listings
13
3MoM
Home Value
Trulia Estimate
$2.3MSince last month
Decreased$5K (-0.2%)Since last year
Increased$341K (+17.4%)Since last sale
Increased$1M (+155.8%)Learn more about this home's value by checking out its Trulia Estimate, the value of nearby homes, and how much similar homes have sold for.
Trulia Estimate
The of this home's value increased by +220% in the last 10 years
| Month | Estimated value |
|---|---|
2026 | |
| September 2026 | $2.3M |
| August 2026 | $2.31M |
| July 2026 | $1.93M |
| June 2026 | $1.92M |
| May 2026 | $1.87M |
| April 2026 | $1.86M |
| March 2026 | $1.86M |
| February 2026 | $1.8M |
| January 2026 | $1.78M |
2025 | |
2024 | |
2023 | |
2022 | |
2021 | |
2020 | |
2019 | |
2018 | |
2017 | |
2016 | |
Comparable sales
These are recently sold homes that have a similar location or other similar features to this home, like bedrooms, bathrooms, and square footage. Get a sense of the expected prices in the area by viewing these homes.Address | Distance | Property Type | Sold Price | Sold Date | Bed | Bath | Sqft |
|---|---|---|---|---|---|---|---|
0.05 | Single-Family Home | $1,450,000 | 12/15/25 | 4 | 2.5 | 4,233 | |
0.41 | Single-Family Home | $1,250,000 | 08/04/26 | 4 | 3.5 | 4,286 | |
0.61 | Single-Family Home | $1,100,000 | 09/16/26 | 3 | 4 | 3,252 | |
0.65 | Single-Family Home | $2,900,000 | 08/03/26 | 4 | 4.5 | 6,426 | |
0.55 | Single-Family Home | $925,000 | 03/25/26 | 3 | 2.5 | 2,297 | |
0.59 | Single-Family Home | $905,000 | 08/20/26 | 3 | 2.5 | 2,610 | |
0.97 | Single-Family Home | $2,250,000 | 07/23/26 | 4 | 3.5 | 5,025 | |
1.23 | Single-Family Home | $1,473,000 | 05/01/26 | 4 | 3.5 | 3,536 | |
1.26 | Single-Family Home | $900,000 | 01/09/26 | 4 | 3 | 2,708 | |
1.16 | Single-Family Home | $1,249,900 | 05/27/26 | 4 | 2.5 | 3,798 |
Nearby home prices
Get a sense of expected prices in the area by checking the value of nearby homes.Address | Distance | Price | Bed | Bath | Sqft | Status |
|---|---|---|---|---|---|---|
0.05 | $1,450,000 | 4 | 2.5 | 4,233 | Recently Sold | |
0.40 | $1,575,700 | 4 | 3.5 | 4,261 | Off Market | |
0.41 | $1,250,000 | 4 | 3.5 | 4,286 | Recently Sold | |
0.49 | $1,349,800 | 3 | 2.5 | 3,384 | Off Market | |
0.48 | $1,350,000 | 4 | 3 | 4,250 | For Sale | |
0.48 | $1,683,700 | 5 | 5 | 4,788 | Off Market | |
0.50 | $1,380,100 | 3 | 3.5 | 3,278 | Off Market | |
0.50 | $724,100 | 3 | 1.5 | 3,440 | Off Market | |
0.49 | $1,563,500 | 4 | 2.5 | 3,455 | Off Market | |
0.55 | $925,000 | 3 | 2.5 | 2,297 | Recently Sold | |
0.54 | $714,700 | 3 | 2 | 1,703 | Off Market |
Price and Tax history
| Date | Event | Price |
|---|---|---|
Jul 30, 2026 Source: PrimeMLS #5102522 | Listed For Sale | $2,399,000 |
Apr 17, 2018 Source: PrimeMLS #4654083 | Sold | $900,000 |
Feb 28, 2018 Source: Agent Provided | Pending | $949,000 |
Aug 17, 2017 Source: Agent Provided | Listed For Sale | $949,000 |
Nov 22, 2016 Source: Agent Provided | ListingRemoved | $745,000 |
Aug 19, 2016 Source: Agent Provided | PriceChange | $745,000 Price decreased by 6% |
Feb 19, 2016 Source: Agent Provided | Listed For Sale | $795,000 |
| Year | Property tax | Tax assessment |
|---|---|---|
| 2024 | $22,823 | $1,593,800 |
Home facts updated by county records
LGBTQ Local Legal Protections
LGBTQ Local Legal Protections



Dana Mitchell, Tate & Foss Sotheby's International Rlty, (603) 964-8028

Copyright 2026 PrimeMLS, Inc. All rights reserved.
This information is deemed reliable, but not guaranteed. The data relating to real estate displayed on this display comes in part from the IDX Program of PrimeMLS. The information being provided is for consumers’ personal, non-commercial use and may not be used for any purpose other than to identify prospective properties consumers may be interested in purchasing. Data last updated 2026-09-24 14:05:48 PDT.
This display of listings may or may not be the entire Compilation from the PrimeMLS database, and PrimeMLS does not guarantee the accuracy of such information.
This display of listings may or may not be the entire Compilation from the PrimeMLS database, and PrimeMLS does not guarantee the accuracy of such information.
Similar Homes You May Like
 0.25 ACRESRobert Bentley, RE/MAX Bentley's
 OPEN SAT, 12:30-2:30PM1.4 ACRESPrimeMLS
 2.63 ACRESAnne Erwin Sothebys International Rlty, PrimeMLS
 0.8 ACRESMadison Stanton, RE/MAX Bentley's
 0.29 ACRESAshley Brennan, Gibson Sotheby's International Realty
 OPEN SAT, 11-12:30PMJill Michaud, Gibson Sotheby's International Realty
 OPEN SAT, 11-1PM2.89 ACRESPrimeMLS
 Holly Mazur, Realty One Group Nest
 0.35 ACRESHolly Mazur, Realty One Group Nest
 2.74 ACRESBrenda Mavroules Brophy, RE/MAX Innovative Properties
 3.53 ACRESDalBon & Company, Keller Williams Realty Evolution
 2.1 ACRESAdam Dean, Duston Leddy Real Estate
 1.64 ACRESKevin Fruh, Gibson Sotheby's International Realty
 OPEN SAT, 11-1PMNEW CONSTRUCTION1.38 ACRESPrimeMLS
 1.01 ACRESJo-Ellen Redmond, eXp Realty LLC - Corporate Office
 0.3 ACRESRichard Zaniboni, RE/MAX Bentley's
 See more homes for sale inHampton Falls


New Listings near 15 Curtis Road
 NEWOPEN FRI, 4-6PM1.39 ACRESPrimeMLS
 NEWOPEN FRI, 4:30-6:30PM0.36 ACRESPrimeMLS
 OPEN FRI, 4-6PM2.11 ACRESPrimeMLS
 3.09 ACRESMichele Priddy, Coldwell Banker Realty
 NEW CONSTRUCTION1.14 ACRESPrimeMLS
- See more homes for sale inHampton Falls


Frequently asked questions about 15 Curtis Road
- What is the estimated monthly payment for 15 Curtis Road?Based on a $2,399,000 list price with 20% down at today's rates, the estimated monthly payment for 15 Curtis Road in Hampton Falls, NH is approximately $16,281 (about $13,447 principal & interest, $2,759 property taxes, and $75 homeowner's insurance). This is an estimate. Actual payment depends on your loan terms.
- What are the closest schools to 15 Curtis Road?The closest schools to 15 Curtis Road in Hampton Falls, NH are Lincoln Akerman School (Pre-K/Elementary/Middle, rated 9/10), Winnacunnet High School (rated 6/10).
- What is 15 Curtis Road estimated to be worth?Trulia's estimated value for 15 Curtis Road in Hampton Falls, NH is $2,302,300.
- Does 15 Curtis Road have air conditioning?Yes, 15 Curtis Road in Hampton Falls, NH has air conditioning.
- Does 15 Curtis Road have laundry facilities?Yes, 15 Curtis Road in Hampton Falls, NH has in-unit laundry.
- How big is the lot at 15 Curtis Road?The lot at 15 Curtis Road in Hampton Falls, NH is about 6.6 acres.
15 Curtis Road, Hampton Falls, NH 03844 is a 5 bedroom, 6 bathroom, 7,080 sqft single-family home built in 1986. This property is currently available for sale and was listed by PrimeMLS on Jul 30, 2026. The MLS # for this home is MLS# 5102522.