


Listed by Oneta Modern, KW Coastal and Lakes & Mountains Realty, (603) 610-8500
$2,150,000
Original price: $2,295,000
 4 Beds
 4.5 Baths
 5,700 sqft (on 0.52 acres)
151 Dover Point Road, Dover, NH 03820
Home Highlights

Single-Family Home

Built in 1789

0.52 acre lot

$377/sqft
Local Information
- Map ViewExplore the area around 151 Dover Point Road.

- Schools2 Elementary Schools1 Middle School1 High School

- Shop & Eat

-- mins to
About this House
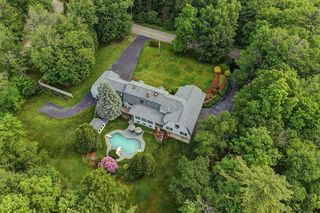
Experience the perfect harmony of 17th-century heritage and 21st century luxury at the historic Tuttle Farmhouse. Known as the homestead of the oldest family owned farm in America, this estate is a masterpiece of historical preservation and modern sophistication. While its prestigious address offers unrivaled access to the Seacoast, the home is a private sanctuary meticulously oriented to embrace breathtaking, unobstructed views of the Tuttle Farm pond and 130+ acres of protected conservation land at the rear of the property. A Storied Interior: Inside, the home’s storied past is visible in the original wide plank pine and oak floors, exposed hand hewn beams, and antique fixtures. These timeless elements transition seamlessly into a chef’s dream kitchen featuring custom cabinetry and Corian surfaces. The primary suite serves as a true private sanctuary, complete with a walk in closet and a spa-caliber ensuite featuring a steam shower and soaking tub. Modern Infrastructure & Efficiency: Following a $300,000 major renovation, the home offers uncompromising 21st-century comfort. Climate Control: A high efficiency Mitsubishi heat pump system provides whisper-quiet heating and cooling, perfectly complemented by the luxury of radiant heated floors. Heritage Cooking: Four magnificent fireplaces, including original hearths ideal for traditional open-fire cooking, anchor the living spaces. Inn Keeper’s Dream: With 2 kitchens, 2 laundry rooms, and 400 amp service, this R-20 zoned property is a fabulous candidate for a Farm to Table Bed & Breakfast. Outdoor Elegance: The exterior is an oasis of mature perennial gardens, maintained by a dedicated irrigation system. Whether entertaining on the expansive deck or enjoying the peace of the screened porch, the focus remains entirely on the serene natural backdrop. This is a rare opportunity to own a piece of American history, a coastal retreat just 10 minutes from downtown Portsmouth.
Home Details for 151 Dover Point Road

|
|---|
MLS Status: Active |

|
|---|
Interior Details Basement: Full,Partially Finished,Walk-Out AccessNumber of Rooms: 14 |
Beds & Baths Number of Bedrooms: 4Number of Bathrooms: 5Number of Bathrooms (full): 4Number of Bathrooms (half): 1 |
Dimensions and Layout Living Area: 5700 Square Feet |
Appliances & Utilities Utilities: Cable, Underground UtilitiesAppliances: Gas Cooktop, ENERGY STAR Qualified Dishwasher, Range Hood, Microwave, Double Oven, ENERGY STAR Qualified Refrigerator, Washer, Electric Stove, Electric Water HeaterDishwasherLaundry: Laundry Hook-upsMicrowaveWasher |
Heating & Cooling Heating: Propane,Electric,Heat PumpHas CoolingAir Conditioning: Central AirHas HeatingHeating Fuel: Propane |
Fireplace & Spa Fireplace: Gas, Wood BurningHas a Fireplace |
Gas & Electric Electric: 200+ Amp Service, Circuit Breakers |
Windows, Doors, Floors & Walls Window: Blinds, Window Treatments, Window(s) w/ Solar ShadeFlooring: Hardwood, Tile, Wood |
Levels, Entrance, & Accessibility Stories: 2Levels: TwoFloors: Hardwood, Tile, Wood |
View Has a ViewView: Water |
Security Security: Carbon Monoxide Detector(s), Hardwired Smoke Detector |

|
|---|
Exterior Home Features Roof: Architectural ShinglePatio / Porch: Patio, Covered PorchFencing: Dog FenceOther Structures: Barn(s)Exterior: Balcony, Deck, GardenFoundation: Concrete, GraniteGarden |
Parking & Garage No CarportNo GarageParking: Circular Driveway,Paved,Parking Spaces 1 - 10 |
Frontage Road Frontage: TBD, Public |
Water & Sewer Sewer: Private SewerWater Body: _Unnamed |
Finished Area Finished Area (above surface): 5700 Square Feet |

|
|---|
Days on Market: 159 |

|
|---|
Year Built Year Built: 1789 |
Property Type / Style Property Type: ResidentialProperty Subtype: Single Family ResidenceArchitecture: Colonial |
Building Construction Materials: Post and Beam, Wood Frame, Clapboard ExteriorNot a New Construction |
Property Information Usage of Home: Bed and Breakfast, Commercial, Mixed Use, Residential |

|
|---|
Price List Price: $2,150,000Price Per Sqft: $377 |

|
|---|
Direction & Address City: Dover |
School Information Elementary School: Garrison SchoolElementary School District: DoverJr High / Middle School: Dover Middle SchoolJr High / Middle School District: DoverHigh School: Dover High SchoolHigh School District: Dover |

|
|---|
Listing Agent Listing ID: 5083579 |

|
|---|
Building Area Building Area: 7846 Square Feet |

|
|---|
Lot Area: 0.52 acres |

|
|---|
BasementMls Number: 5083579Water ViewWater View: WaterAbove Grade Unfinished Area: 5700Above Grade Unfinished Area Units: Square FeetBelow Grade Unfinished Area Source: EstimatedBelow Grade Unfinished Area Units: Square Feet |
Around this home
What Locals Say about Dover
At least 256 Trulia users voted on each feature.

90 % Say it's dog friendly

82 % Say car is needed

78 % Say parking is easy

73 % Say there's holiday spirit

71 % Say there are sidewalks

70 % Say people would walk alone at night

67 % Say yards are well-kept

64 % Say streets are well-lit

61 % Say it's walkable to restaurants

61 % Say kids play outside

55 % Say neighbors are friendly

54 % Say there's wildlife

53 % Say it's quiet

49 % Say they plan to stay for at least 5 years

48 % Say it's walkable to grocery stores

28 % Say there are community events
Sourced by Trulia users. Learn more about our methodology.
Market trends in Dover
Last updated August 2026
Avg. sale price
$569K
$45.33KMoM
Sale-to-List Price
100.1%
Price per sq ft
$339
$2MoM
Available listings
105
29MoM
Home Value
Trulia Estimate
$2.03MSince last month
Increased$49K (+2.5%)Since last year
Increased$843K (+71%)Since last sale
Increased$2M (+725%)Learn more about this home's value by checking out its Trulia Estimate, the value of nearby homes, and how much similar homes have sold for.
Trulia Estimate
The of this home's value increased by +578% in the last 10 years
| Month | Estimated value |
|---|---|
2026 | |
| September 2026 | $2.03M |
| August 2026 | $1.98M |
| July 2026 | $2.11M |
| June 2026 | $2.12M |
| May 2026 | $2.14M |
| April 2026 | $2.21M |
| March 2026 | $1.29M |
| February 2026 | $1.22M |
| January 2026 | $1.18M |
2025 | |
2024 | |
2023 | |
2022 | |
2021 | |
2020 | |
2019 | |
2018 | |
2017 | |
2016 | |
Comparable sales
These are recently sold homes that have a similar location or other similar features to this home, like bedrooms, bathrooms, and square footage. Get a sense of the expected prices in the area by viewing these homes.Address | Distance | Property Type | Sold Price | Sold Date | Bed | Bath | Sqft |
|---|---|---|---|---|---|---|---|
0.09 | Single-Family Home | $895,000 | 07/10/26 | 3 | 2.5 | 2,686 | |
0.30 | Single-Family Home | $435,000 | 12/12/25 | 3 | 1 | 1,187 | |
0.52 | Single-Family Home | $360,000 | 12/19/25 | 3 | 1.5 | 1,045 | |
0.26 | Single-Family Home | $425,000 | 12/01/25 | 2 | 1 | 1,102 | |
0.73 | Single-Family Home | $895,000 | 02/09/26 | 4 | 2.5 | 2,548 | |
0.68 | Single-Family Home | $1,250,000 | 05/21/26 | 5 | 2.5 | 4,000 | |
0.81 | Single-Family Home | $1,225,000 | 08/25/26 | 4 | 4.5 | 3,912 | |
0.73 | Single-Family Home | $1,050,000 | 07/21/26 | 4 | 3 | 3,796 | |
0.68 | Single-Family Home | $950,000 | 06/18/26 | 4 | 2.5 | 2,060 |
Nearby home prices
Get a sense of expected prices in the area by checking the value of nearby homes.Address | Distance | Price | Bed | Bath | Sqft | Status |
|---|---|---|---|---|---|---|
0.08 | $730,500 | 3 | 3 | 1,893 | Off Market | |
0.09 | $895,000 | 3 | 2.5 | 2,686 | Recently Sold | |
0.06 | $636,100 | 3 | 2.5 | 1,490 | Off Market | |
0.11 | $733,700 | 3 | 2 | 1,539 | Off Market | |
0.12 | $663,700 | 2 | 2 | 1,079 | Off Market | |
0.13 | $739,000 | 3 | 2.5 | 1,645 | For Sale | |
0.15 | $279,000 | 3 | 2 | 1,464 | Recently Sold | |
0.16 | $622,500 | 3 | 2 | 1,420 | Off Market | |
0.17 | $542,500 | 2 | 2 | 1,079 | Off Market | |
0.18 | $622,800 | 2 | 1.5 | 1,673 | Off Market | |
0.18 | $162,400 | 2 | 1.5 | 1,154 | Off Market |
Price and Tax history
| Date | Event | Price |
|---|---|---|
Aug 25, 2026 Source: PrimeMLS #5083579 | PriceChange | $2,150,000 Price decreased by 6% |
Apr 15, 2026 Source: PrimeMLS #5083579 | Listed For Sale | $2,295,000 |
Dec 18, 2023 Source: PrimeMLS #4947409 | ListingRemoved | |
Jul 7, 2023 Source: PrimeMLS #4947409 | ListingRemoved | $2,300,000 |
Apr 3, 2023 Source: PrimeMLS #4947409 | Listed For Sale | $2,300,000 |
Sep 5, 2022 Source: PrimeMLS #4900882 | ListingRemoved | |
May 10, 2022 Source: PrimeMLS #4900882 | ListingRemoved | $1,895,000 |
Mar 15, 2022 Source: PrimeMLS #4900882 | Listed For Sale | $1,795,000 |
Nov 1, 2021 Source: PrimeMLS #4852738 | ListingRemoved | |
Mar 26, 2021 Source: PrimeMLS #4852738 | Listed For Sale | $1,795,000 |
Mar 24, 2021 Source: PrimeMLS #4830964 | ListingRemoved | |
Feb 11, 2021 Source: PrimeMLS #4830964 | PriceChange | $1,795,000 Price decreased by 5% |
Sep 26, 2020 Source: Agent Provided | PriceChange | $1,895,000 Price decreased by 16% |
May 14, 2020 Source: Agent Provided | Listed For Sale | $2,250,000 |
Feb 27, 2015 Source: Agent Provided | ListingRemoved | $289,900 |
Feb 21, 2015 Source: Agent Provided | Pending | $289,900 |
Oct 22, 2014 Source: Agent Provided | Listed For Sale | $289,900 |
Dec 19, 2013 Source: N/A | Sold | $246,100 |
Jun 12, 2012 Source: Agent Provided | PriceChange | $1,875,000 Price decreased by 26% |
Aug 3, 2011 Source: Agent Provided | PriceChange | $2,550,000 Price decreased by 24% |
Nov 4, 2010 Source: Agent Provided | Listed For Sale | $3,350,000 |
| Year | Property tax | Tax assessment |
|---|---|---|
| 2024 | $21,268 | $1,170,500 |
Home facts updated by county records
LGBTQ Local Legal Protections
LGBTQ Local Legal Protections



Oneta Modern, KW Coastal and Lakes & Mountains Realty, (603) 610-8500

Copyright 2026 PrimeMLS, Inc. All rights reserved.
This information is deemed reliable, but not guaranteed. The data relating to real estate displayed on this display comes in part from the IDX Program of PrimeMLS. The information being provided is for consumers’ personal, non-commercial use and may not be used for any purpose other than to identify prospective properties consumers may be interested in purchasing. Data last updated 2026-09-21 00:38:12 PDT.
This display of listings may or may not be the entire Compilation from the PrimeMLS database, and PrimeMLS does not guarantee the accuracy of such information.
This display of listings may or may not be the entire Compilation from the PrimeMLS database, and PrimeMLS does not guarantee the accuracy of such information.
Similar Homes You May Like
 OPEN SAT, 11-1PM0.32 ACRESAnne Erwin Sotheby's International Realty, Active
 2.02 ACRESGRG Gosselin Realty Group, PrimeMLS, Active
 2.63 ACRESAnne Erwin Sothebys International Rlty, PrimeMLS, Active
 1.63 ACRESThe Aland Realty Group, LLC, Active
 1.85 ACRESPack Maynard and Associates, Active
 NEW - 3 HRS AGO0.66 ACRESAnchor Real Estate, Active
 Keller Williams Coastal and Lakes & Mountains Realty, Active
 Better Homes & Gardens Real Estate/The Masiello Group, Active
 3.4 ACRESAbigail Douris Real EstateLLC, Active
 5.13 ACRESColdwell Banker Realty, Active
 2.98 ACRESAnne Erwin Sothebys International Rlty, PrimeMLS, Active
 See more homes for sale inDover




New Listings near 151 Dover Point Road
 NEW CONSTRUCTION8.87 ACRESPrimeMLS, Active
 NEW CONSTRUCTION2 ACRESGreat Island Realty LLC, PrimeMLS, Active
 NEW CONSTRUCTION3.49 ACRESPrimeMLS, Active
- See more homes for sale inDover


Frequently asked questions about 151 Dover Point Road
- What is the estimated monthly payment for 151 Dover Point Road?Based on a $2,150,000 list price with 20% down at today's rates, the estimated monthly payment for 151 Dover Point Road is approximately $14,859 (about $11,702 principal & interest, $3,082 property taxes, and $75 homeowner's insurance). This is an estimate. Actual payment depends on your loan terms.
- How does the list price for 151 Dover Point Road compare to homes in Dover?151 Dover Point Road is listed at $2,150,000, about 278% above the $569K median sale price in Dover.
- What do residents say about Dover?Residents describe Dover, NH as dog-friendly, easy to park in, and pedestrian-friendly. See homes for sale in Dover, NH.
- What are the closest schools to 151 Dover Point Road?The closest schools to 151 Dover Point Road are Dover Middle School (Elementary, rated 6/10), Dover Senior High School, Garrison School (Elementary, rated 7/10).
- Does 151 Dover Point Road have air conditioning?Yes, 151 Dover Point Road has air conditioning.
- Does 151 Dover Point Road have laundry facilities?Yes, 151 Dover Point Road has laundry facilities.
151 Dover Point Road, Dover, NH 03820 is a 4 bedroom, 5 bathroom, 5,700 sqft single-family home built in 1789. This property is currently available for sale and was listed by PrimeMLS on Apr 15, 2026. The MLS # for this home is MLS# 5083579.