


$2,495,000
 5 Beds
 4.5 Baths
 5,203 sqft (on 0.92 acres)
5 Grove Road, Rye, NH 03870
Est. Mortgage $15,639/mo*
Get Pre-QualifiedHome Highlights

Property Type
Single-Family Home

Year Built
1739

Lot Size
0.92 acres

Price/Sqft
$480

Parking
Open Parking
Local Information
- Map ViewExplore the area around 5 Grove Road.

- Schools1 Preschool School2 Elementary Schools1 Middle School

- Shop & Eat

-- mins to
Last check for updates: about 13 hours ago
Listing courtesy of Lynne Joyce
Tate & Foss Sotheby's International Rlty, (603) 964-8028
Source: PrimeMLS, MLS#5107306
Also Listed on PrimeMLS.
About this House
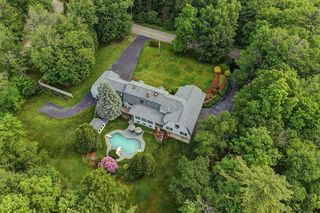
The Elijah Locke House offers a rare blend of history, craftsmanship, and modern living, with a magical setting overlooking the conserved fields of Philbrick Farm. Set on a beautifully landscaped 0.92-acre lot, this distinctive property pairs a c.1739 Colonial (ideal as a private guest wing or ADU) with an attached c.2002 Carriage House designed for today's lifestyle. Together, they offer ~5,200 SF with 5 bedrooms and 5 baths, plus flexible space for guests and working from home. The historic wing features wide-plank floors and centuries-old character, while the newer wing offers expansive, light-filled spaces. Salvaged wood from the former carriage house was incorporated into the foyer, kitchen, and primary bedroom ceilings, connecting old and new. A recently upgraded HVAC system and solar panel array provide modern year-round comfort. A fabulous caterer’s kitchen with soaring beamed ceilings and stunning windows was designed for serious cooking, with an oversized granite island, wooden pastry counter for baking, and an impressive butler’s pantry. French doors open to a pergola-topped dining area. Outdoor living includes multiple patios, a heated Soake pool, and flower and vegetable gardens. The meticulously renovated post-and-beam barn offers exceptional space for entertaining and recreation. Folding glass doors at both ends open the soaring interior to the outdoors...host dinner parties beneath the timbers and on the adjacent bluestone patio; gather for cocktails at the built-in bar; and enjoy working out in the inspiring gym and yoga spaces. Just one mile from Jenness Beach! Start your day walking along the shore, spend afternoons surfing or paddleboarding, return for a dip in the pool, and relax in your own slice of paradise. The Elijah Locke House is close to the ocean, golf courses, and downtown Portsmouth, yet tucked into a world of its own. Boston MA is only an hour away.
Home Details for 5 Grove Road

|
|---|
MLS Status: Coming Soon |

|
|---|
Interior Details Basement: Bulkhead,Concrete,Interior Stairs,Sump Pump,Unfinished,Interior EntryNumber of Rooms: 14 |
Beds & Baths Number of Bedrooms: 5Number of Bathrooms: 5Number of Bathrooms (full): 4Number of Bathrooms (half): 1 |
Dimensions and Layout Living Area: 5203 Square Feet |
Appliances & Utilities Utilities: CableAppliances: Gas Cooktop, Dishwasher, Dryer, Wall Oven, Electric Range, Refrigerator, Washer, Exhaust FanDishwasherDryerLaundry: 1st Floor Laundry,2nd Floor LaundryRefrigeratorWasher |
Heating & Cooling Heating: Heat PumpHas CoolingAir Conditioning: Central AirHas HeatingHeating Fuel: Heat Pump |
Fireplace & Spa Fireplace: Wood Burning, 3+ FireplacesHas a Fireplace |
Gas & Electric Electric: 200+ Amp Service, Circuit Breakers |
Windows, Doors, Floors & Walls Flooring: Carpet, Tile, Wood |
Levels, Entrance, & Accessibility Stories: 2Levels: TwoAccessibility: 1st Floor 1/2 Bathroom, 1st Floor 3/4 Bathroom, 1st Floor Bedroom, 1st Floor Hrd Surfce FlrFloors: Carpet, Tile, Wood |
View No View |
Security Security: Security System, Smoke Detector(s) |

|
|---|
Exterior Home Features Roof: Asphalt ShinglePatio / Porch: PatioFencing: FullOther Structures: Barn(s), OutbuildingExterior: Balcony, Garden, Shed, StorageFoundation: Concrete, StoneGarden |
Parking & Garage No CarportNo GarageHas Open ParkingParking: Gravel,Driveway |
Frontage Responsible for Road Maintenance: Public Maintained Road |
Water & Sewer Sewer: Septic Tank |
Farm & Range Frontage Length: Road frontage: 178 |
Finished Area Finished Area (above surface): 5203 Square Feet |

|
|---|
Days on Market: 3 |

|
|---|
Year Built Year Built: 1739 |
Property Type / Style Property Type: ResidentialProperty Subtype: Single Family ResidenceArchitecture: Carriage,Colonial |
Building Construction Materials: Wood Frame, Wood ExteriorNot a New Construction |

|
|---|
Price List Price: $2,495,000Price Per Sqft: $480 |

|
|---|
Direction & Address City: Rye |
School Information Elementary School: Rye Elementary SchoolElementary School District: RyeJr High / Middle School: Rye Junior High SchoolJr High / Middle School District: RyeHigh School: Portsmouth High SchoolHigh School District: Rye |

|
|---|
Listing Agent Listing ID: 5107306 |

|
|---|
Building Area Building Area: 5331 Square Feet |

|
|---|
Lot Area: 0.92 acres |

|
|---|
BasementMls Number: 5107306Attic: Walk-upAbove Grade Unfinished Area: 5203Above Grade Unfinished Area Units: Square FeetActivation Date: Tue Sep 08 2026Below Grade Unfinished Area Units: Square Feet |
Around this home
The GreatSchools Rating compares schools on a variety of school quality indicators including test scores, college readiness, equity and more. Learn more.

What Locals Say about Rye
At least 11 Trulia users voted on each feature.

93 % Say it's dog friendly

92 % Say there's wildlife

89 % Say car is needed

88 % Say yards are well-kept

85 % Say people would walk alone at night

82 % Say there's holiday spirit

77 % Say parking is easy

74 % Say it's quiet

72 % Say they plan to stay for at least 5 years

71 % Say kids play outside

70 % Say neighbors are friendly

31 % Say there are community events

29 % Say it's walkable to restaurants

24 % Say streets are well-lit
Sourced by Trulia users. Learn more about our methodology.
Market trends in Rye
Last updated July 2026
Avg. sale price
—
Sale-to-List Price
—
Price per sq ft
—
Available listings
25
2MoM
Home Value
Trulia Estimate
$2.09MSince last month
Decreased$18K (-0.8%)Since last year
Increased$3K (+0.1%)Since last sale
Increased$1M (+102.5%)Learn more about this home's value by checking out its Trulia Estimate, the value of nearby homes, and how much similar homes have sold for.
Trulia Estimate
The of this home's value increased by +86% in the last 10 years
| Month | Estimated value |
|---|---|
2026 | |
| August 2026 | $2.13M |
| August 2026 | $2.13M |
| July 2026 | $2.14M |
| June 2026 | $2.15M |
| May 2026 | $2.02M |
| April 2026 | $2.04M |
| March 2026 | $2.04M |
| February 2026 | $1.96M |
| January 2026 | $1.92M |
2025 | |
2024 | |
2023 | |
2022 | |
2021 | |
2020 | |
2019 | |
2018 | |
2017 | |
2016 | |
Comparable sales
These are recently sold homes that have a similar location or other similar features to this home, like bedrooms, bathrooms, and square footage. Get a sense of the expected prices in the area by viewing these homes.Address | Distance | Property Type | Sold Price | Sold Date | Bed | Bath | Sqft |
|---|---|---|---|---|---|---|---|
0.33 | Single-Family Home | $5,400,000 | 03/27/26 | 5 | 4.5 | 5,307 | |
0.56 | Single-Family Home | $1,475,000 | 01/05/26 | 4 | 3.5 | 3,136 | |
0.49 | Single-Family Home | $3,750,000 | 05/01/26 | 5 | 4.5 | 5,741 | |
0.39 | Single-Family Home | $1,210,000 | 04/13/26 | 3 | 2 | 1,892 | |
0.65 | Single-Family Home | $1,800,000 | 07/31/26 | 5 | 2.5 | 3,007 | |
0.21 | Single-Family Home | $3,000,000 | 01/22/26 | 5 | 3 | 3,609 | |
0.72 | Single-Family Home | $1,620,000 | 11/25/25 | 3 | 5.5 | 5,611 | |
0.64 | Single-Family Home | $800,000 | 10/24/25 | 4 | 2.5 | 2,974 | |
0.81 | Single-Family Home | $1,740,000 | 05/21/26 | 4 | 4 | 2,979 | |
0.95 | Single-Family Home | $1,760,000 | 06/16/26 | 4 | 3.5 | 3,751 |
Nearby home prices
Get a sense of expected prices in the area by checking the value of nearby homes.Address | Distance | Price | Bed | Bath | Sqft | Status |
|---|---|---|---|---|---|---|
0.13 | $2,300,000 | 3 | 3.5 | 3,030 | For Sale | |
0.16 | $1,632,400 | 2 | 1 | 3,195 | Off Market | |
0.21 | $3,000,000 | 5 | 3 | 3,609 | Recently Sold | |
0.25 | $1,142,800 | 5 | 3 | 2,210 | Off Market | |
0.29 | $1,051,100 | 3 | 1.5 | 2,390 | Off Market | |
0.33 | $5,400,000 | 5 | 4.5 | 5,307 | Recently Sold | |
0.36 | $1,200,000 | 3 | 1 | 1,162 | For Sale | |
0.39 | $1,210,000 | 3 | 2 | 1,892 | Recently Sold | |
0.40 | $2,273,600 | 4 | 3.5 | 3,854 | Off Market | |
0.49 | $3,750,000 | 5 | 4.5 | 5,741 | Recently Sold | |
0.52 | $3,006,600 | 5 | 4 | 5,347 | Off Market |
Price and Tax history
| Date | Event | Price |
|---|---|---|
Jun 29, 2018 Source: PrimeMLS #4657658 | Sold | $1,050,000 |
May 4, 2018 Source: Agent Provided | Pending | $1,095,000 |
Sep 7, 2017 Source: Agent Provided | Listed For Sale | $1,095,000 |
Oct 16, 2013 Source: Agent Provided | ListingRemoved | $999,900 |
Apr 24, 2013 Source: Agent Provided | PriceChange | $999,900 Price decreased by 9% |
Mar 16, 2013 Source: Agent Provided | Listed For Sale | $1,100,000 |
Dec 14, 2006 Source: N/A | Sold | $700,000 |
Dec 27, 2005 Source: N/A | Sold | $450,000 |
| Year | Property tax | Tax assessment |
|---|---|---|
| 2024 | $10,336 | $1,193,500 |
Home facts updated by county records
LGBTQ Local Legal Protections
LGBTQ Local Legal Protections



Lynne Joyce, Tate & Foss Sotheby's International Rlty, (603) 964-8028
Copyright 2026 PrimeMLS, Inc. All rights reserved.
This information is deemed reliable, but not guaranteed. The data relating to real estate displayed on this display comes in part from the IDX Program of PrimeMLS. The information being provided is for consumers’ personal, non-commercial use and may not be used for any purpose other than to identify prospective properties consumers may be interested in purchasing. Data last updated 2026-08-31 16:21:57 PDT.
This display of listings may or may not be the entire Compilation from the PrimeMLS database, and PrimeMLS does not guarantee the accuracy of such information.
This display of listings may or may not be the entire Compilation from the PrimeMLS database, and PrimeMLS does not guarantee the accuracy of such information.
Similar Homes You May Like
 NEW CONSTRUCTIONPrimeMLS, Active
 NEW CONSTRUCTIONPrimeMLS, Active
 NEW CONSTRUCTIONPrimeMLS, Active
 OPEN WED, 4-6PM1.38 ACRESPrimeMLS, Active
 1.6 ACRESPrimeMLS, Active
 NEW CONSTRUCTION1.14 ACRESPrimeMLS, Active
 NEW CONSTRUCTION1.38 ACRESPrimeMLS, Active
 0.27 ACRESPrimeMLS, Active
 OPEN THU, 4:30-6PM0.97 ACRESPrimeMLS, Active
 OPEN SAT, 11-1PMNEW CONSTRUCTION1.62 ACRESPrimeMLS, Active
 OPEN SAT, 11-1PMNEW CONSTRUCTION1.5 ACRESPrimeMLS, Active
 James Giampa, Carey & Giampa, LLC REALTORS®
 NEW CONSTRUCTIONBerkshire Hathaway HomeServices Verani Realty, Active
 NEW CONSTRUCTION1.44 ACRESPrimeMLS, Active
 See more homes for sale inRye



New Listings near 5 Grove Road
- OPEN WED, 4-6PM1.38 ACRESPrimeMLS, Active
 1.57 ACRESPrimeMLS, Active
- 1.6 ACRESPrimeMLS, Active
- See more homes for sale inRye


Frequently asked questions about 5 Grove Road
- What is the estimated monthly payment for 5 Grove Road?Based on a $2,495,000 list price with 20% down at today's rates, the estimated monthly payment for 5 Grove Road in Rye, NH is approximately $15,998 (about $13,054 principal & interest, $2,869 property taxes, and $75 homeowner's insurance). This is an estimate. Actual payment depends on your loan terms.
- What do residents say about Rye?Residents describe Rye, NH as dog-friendly, well-kept, and easy to park in. Most residents say you need a car. See homes for sale in Rye, NH.
- What are the closest schools to 5 Grove Road?The closest schools to 5 Grove Road in Rye, NH are Rye Elementary School (Pre-K, rated 9/10), Rye Junior High School (Elementary, rated 9/10).
- What is 5 Grove Road estimated to be worth?Trulia's estimated value for 5 Grove Road in Rye, NH is $2,089,300.
- Does 5 Grove Road have air conditioning?Yes, 5 Grove Road in Rye, NH has air conditioning.
- Does 5 Grove Road have laundry facilities?Yes, 5 Grove Road in Rye, NH has in-unit laundry.
5 Grove Road, Rye, NH 03870 is a 5 bedroom, 5 bathroom, 5,203 sqft single-family home built in 1739. This property is currently available for sale and was listed by PrimeMLS on Aug 29, 2026. The MLS # for this home is MLS# 5107306.