


4 Jane Appleton Way
Hampton, NH 03842
 4 Beds
 2.5 Baths
 3,493 sqft (on 1.67 acres)
$1,250,000
$1,250,000
4 Beds
2.5 Baths
3,493 sqft
(on 1.67 acres)
Home Highlights

Parking
Garage

Outdoor
Porch, Patio

Price/Sqft
$358

Listed
16 days ago

Climate Control
Forced Air, Heat Pump & Central Air
Local Information
- Map ViewExplore the area around 4 Jane Appleton Way.

- Schools1 Preschool School2 Elementary Schools1 Middle School1 High School

- Shop & Eat

-- mins to
Last check for updates: about 18 hours ago
Listing courtesy of Beth Parolisi
BHHS Verani Seacoast, Cell: 603-944-0805
Source: PrimeMLS, MLS#5103468
Also Listed on PrimeMLS.
About this House
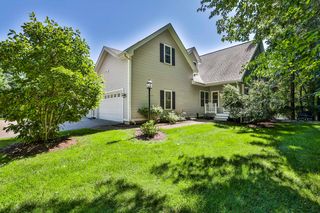
Welcome to this beautifully maintained Cape-style home, built in 2003 & ideally situated at the end of a quiet cul-de-sac. Set on a picturesque & private 1.67-acre lot w/exceptional curb appeal, this turnkey property is the perfect blend of comfort, style, & convenience. Step inside to discover a bright, open-concept floor plan filled w/natural light. The updated kitchen (2018) is the heart of the home, featuring granite countertops, tiled backsplash, stainless-steel appliances, & spacious walk-in pantry. The adjoining dining area is warmed by a cozy gas fireplace, while the vaulted-ceiling living room creates an inviting space for gathering & entertaining. The desirable 1st floor primary suite offers a peaceful retreat w/a gas fireplace & direct access to the rear deck. The primary bath is oversized & includes a generous walk-in closet, soaking tub & shower. One of the home's standout features is the stunning four-season sunroom, added in 2011. Surrounded by windows & enhanced by vaulted ceilings, this light-filled space opens to a wraparound deck overlooking the beautifully landscaped grounds. The first floor also includes a convenient half bath w/laundry hookups & direct access to the attached two-car garage. The 2nd level provides 3 additional bedrooms, a full bath, reading nook & a spacious family room w/gas fireplace. Perfect for movie nights, guests, or expanded living. The full basement offers abundant storage space along with a finished workout room. Outside, enjoy your own private oasis w/mature landscaping, a beautiful tree-lined backdrop, spacious side & rear yard, stone patio, & koi pond. Whether entertaining, relaxing, or enjoying nature, this exceptional property offers a setting that is both peaceful & inviting. Conveniently located!! Minutes from major highways & airports, beaches & shopping. Don't miss this incredible opportunity to own a truly move-in-ready home.
Home Details for 4 Jane Appleton Way

|
|---|
MLS Status: Active |

|
|---|
Interior Details Basement: Concrete,Concrete Floor,Finished,Full,Storage Space,Sump Pump,Interior Access,Interior EntryNumber of Rooms: 9 |
Beds & Baths Number of Bedrooms: 4Number of Bathrooms: 3Number of Bathrooms (full): 2Number of Bathrooms (half): 1 |
Dimensions and Layout Living Area: 3493 Square Feet |
Appliances & Utilities Utilities: Cable, Propane, Underground Utilities, OtherAppliances: Dishwasher, Dryer, Range Hood, Microwave, Other, Wall Oven, Electric Range, Refrigerator, Washer, Induction Cooktop, Exhaust FanDishwasherDryerLaundry: 1st Floor LaundryMicrowaveRefrigeratorWasher |
Heating & Cooling Heating: Propane,Electric,Forced Air,Heat Pump,Hot Air,Gas FireplaceHas CoolingAir Conditioning: Central AirHas HeatingHeating Fuel: Propane |
Fireplace & Spa Fireplace: Gas, 3+ FireplacesHas a Fireplace |
Gas & Electric Electric: 200+ Amp Service, Circuit Breakers |
Windows, Doors, Floors & Walls Window: Skylight(s)Flooring: Carpet, Ceramic Tile, Hardwood, Manufactured, Other |
Levels, Entrance, & Accessibility Stories: 2Levels: TwoAccessibility: 1st Floor Bedroom, 1st Floor Full Bathroom, Paved Parking, 1st Floor LaundryFloors: Carpet, Ceramic Tile, Hardwood, Manufactured, Other |
View No View |
Security Security: Smoke Detector(s) |

|
|---|
Exterior Home Features Roof: Shingle Asphalt ShinglePatio / Porch: Patio, Covered PorchExterior: Deck, OtherFoundation: Other, Pier/Column, Poured Concrete |
Parking & Garage Number of Garage Spaces: 2Number of Covered Spaces: 2No CarportHas a GarageHas Open ParkingParking Spaces: 2Parking: Paved,Driveway,Garage,Off Street,Parking Spaces 3 - 5,Attached |
Frontage Road Frontage: Cul-de-Sac, Dead End, PublicRoad Surface Type: Paved |
Water & Sewer Sewer: Private Sewer, Septic Tank |
Farm & Range Frontage Length: Road frontage: 561 |
Finished Area Finished Area (above surface): 3130 Square FeetFinished Area (below surface): 363 Square Feet |

|
|---|
Days on Market: 16 |

|
|---|
Year Built Year Built: 2003 |
Property Type / Style Property Type: ResidentialProperty Subtype: Single Family ResidenceArchitecture: Cape |
Building Construction Materials: Clapboard Exterior, Vinyl SidingNot a New Construction |

|
|---|
Price List Price: $1,250,000Price Per Sqft: $358 |

|
|---|
Direction & Address City: Hampton |
School Information Elementary School: Adeline C. Marston SchoolElementary School District: Hampton Sch District SAU #90Jr High / Middle School: Hampton Academy Junior HSJr High / Middle School District: Hampton Sch District SAU #90High School: Winnacunnet High SchoolHigh School District: Hampton Sch District SAU #90 |

|
|---|
Listing Agent Listing ID: 5103468 |

|
|---|
Building Area Building Area: 4837 Square Feet |

|
|---|
Lot Area: 1.67 Acres |

|
|---|
BasementMls Number: 5103468Attribution Contact: Cell: 603-944-0805Above Grade Unfinished Area: 3130Above Grade Unfinished Area Units: Square FeetBelow Grade Unfinished Area: 1344Below Grade Unfinished Area Source: AssessorBelow Grade Unfinished Area Units: Square Feet |
Around this home
What Locals Say about Hampton
At least 106 Trulia users voted on each feature.

89 % Say it's dog friendly

89 % Say car is needed

83 % Say people would walk alone at night

78 % Say parking is easy

76 % Say yards are well-kept

76 % Say there's holiday spirit

70 % Say kids play outside

69 % Say it's quiet

63 % Say neighbors are friendly

63 % Say they plan to stay for at least 5 years

63 % Say there's wildlife

59 % Say it's walkable to restaurants

53 % Say streets are well-lit

49 % Say there are sidewalks

40 % Say there are community events

30 % Say it's walkable to grocery stores
Sourced by Trulia users. Learn more about our methodology.
Market trends in Hampton
Last updated July 2026
Avg. sale price
$567K
$41.5KMoM
Sale-to-List Price
99.3%
1.0%MoM
Price per sq ft
$491
$1MoM
Available listings
94
4MoM
Home Value
Trulia Estimate
$1.21MSince last month
Increased$118K (+10.8%)Since last year
Increased$183K (+17.9%)Since last sale
Increased$756K (+168.1%)Learn more about this home's value by checking out its Trulia Estimate, the value of nearby homes, and how much similar homes have sold for.
Trulia Estimate
The of this home's value increased by +110% in the last 10 years
| Month | Estimated value |
|---|---|
2026 | |
| August 2026 | $1.21M |
| July 2026 | $1.09M |
| June 2026 | $1.1M |
| May 2026 | $1.09M |
| April 2026 | $1.06M |
| March 2026 | $1.05M |
| February 2026 | $1.01M |
| January 2026 | $995K |
2025 | |
2024 | |
2023 | |
2022 | |
2021 | |
2020 | |
2019 | |
2018 | |
2017 | |
2016 | |
Comparable sales
These are recently sold homes that have a similar location or other similar features to this home, like bedrooms, bathrooms, and square footage. Get a sense of the expected prices in the area by viewing these homes.Address | Distance | Property Type | Sold Price | Sold Date | Bed | Bath | Sqft |
|---|---|---|---|---|---|---|---|
0.34 | Single-Family Home | $1,250,000 | 04/16/26 | 4 | 2.5 | 3,182 | |
0.47 | Single-Family Home | $840,000 | 09/19/25 | 4 | 2.5 | 3,052 | |
0.26 | Single-Family Home | $745,000 | 07/31/26 | 3 | 2.5 | 2,787 | |
0.96 | Single-Family Home | $1,145,700 | 05/21/26 | 4 | 2.5 | 3,540 | |
1.15 | Single-Family Home | $975,000 | 03/26/26 | 4 | 2 | 3,128 | |
0.94 | Single-Family Home | $745,000 | 08/17/26 | 3 | 1.5 | 2,110 | |
0.98 | Single-Family Home | $780,000 | 09/26/25 | 4 | 2.5 | 3,112 | |
0.77 | Single-Family Home | $770,000 | 05/04/26 | 3 | 2.5 | 2,466 | |
1.05 | Single-Family Home | $875,000 | 08/03/26 | 4 | 3 | 2,380 |
Nearby home prices
Get a sense of expected prices in the area by checking the value of nearby homes.Address | Distance | Price | Bed | Bath | Sqft | Status |
|---|---|---|---|---|---|---|
0.06 | $995,200 | 4 | 2.5 | 2,775 | Off Market | |
0.26 | $745,000 | 3 | 2.5 | 2,787 | Recently Sold | |
0.34 | $1,250,000 | 4 | 2.5 | 3,182 | Recently Sold | |
0.39 | $1,069,400 | 3 | 3.5 | 2,834 | Off Market | |
0.42 | $799,900 | 3 | 2.5 | 2,060 | For Sale | |
0.42 | $979,900 | 3 | 2.5 | 2,806 | Off Market | |
0.47 | $856,300 | 4 | 2.5 | 3,052 | Off Market | |
0.43 | - | - | - | - | Off Market | |
0.63 | $717,900 | 3 | 2 | 1,249 | Off Market | |
0.66 | $900,100 | 3 | 2.5 | 2,142 | Off Market | |
0.67 | $872,900 | 3 | 2.5 | 1,954 | Off Market |
Price and Tax history
| Date | Event | Price |
|---|---|---|
Aug 7, 2026 Source: PrimeMLS #5103468 | Listed For Sale | $1,250,000 |
Mar 19, 2004 Source: N/A | Sold | $449,900 |
| Year | Property tax | Tax assessment |
|---|---|---|
| 2024 | $11,285 | $916,000 |
Home facts updated by county records
LGBTQ Local Legal Protections
LGBTQ Local Legal Protections



Beth Parolisi, BHHS Verani Seacoast, Cell: 603-944-0805
Copyright 2026 PrimeMLS, Inc. All rights reserved.
This information is deemed reliable, but not guaranteed. The data relating to real estate displayed on this display comes in part from the IDX Program of PrimeMLS. The information being provided is for consumers’ personal, non-commercial use and may not be used for any purpose other than to identify prospective properties consumers may be interested in purchasing. Data last updated 2026-08-21 10:34:38 PDT.
This display of listings may or may not be the entire Compilation from the PrimeMLS database, and PrimeMLS does not guarantee the accuracy of such information.
This display of listings may or may not be the entire Compilation from the PrimeMLS database, and PrimeMLS does not guarantee the accuracy of such information.
Similar Homes You May Like
 Berkshire Hathaway HomeServices Verani Realty, Active
 OPEN SAT, 11-1PM2.45 ACRESPrimeMLS, Active
 OPEN SUN, 1-3PM1.96 ACRESPrimeMLS, Active
 OPEN SAT, 10-11:30PM0.69 ACRESPrimeMLS, Active
 OPEN SAT, 9-10:30AM5.16 ACRESPrimeMLS, Active
 OPEN SAT, 11-12:30PM0.59 ACRESCarey & Giampa, LLC, Active
 OPEN SAT, 10:30-12:30PM0.35 ACRESPrimeMLS, Active
 3.78 ACRESThe Aland Realty Group, PrimeMLS, Active
 OPEN SAT, 10:30-12:30PMPrimeMLS, Active
 OPEN SAT, 10-11:30AMPrimeMLS, Active
 6.15 ACRESJulie Darcangelo, Coldwell Banker Realty
 See more homes for sale inHampton




New Listings near 4 Jane Appleton Way
 NEWCOMING SOON 8/285.05 ACRESPrimeMLS, Coming Soon
 NEWOPEN SAT, 10-12PMTami Mallett, Cameron Prestige - Amesbury
 NEWOPEN SUN, 11-12:30PM0.69 ACRESSarah MacBurnie, Ocean's Edge Real Estate
- OPEN SAT, 10-11:30AMPrimeMLS, Active
- OPEN SAT, 10:30-12:30PMPrimeMLS, Active
- OPEN SAT, 10-11:30PM0.69 ACRESPrimeMLS, Active
 OPEN SAT, 1-3PM0.68 ACRESDavid Tellier, Berkshire Hathaway HomeServices Verani Realty Hampstead
 OPEN SAT, 11-1PM0.46 ACRESPrimeMLS, Active
- See more homes for sale inHampton


Frequently asked questions about 4 Jane Appleton Way
- What is the estimated monthly payment for 4 Jane Appleton Way?Based on a $1,250,000 list price with 20% down at today's rates, the estimated monthly payment for 4 Jane Appleton Way in Hampton, NH is approximately $8,057 (about $6,545 principal & interest, $1,437 property taxes, and $75 homeowner's insurance). This is an estimate. Actual payment depends on your loan terms.
- How does the list price for 4 Jane Appleton Way compare to homes in Hampton?4 Jane Appleton Way in Hampton, NH is listed at $1,250,000, about 121% above the $567K median sale price in Hampton.
- What do residents say about Hampton?Residents describe Hampton, NH as dog-friendly, easy to park in, and well-kept. Most residents say you need a car. See homes for sale in Hampton, NH.
- What are the closest schools to 4 Jane Appleton Way?The closest schools to 4 Jane Appleton Way in Hampton, NH are Adeline C. Marston School (Elementary, rated 8/10), Hampton Academy (Middle, rated 8/10), Hampton Centre School (Pre-K/Elementary).
- Does 4 Jane Appleton Way have air conditioning?Yes, 4 Jane Appleton Way in Hampton, NH has air conditioning.
- Does 4 Jane Appleton Way have laundry facilities?Yes, 4 Jane Appleton Way in Hampton, NH has in-unit laundry.
4 Jane Appleton Way, Hampton, NH 03842 is a 4 bedroom, 3 bathroom, 3,493 sqft single-family home built in 2003. This property is currently available for sale and was listed by PrimeMLS on Aug 5, 2026. The MLS # for this home is MLS# 5103468.