


$464,100
 4 Beds
 2 Baths
 2,080 sqft
15 Central St, Ashburnham, MA 01430
Est. Refi. Payment $3,035/mo*
Refinance Your HomeCurrently Off Market - Sold Aug 6, 2026 for $462,000 (3% above list price)
Home Value
Trulia Estimate
$464KSince last month
Increased$500 (+0.1%)Since last year
Increased$61K (+15.1%)Since last sale
Increased$2K (+0.4%)Learn more about this home's value by checking out its Trulia Estimate, the value of nearby homes, and how much similar homes have sold for.
Trulia Estimate
The of this home's value increased by +189% in the last 10 years
| Month | Estimated value |
|---|---|
2026 | |
| September 2026 | $464K |
| August 2026 | $463K |
| July 2026 | $443K |
| June 2026 | $387K |
| May 2026 | $458K |
| April 2026 | $417K |
| March 2026 | $413K |
| February 2026 | $405K |
| January 2026 | $399K |
2025 | |
2024 | |
2023 | |
2022 | |
2021 | |
2020 | |
2019 | |
2018 | |
2017 | |
2016 | |
Comparable sales
These are recently sold homes that have a similar location or other similar features to this home, like bedrooms, bathrooms, and square footage. Get a sense of the expected prices in the area by viewing these homes.Address | Distance | Property Type | Sold Price | Sold Date | Bed | Bath | Sqft |
|---|---|---|---|---|---|---|---|
0.03 | Multi-Family Home | $510,000 | 07/17/26 | 4 | 2 | 2,241 | |
0.57 | Multi-Family Home | $390,000 | 12/10/25 | 4 | 2 | 2,188 | |
3.88 | Multi-Family Home | $675,000 | 08/13/26 | 5 | 2.5 | 2,818 | |
5.20 | Multi-Family Home | $420,000 | 07/23/26 | 4 | 2 | 1,896 | |
5.35 | Multi-Family Home | $420,000 | 06/12/26 | 5 | 2 | 1,982 | |
5.39 | Multi-Family Home | $438,277 | 12/23/25 | 4 | 2 | 2,244 | |
5.35 | Multi-Family Home | $490,000 | 01/27/26 | 7 | 2 | 2,235 | |
5.44 | Multi-Family Home | $515,000 | 07/21/26 | 4 | 2 | 1,728 |
Nearby home prices
Get a sense of expected prices in the area by checking the value of nearby homes.Address | Distance | Price | Bed | Bath | Sqft | Status |
|---|---|---|---|---|---|---|
0.03 | $510,000 | 4 | 2 | 2,241 | Recently Sold | |
0.06 | $360,800 | 4 | 2 | 1,987 | Off Market | |
0.05 | $207,500 | 4 | 2 | 4,052 | Recently Sold | |
0.08 | $467,500 | 5 | 2.5 | 3,000 | Off Market | |
0.10 | $629,500 | 5 | 3 | 2,665 | Off Market | |
0.13 | $614,900 | 4 | 2.5 | 2,404 | For Sale | |
0.17 | $566,000 | 3 | 2 | 2,026 | Recently Sold | |
0.17 | $400,000 | 3 | 2 | 2,194 | Recently Sold | |
0.20 | $479,800 | 3 | 2.5 | 2,540 | Off Market | |
0.22 | - | 3 | 2 | 1,800 | Off Market | |
0.21 | $485,000 | 6 | 2 | 2,394 | For Sale |
Local Information
- Map ViewExplore the area around 15 Central St.

- Schools1 Preschool School1 Elementary School1 Middle School1 High School

- Shop & Eat

-- mins to
Home Highlights

Multi-Family

Built in 1878

2,080 sqft

$222/sqft

Garage
About this House
What's unique:One-car garageGenerous yardLarge attached barn areaSpacious units
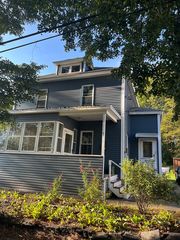
Opportunity and flexibility come together in this two-family home in the heart of Ashburnham. Whether you're looking to owner occupy or expand your investment portfolio, this property offers spacious units. A large attached barn area provides incredible storage or workshop potential, complemented by a one-car garage and a generous yard for you to enjoy. Recent improvements include siding, windows, doors, metal trim, fascia, hot water heater, and electrical updates. The unfinished third floor offers added potential. Conveniently located near the town center, local amenities, and Cushing Academy. Outdoor enthusiasts will appreciate nearby outdoor recreation including Mount Watatic, the rail trail, hiking, kayaking, and biking.
15 Central St, Ashburnham, MA 01430 is a 4 bedroom, 2 bathroom, 2,080 sqft multi-family built in 1878. It last sold for $462,000 on Aug 6, 2026 (3% above the $450,000 asking price). This property is not currently displayed as for sale or rent on Trulia. The Trulia Estimate is $464,100, with a rent estimate of $2,215/month.
Last check for updates: about 4 hours ago
Listed by Michelle Haggstrom, (978) 660-9912
Keller Williams Realty North Central, (978) 840-9000
Michelle Haggstrom, (978) 660-9912
Bought with: Jill Napieralski, (508) 846-6555, The Neighborhood Realty Group, (508) 459-1876
Source: MLS PIN, MLS#73523821
Home Details for 15 Central St

|
|---|
Interior Details Basement: FullNumber of Rooms: 8 |
Beds & Baths Number of Bedrooms: 4Number of Bathrooms: 2Number of Bathrooms (full): 2 |
Dimensions and Layout Living Area: 2080 Square Feet |
Appliances & Utilities Utilities: for Electric Range, for Electric Oven, for Electric DryerAppliances: Range, Refrigerator, Washer, DryerDryerLaundry: Electric Dryer HookupRefrigeratorWasher |
Heating & Cooling Heating: OilNo CoolingAir Conditioning: NoneHas HeatingHeating Fuel: Oil |
Fireplace & Spa No FireplaceNo Spa |
Gas & Electric Electric: 110 Volts |
Windows, Doors, Floors & Walls Window: Insulated WindowsFlooring: Wood, Vinyl, Hardwood, Carpet |
Levels, Entrance, & Accessibility Number of Stories: 2Floors: Wood, Vinyl, Hardwood, Carpet |

|
|---|
Exterior Home Features Roof: ShingleFoundation: Irregular |
Parking & Garage Number of Garage Spaces: 1Number of Covered Spaces: 1Open Parking Spaces: 4Has a GarageParking Spaces: 5Parking: Off Street |
Frontage Road Frontage: PublicNot on Waterfront |
Water & Sewer Sewer: Public Sewer |
Finished Area Finished Area (above surface): 2080 |

|
|---|
Year Built Year Built: 1878 |
Property Type / Style Property Type: Residential IncomeProperty Subtype: 2 Family - 2 Units Up/Down |
Building Construction Materials: FrameDoes Not Include Home Warranty |
Property Information Not Included in Sale: Personal Property CamerasParcel Number: M:0062 B:000137, 3575590 |

|
|---|
Price List Price: $450,000Price Per Sqft: $222/sqft |
Status Change & Dates Off Market Date: Mon Jul 13 2026 |

|
|---|
MLS Status: Sold |

|
|---|
Direction & Address City: Ashburnham |
School Information Elementary School: John R Briggs ElementaryJr High / Middle School: Overlook MiddleHigh School: Oakmont Regional |

|
|---|
Building Area Building Area: 2080 Square Feet |

|
|---|
Community Features: Park, Walk/Jog TrailsNot Senior Community |

|
|---|
Lot Area: 10440 sqft |

|
|---|
Contingencies: InspectionListing Terms: Contract |

|
|---|
Rent Includes: Unit 2(Heat, Water, Hot Water) |

|
|---|
BasementMls Number: 73523821Above Grade Unfinished Area: 2080 |

|
|---|
ParkWalk/Jog Trails |
Price and Tax history
| Date | Event | Price |
|---|---|---|
Aug 6, 2026 Source: MLS PIN #73523821 | Sold | $462,000 |
Jul 14, 2026 Source: MLS PIN #73523821 | Pending | $450,000 |
Jul 1, 2026 Source: MLS PIN #73523821 | Contingent | $450,000 |
May 26, 2026 Source: MLS PIN #73523821 | Listed For Sale | $450,000 |
Jul 1, 2022 Source: MLS PIN #72952651 | Sold | $275,000 |
May 6, 2022 Source: MLS PIN #72952651 | Contingent | $309,900 |
Apr 7, 2022 Source: MLS PIN #72952651 | PriceChange | $309,900 Price decreased by 6% |
Mar 26, 2022 Source: MLS PIN #72952651 | PendingToActive | $329,900 |
Mar 19, 2022 Source: MLS PIN #72952651 | Contingent | $329,900 |
Mar 15, 2022 Source: MLS PIN #72952651 | Listed For Sale | $329,900 |
May 23, 2000 Source: N/A | Sold | $139,500 |
| Year | Property tax | Tax assessment |
|---|---|---|
| 2025 | $3,875 | $260,600 |
Home facts updated by county records
Market trends in Ashburnham
Last updated August 2026
Avg. sale price
—
Sale-to-List Price
—
Price per sq ft
—
Available listings
27
8MoM
Around this home
What Locals Say about Ashburnham
At least 17 Trulia users voted on each feature.

100 % Say there's wildlife

90 % Say car is needed

90 % Say parking is easy

88 % Say it's quiet

86 % Say yards are well-kept

79 % Say it's dog friendly

77 % Say there's holiday spirit

69 % Say kids play outside

68 % Say people would walk alone at night

68 % Say they plan to stay for at least 5 years

58 % Say there are community events

57 % Say neighbors are friendly

26 % Say it's walkable to grocery stores

25 % Say streets are well-lit

24 % Say it's walkable to restaurants

16 % Say there are sidewalks
Sourced by Trulia users. Learn more about our methodology.
LGBTQ Local Legal Protections
LGBTQ Local Legal Protections



The property listing data and information set forth herein were provided to MLS Property Information Network, Inc. from third party sources, including sellers, lessors and public records, and were compiled by MLS Property Information Network, Inc. The property listing data and information are for the personal, non commercial use of consumers having a good faith interest in purchasing or leasing listed properties of the type displayed to them and may not be used for any purpose other than to identify prospective properties which such consumers may have a good faith interest in purchasing or leasing. MLS Property Information Network, Inc. and its subscribers disclaim any and all representations and warranties as to the accuracy of the property listing data and information set forth herein.
The MLS listing information displayed is deemed reliable, but is not guaranteed accurate by the MLS.
The MLS listing information displayed is deemed reliable, but is not guaranteed accurate by the MLS.
Frequently asked questions about 15 Central St
- What is 15 Central St estimated to be worth?Trulia's estimated value for 15 Central St in Ashburnham, MA is $464,100.
- What is the price history for 15 Central St?15 Central St in Ashburnham, MA last sold for $462,000 in August 2026.
- Is Ashburnham a buyer's or seller's market?Ashburnham is currently a seller's market, based on recent for-sale activity.
- What do residents say about Ashburnham?Residents describe Ashburnham, MA as easy to park in, quiet, and well-kept. Most residents say you need a car. See recently sold homes in Ashburnham, MA.
- Does 15 Central St have laundry facilities?Yes, 15 Central St in Ashburnham, MA has in-unit laundry.
Apartments for Rent

 APPLY INSTANTLYPET FRIENDLY
 APPLY INSTANTLY
 See more homes for rent inAshburnham
Off Market Homes Near 15 Central St
 SOLDAUG 31, 2026Nancy Whitehouse-Bain, Keller Williams Realty North Central
 SOLDAUG 31, 2026Matthew Straight, Coldwell Banker Realty - Leominster
 SOLDAUG 19, 2026James Shadd, Prospective Realty INC
 SOLDAUG 14, 2026Francesco Demaio, RE/MAX Prof Associates
 SOLDAUG 13, 2026Michael Beaudoin, Coldwell Banker Realty - Leominster
 SOLDAUG 13, 2026Brenda Albert, LAER Realty Partners
 SOLDAUG 3, 2026Kurt Thompson, RE/MAX Liberty
 SOLDAUG 3, 2026Jason Saphire, www.HomeZu.com
 SOLDJUL 30, 2026Christy Nault, Central Mass Real Estate
 See more homes for sale inAshburnham
Homes for sale near 15 Central St
 NEW - 8 HRS AGOZolgalys Sanchez, View Real Estate Group
 0.26 ACRESJoshua S. Thomason, Second City Realty
 Kenneth Maston, Keller Williams Realty North Central
 0.32 ACRESJames Xarras, Berkshire Hathaway HomeServices Commonwealth Real Estate
 0.29 ACRESTraci LaVanway, Coldwell Banker Realty - Leominster
 Gabrielle Aguiar, eXp Realty LLC - Corporate Office
 0.26 ACRESDaiana Diaz, Coldwell Banker Realty - Leominster
- See more homes for sale inAshburnham


- Results are loading