


$675,000
Last sold price
 5 Beds
 2.5 Baths
 2,818 sqft (on 1.01 acres)
62-62A E Gardner Rd, Westminster, MA 01473
Est. Refi. Payment $4,196/mo*
Refinance Your HomeCurrently Off Market - Sold Aug 13, 2026 for $675,000
Home Value
Learn more about this home's value by checking out the value of nearby homes and how much similar homes have sold for.
Comparable sales
These are recently sold homes that have a similar location or other similar features to this home, like bedrooms, bathrooms, and square footage. Get a sense of the expected prices in the area by viewing these homes.Address | Distance | Property Type | Sold Price | Sold Date | Bed | Bath | Sqft |
|---|---|---|---|---|---|---|---|
2.56 | Multi-Family Home | $303,000 | 02/24/26 | 3 | 3 | 2,218 | |
3.31 | Multi-Family Home | $550,000 | 09/23/25 | 6 | 2 | 2,640 | |
3.25 | Multi-Family Home | $470,000 | 06/30/26 | 4 | 2.5 | 1,737 | |
3.31 | Multi-Family Home | $390,000 | 12/10/25 | 4 | 2 | 2,188 | |
3.28 | Multi-Family Home | $585,000 | 07/27/26 | 6 | 2 | 1,980 | |
3.28 | Multi-Family Home | $585,000 | 07/27/26 | 6 | 2 | 1,980 | |
3.35 | Multi-Family Home | $570,000 | 08/28/26 | 6 | 2 | 2,288 |
Nearby home prices
Get a sense of expected prices in the area by checking the value of nearby homes.Address | Distance | Price | Bed | Bath | Sqft | Status |
|---|---|---|---|---|---|---|
0.12 | $472,500 | 2 | 2 | 1,653 | Off Market | |
0.17 | $540,800 | 4 | 2 | 1,704 | Off Market | |
0.23 | $644,500 | 4 | 2.5 | 2,485 | Off Market | |
0.33 | $655,300 | 4 | 2.5 | 3,116 | Off Market | |
0.39 | - | 3 | 2 | 897 | Off Market | |
0.40 | - | 6 | 3.5 | 2,256 | Off Market | |
0.41 | $431,000 | 3 | 2 | 1,317 | Recently Sold | |
0.41 | $433,000 | 3 | 1 | 1,344 | Off Market | |
0.63 | $729,000 | 3 | 2.5 | 2,117 | For Sale | |
0.62 | $580,500 | 3 | 2.5 | 2,180 | Off Market | |
0.82 | $750,000 | 3 | 2.5 | 3,200 | Recently Sold |
Local Information
- Map ViewExplore the area around 62-62A E Gardner Rd.

- Schools1 Preschool School2 Elementary Schools1 Middle School1 High School

- Shop & Eat

-- mins to
Home Highlights

Multi-Family

Built in 1989

1.01 acre lot

2,818 sqft

$240/sqft

Garage
About this House
Do nothing but move into this exceptional opportunity for multi-generational living or private apartment may produce approximately $20,000 annually! This well-maintained property features a spacious 3-bedroom, 1.5 bath main home plus a town-approved attached 2-bedroom apartment with its own kitchen, living room, vaulted ceiling with skylights, spiral staircase, and 3 mini-splits for year-round comfort. The main home offers flooring throughout most rooms, an updated kitchen with granite countertops and propane range, second-floor laundry, updated baths, total 7 mini splits, central vacuum, finished lower-level family room, and attached 2-car garage. Enjoy newer Trex decks overlooking the yard. Major updates include a new 5-bedroom septic system, vinyl siding, furnace, and oil tank. Ample off-street parking. Close to High Ridge Wildlife Management area with lots of outside walking/hiking trails.
62-62A E Gardner Rd, Westminster, MA 01473 is a 5 bedroom, 3 bathroom, 2,818 sqft multi-family built in 1989. It last sold for the $675,000 asking price on Aug 13, 2026. This property is not currently displayed as for sale or rent on Trulia.
Last check for updates: about 9 hours ago
Listed by Brenda Albert, (978) 621-3168
LAER Realty Partners, (978) 534-3100
Bought with: Daiana Diaz, (978) 602-7410, Coldwell Banker Realty - Leominster, (978) 840-4014
Source: MLS PIN, MLS#73533999
Home Details for 62-62A E Gardner Rd

|
|---|
Interior Details Basement: Full,Partially Finished,Interior Entry,ConcreteNumber of Rooms: 11 |
Beds & Baths Number of Bedrooms: 5Number of Bathrooms: 3Number of Bathrooms (full): 2Number of Bathrooms (half): 1 |
Dimensions and Layout Living Area: 2818 Square Feet |
Appliances & Utilities Utilities: for Gas Range, for Electric Range, for Electric Oven, for Electric Dryer, Washer HookupAppliances: Range, Microwave, Refrigerator, Washer, Dryer, DishwasherDishwasherDryerLaundry: Electric Dryer Hookup,Washer HookupMicrowaveRefrigeratorWasher |
Heating & Cooling Heating: Forced Air,Ductless,ElectricHas CoolingAir Conditioning: DuctlessHas HeatingHeating Fuel: Forced Air |
Fireplace & Spa No FireplaceNo Spa |
Gas & Electric Electric: Circuit Breakers |
Windows, Doors, Floors & Walls Flooring: Wood, Tile |
Levels, Entrance, & Accessibility Number of Stories: 4Floors: Wood, Tile |

|
|---|
Exterior Home Features Roof: ShinglePatio / Porch: Deck - Composite, CoveredOther Structures: Shed(s)Exterior: Rain GuttersFoundation: Concrete Perimeter |
Parking & Garage Number of Garage Spaces: 2Number of Covered Spaces: 2Open Parking Spaces: 4Has a GarageHas Open ParkingParking Spaces: 6Parking: Paved Drive,Off Street,Paved |
Frontage Waterfront: Lake/Pond, Beach Ownership(Private)Road Frontage: Public, Dead EndResponsible for Road Maintenance: Public Maintained RoadRoad Surface Type: PavedNot on Waterfront |
Water & Sewer Sewer: Private Sewer |
Finished Area Finished Area (above surface): 2464Finished Area (below surface): 354 |

|
|---|
Year Built Year Built: 1989 |
Property Type / Style Property Type: Residential IncomeProperty Subtype: Multi Family |
Building Construction Materials: FrameDoes Not Include Home Warranty |
Property Information Parcel Number: 3649414 |

|
|---|
Price List Price: $675,000Price Per Sqft: $240/sqft |
Status Change & Dates Off Market Date: Fri Jul 24 2026 |

|
|---|
MLS Status: Sold |

|
|---|
Direction & Address City: Westminster |
School Information Elementary School: Westminster ElementaryJr High / Middle School: Overlook MiddleHigh School: Oakmont Regional |

|
|---|
Building Area Building Area: 2818 Square Feet |

|
|---|
Community Features: Walk/Jog Trails, Golf, Laundromat, Conservation Area, Highway Access, House of Worship, Public SchoolNot Senior Community |

|
|---|
Lot Area: 1.01 Acres |

|
|---|
Contingencies: Financing |

|
|---|
BasementMls Number: 73533999Above Grade Unfinished Area: 2464 |

|
|---|
Walk/Jog TrailsGolfLaundromatConservation AreaHighway AccessHouse of WorshipPublic School |
Price and Tax history
| Date | Event | Price |
|---|---|---|
Aug 13, 2026 Source: MLS PIN #73533999 | Sold | $675,000 |
Jul 25, 2026 Source: MLS PIN #73533999 | Pending | $675,000 |
Jul 11, 2026 Source: MLS PIN #73533999 | Contingent | $675,000 |
Jun 10, 2026 Source: MLS PIN #73533280 | Listed For Sale | $675,000 |
Market trends in Westminster
Last updated July 2026
Avg. sale price
—
Sale-to-List Price
—
Price per sq ft
—
Available listings
37
6MoM
Around this home
The GreatSchools Rating compares schools on a variety of school quality indicators including test scores, college readiness, equity and more. Learn more.

What Locals Say about Westminster
At least 12 Trulia users voted on each feature.

100 % Say car is needed

100 % Say parking is easy

94 % Say yards are well-kept

82 % Say it's quiet

79 % Say there's wildlife

76 % Say there's holiday spirit

75 % Say it's dog friendly

75 % Say people would walk alone at night

67 % Say there are community events

56 % Say kids play outside

55 % Say they plan to stay for at least 5 years

53 % Say neighbors are friendly

37 % Say there are sidewalks

32 % Say it's walkable to grocery stores

31 % Say streets are well-lit

30 % Say it's walkable to restaurants
Sourced by Trulia users. Learn more about our methodology.
LGBTQ Local Legal Protections
LGBTQ Local Legal Protections



The property listing data and information set forth herein were provided to MLS Property Information Network, Inc. from third party sources, including sellers, lessors and public records, and were compiled by MLS Property Information Network, Inc. The property listing data and information are for the personal, non commercial use of consumers having a good faith interest in purchasing or leasing listed properties of the type displayed to them and may not be used for any purpose other than to identify prospective properties which such consumers may have a good faith interest in purchasing or leasing. MLS Property Information Network, Inc. and its subscribers disclaim any and all representations and warranties as to the accuracy of the property listing data and information set forth herein.
The MLS listing information displayed is deemed reliable, but is not guaranteed accurate by the MLS.
The MLS listing information displayed is deemed reliable, but is not guaranteed accurate by the MLS.
Frequently asked questions about 62-62A E Gardner Rd
- What is the price history for 62-62A E Gardner Rd?62-62A E Gardner Rd in Westminster, MA last sold for $675,000 in August 2026.
- Is Westminster a buyer's or seller's market?Westminster is currently a balanced market, based on recent for-sale activity.
- What do residents say about Westminster?Residents describe Westminster, MA as easy to park in, well-kept, and quiet. Most residents say you need a car. See recently sold homes in Westminster, MA.
- What are the closest schools to 62-62A E Gardner Rd?The closest schools to 62-62A E Gardner Rd in Westminster, MA are Meetinghouse School (Pre-K/Elementary), Oakmont Regional High School (rated 6/10), Overlook Middle School (rated 6/10).
- Does 62-62A E Gardner Rd have air conditioning?Yes, 62-62A E Gardner Rd in Westminster, MA has air conditioning.
- Does 62-62A E Gardner Rd have laundry facilities?Yes, 62-62A E Gardner Rd in Westminster, MA has in-unit laundry.
Explore by feature - Air Conditioning
 APPLY INSTANTLY
 APPLY INSTANTLY
 APPLY INSTANTLY
 APPLY INSTANTLY
 APPLY INSTANTLY
 APPLY INSTANTLY
 APPLY INSTANTLY
 APPLY INSTANTLY
- APPLY INSTANTLY
 APPLY INSTANTLY
Explore by feature - Washer/dryer
- APPLY INSTANTLY
- APPLY INSTANTLY
- APPLY INSTANTLY
- APPLY INSTANTLY
- APPLY INSTANTLY
- APPLY INSTANTLY
- APPLY INSTANTLY
- APPLY INSTANTLY
- APPLY INSTANTLY
- APPLY INSTANTLY
Apartments for Rent
 PET FRIENDLY$1,595 - $1,725/moFees may apply1-2 bd1 ba39 Dinan Drive Apartments | 39 Dinan Dr,
Gardner, MA 01440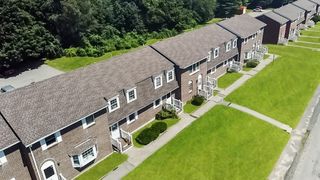 PET FRIENDLY
 PET FRIENDLY
 PET FRIENDLY
 PET FRIENDLY
 PET FRIENDLY
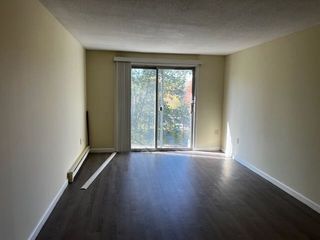 PET FRIENDLY
 PET FRIENDLY
- APPLY INSTANTLY
- APPLY INSTANTLY
- APPLY INSTANTLY
- APPLY INSTANTLY
- APPLY INSTANTLY
- APPLY INSTANTLY
- APPLY INSTANTLY
 See more homes for rent inWestminster
Off Market Homes Near 62-62A E Gardner Rd
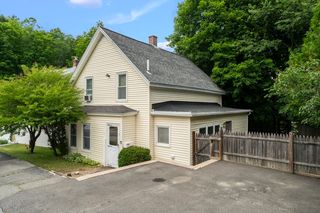 SOLDSEP 1, 2026Michael Giovangelo, Better Living Real Estate, LLC
 SOLDAUG 31, 2026Nancy Whitehouse-Bain, Keller Williams Realty North Central
 SOLDAUG 31, 2026Blood Team, Keller Williams Realty - Merrimack
 SOLDAUG 31, 2026Kathryn Amorello, Coldwell Banker Realty - Worcester
 SOLDAUG 28, 2026Christy Nault, Central Mass Real Estate
 SOLDAUG 28, 2026Marlene Serrano, Mega Realty Services
 SOLDAUG 27, 2026Kathleen Walsh, Keller Williams Realty North Central
 SOLDAUG 27, 2026Brenda Albert, LAER Realty Partners
 SOLDAUG 27, 2026Tracey Fiorelli, Janice Mitchell R.E., Inc
 See more homes for sale inWestminster

Homes for sale near 62-62A E Gardner Rd
 OPEN SAT, 12-2PMVictoria Jeffrey, Real Estate Exchange
 Gabrielle Aguiar, eXp Realty LLC - Corporate Office
 0.32 ACRESJames Xarras, Berkshire Hathaway HomeServices Commonwealth Real Estate
 0.26 ACRESJennifer Farnsworth, Barrett Sotheby's International Realty
 0.26 ACRESGabrielle Brouillet, Empire Real Estate Group
 OPEN SAT, 11-1PM0.51 ACRESSantos Taveras, Realty ONE Group Nest
 0.29 ACRESTraci LaVanway, Coldwell Banker Realty - Leominster
- See more homes for sale inWestminster


- Results are loading