


$950,000
Original price: $985,000
 3 Beds
 2 Baths
 1,080 sqft
1493 E Keystone Road Bldg C #2958, Dillon, CO 80435
Est. Mortgage $6,130/mo*
Get Pre-QualifiedHome Highlights

Parking
2 Parking Spaces

Outdoor
Deck

HOA
$956/Monthly

Price/Sqft
$880

Climate Control
Baseboard Heating

Listed
55 days ago
Local Information
- Map ViewExplore the area around 1493 E Keystone Road Bldg C #2958.

- Schools1 Preschool School1 Elementary School1 Middle School1 High School

- Shop & Eat

-- mins to
About this House
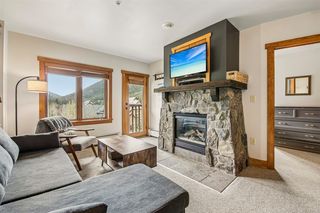
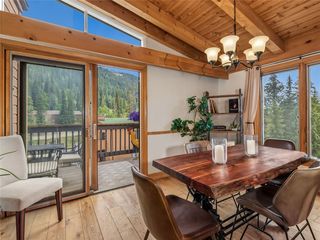
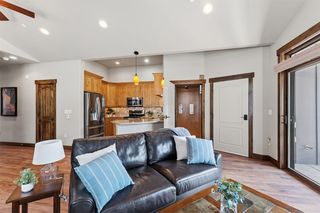
Mountain living should feel exactly like this. Walk or ski directly from the slopes. Sunlight pours through the generous windows of this top-floor corner unit located at Keystone's Mountain House base. This beautifully remodeled 3-bedroom, 2-bath residence features an open great room, rich hardwood floors, a stunning granite kitchen with custom cabinetry and stainless steel appliances. Top-floor living provides vaulted tongue-in-groove wood ceilings, enhanced privacy, and an inviting sense of spaciousness rarely found in condominium living. The primary suite features a beautifully remodeled bath and its own private deck overlooking the Snake River, while a second sunny south-facing deck enjoys views toward Keystone Ski Resort. Rare for Key Condo, this home includes its own private washer and dryer, along with covered parking, an indoor pool, outdoor hot tub, and easy access to skiing, hiking, biking, dining, and all that Keystone offers year-round. Tastefully updated and move-in ready, this exceptional mountain retreat offers comfort, character, and the Colorado lifestyle you've been dreaming about. Outstanding short-term rental potential.
Last check for updates: 41 minutes ago
Listing courtesy of Scott Thomas, (970) 389-8979
LIV Sothebys International Realty- Breckenridge
Kay Thomas, (970) 453-0550
LIV Sothebys International Realty- Breckenridge
Source: REcolorado as distributed by MLS GRID, MLS#4922293
Also Listed on REcolorado as distributed by MLS GRID.
Home Details for 1493 E Keystone Road Bldg C #2958

|
|---|
Interior Details Number of Rooms: 8Types of Rooms: Bedroom, Bathroom, Great Room, Kitchen, Laundry |
Beds & Baths Number of Bedrooms: 3Main Level Bedrooms: 3Number of Bathrooms: 2Number of Bathrooms (three quarters): 2Number of Bathrooms (main level): 2 |
Dimensions and Layout Living Area: 1080 Square Feet |
Appliances & Utilities Utilities: Cable Available, Electricity Connected, Internet Access (Wired), Natural Gas Connected, Phone AvailableAppliances: Dishwasher, Disposal, Dryer, Freezer, Microwave, Oven, Range Hood, Refrigerator, WasherDishwasherDisposalDryerLaundry: In UnitMicrowaveRefrigeratorWasher |
Heating & Cooling Heating: BaseboardNo CoolingAir Conditioning: NoneHas HeatingHeating Fuel: Baseboard |
Fireplace & Spa Fireplace: GasHas a Fireplace |
Gas & Electric Has Electric on Property |
Windows, Doors, Floors & Walls Flooring: Tile, WoodCommon Walls: End Unit, 1 Common Wall |
Levels, Entrance, & Accessibility Stories: 1Levels: OneEntry Location: StairsFloors: Tile, Wood |
View Has a ViewView: Mountain(s), Ski Area |

|
|---|
Exterior Home Features Roof: CompositionPatio / Porch: DeckExterior: Balcony |
Parking & Garage Other Parking: Off Street Spaces: 2No Attached GarageParking Spaces: 2 |
Pool Pool: Indoor |
Frontage WaterfrontWaterfront: River FrontRoad Surface Type: PavedOn Waterfront |
Water & Sewer Sewer: Public Sewer |
Finished Area Finished Area (above surface): 1080 Square Feet |

|
|---|
Days on Market: 55 |

|
|---|
Year Built Year Built: 1971 |
Property Type / Style Property Type: ResidentialProperty Subtype: CondominiumStructure Type: Low Rise (1-3)Architecture: Low Rise (1-3) |
Building Building Name: Key CondoConstruction Materials: Wood SidingAttached To Another Structure |
Property Information Not Included in Sale: Wall Art Is Excluded.Parcel Number: 4200592 |

|
|---|
Price List Price: $950,000Price Per Sqft: $880 |
Status Change & Dates Possession Timing: Close Of Escrow |

|
|---|
MLS Status: Active |

|
|---|
Direction & Address City: KeystoneCommunity: Keystone |
School Information Elementary School: Summit CoveElementary School District: Summit RE-1Jr High / Middle School: SummitJr High / Middle School District: Summit RE-1High School: SummitHigh School District: Summit RE-1 |

|
|---|
Listing Agent Listing ID: 4922293 |

|
|---|
Building Area Building Area: 1080 Square Feet |

|
|---|
Not Senior Community |

|
|---|
HOA Fee Includes: Cable TV, Reserve Fund, Insurance, Internet, Maintenance Grounds, Maintenance Structure, Sewer, Snow Removal, Trash, WaterHOA Name: Key Condo Home Owners AssociationHOA Phone: 970-368-5933Has an HOAHOA Fee: $956/Monthly |

|
|---|
Special Conditions: Standard |

|
|---|
Listing Terms: Cash, Conventional |

|
|---|
Mobile Home Park Mobile Home Units: Feet |

|
|---|
Business Information Ownership: Individual |

|
|---|
Furnished |

|
|---|
Mls Number: 4922293Attribution Contact: thomasgroup@livsothebysrealty.com, 970-389-8979Above Grade Unfinished Area: 1080Showing Service Name: Showing Time |

|
|---|
HOA Amenities: Clubhouse,Coin Laundry,Garden Area,Parking,Pool,Spa/Hot Tub |
Around this home
What Locals Say about Dillon
At least 16 Trulia users voted on each feature.

95 % Say it's dog friendly

81 % Say parking is easy

75 % Say people would walk alone at night

73 % Say it's walkable to restaurants

73 % Say car is needed

71 % Say there are sidewalks

68 % Say they plan to stay for at least 5 years

62 % Say there's wildlife

56 % Say it's walkable to grocery stores

54 % Say there's holiday spirit

53 % Say kids play outside

53 % Say it's quiet

50 % Say streets are well-lit

39 % Say neighbors are friendly

35 % Say yards are well-kept

25 % Say there are community events
Sourced by Trulia users. Learn more about our methodology.
Market trends in Dillon
Last updated July 2026
Avg. sale price
$1M
$26.67KMoM
Sale-to-List Price
—
Price per sq ft
$885
$136MoM
Available listings
301
47MoM
Home Value
Trulia Estimate
$934KSince last month
Decreased$10K (-1.1%)Since last year
Decreased$10K (-1.1%)Learn more about this home's value by checking out its Trulia Estimate, the value of nearby homes, and how much similar homes have sold for.
Trulia Estimate
The of this home's value decreased by -1% in the last 10 years
| Month | Estimated value |
|---|---|
2026 | |
| August 2026 | $961K |
| July 2026 | $971K |
Comparable sales
These are recently sold homes that have a similar location or other similar features to this home, like bedrooms, bathrooms, and square footage. Get a sense of the expected prices in the area by viewing these homes.Address | Distance | Property Type | Sold Price | Sold Date | Bed | Bath | Sqft |
|---|---|---|---|---|---|---|---|
0.02 | Condo | $975,000 | 02/10/26 | 3 | 2 | 1,080 | |
0.09 | Condo | $950,000 | 06/22/26 | 2 | 2 | 1,136 | |
0.15 | Condo | $945,000 | 11/07/25 | 2 | 2 | 1,076 | |
0.18 | Condo | $850,000 | 11/14/25 | 2 | 2 | 991 | |
0.21 | Condo | $836,500 | 08/13/26 | 2 | 2 | 1,193 | |
0.25 | Condo | $1,635,000 | 03/20/26 | 3 | 3 | 1,325 | |
0.24 | Condo | $835,000 | 04/01/26 | 2 | 2 | 835 | |
0.27 | Condo | $870,000 | 07/10/26 | 2 | 2 | 925 |
Nearby home prices
Get a sense of expected prices in the area by checking the value of nearby homes.Address | Distance | Price | Bed | Bath | Sqft | Status |
|---|---|---|---|---|---|---|
0.01 | $1,006,200 | 3 | 2 | 1,111 | Off Market | |
0.01 | $475,000 | 1 | 1 | 606 | For Sale | |
0.00 | $950,000 | 3 | 2 | 1,080 | For Sale | |
0.03 | $755,000 | 3 | 2 | 1,111 | For Sale | |
0.01 | $495,000 | 1 | 2 | 606 | For Sale | |
0.03 | $523,200 | 1 | 2 | 606 | Off Market | |
0.02 | $975,000 | 3 | 2 | 1,080 | Recently Sold | |
0.04 | $682,800 | 2 | 2 | 786 | Off Market | |
0.03 | $495,000 | 1 | 2 | 606 | For Sale | |
0.03 | $700,500 | 2 | 2 | 786 | Off Market | |
0.02 | $926,900 | 3 | 2 | 1,111 | Off Market |
Price and Tax history
| Date | Event | Price |
|---|---|---|
Aug 28, 2026 Source: REcolorado as distributed by MLS GRID #4922293 | PriceChange | $950,000 Price decreased by 4% |
Aug 10, 2026 Source: REcolorado as distributed by MLS GRID #4922293 | PriceChange | $985,000 Price decreased by 1% |
Jul 6, 2026 Source: REcolorado as distributed by MLS GRID #4922293 | Listed For Sale | $998,000 |
LGBTQ Local Legal Protections
LGBTQ Local Legal Protections



Scott Thomas, LIV Sothebys International Realty- Breckenridge
Agent Phone: (970) 389-8979
© 2026 REcolorado® All rights reserved. Certain information contained herein is derived from information which is the licensed property of, and copyrighted by, REcolorado®. Some IDX listings have been excluded from this website. Click here for more information
Similar Homes You May Like
 Slifer Smith & Frampton R.E ADMIN ONLY
 Christie's International Real Estate CO LLC
 Christie's International Real Estate CO LLC
 Keller Williams Top Of The Rockies, MLS#9634676
 Keller Williams Top Of Rockies
 Slifer Smith & Frampton R.E.
 8.63 ACRESSlifer Smith & Frampton R.E.
 LIV Sotheby's I.R.
 0.82 ACRESPaffrath & Thomas R.E.S.C
 LIV Sothebys International Realty- Breckenridge, MLS#3457488
 LIV Sotheby's I.R.
 Slifer Smith & Frampton - Summit County, MLS#7982360
 Compass - Denver, MLS#9849688
 Slifer Smith & Frampton R.E.
 eXp Realty LLC - Resort Experts
 Slifer Smith & Frampton R.E.
 Slifer Smith & Frampton R.E.
 Cornerstone RE Rocky Mountains
 Breckenridge Associates R.E.
 Pulse Real Estate Group
 Real Estate of the Summit
 Real Broker, LLC DBA Real, MLS#5656227
 eXp Realty LLC - Resort Experts
 RE/MAX Properties of the Summit
 Coldwell Banker Mountain Properties
 Breckenridge Associates R.E.
 Slifer Smith & Frampton R.E.
 See more homes for sale inDillon




New Listings near 1493 E Keystone Road Bldg C #2958
 0.33 ACRESKeller Williams Top Of Rockies
 eXp Realty LLC - Resort Experts
 0.29 ACRESSlifer Smith & Frampton R.E.
 eXp Realty LLC - Resort Experts
 NEW - 2 DAYS AGOGreat Western Realty
 Slifer Smith & Frampton R.E.
 NEW - 1 DAY AGORE/MAX Properties of the Summit
- See more homes for sale inDillon


Frequently asked questions about 1493 E Keystone Road Bldg C #2958
- What is the estimated monthly payment for 1493 E Keystone Road Bldg C #2958?Based on a $950,000 list price with 20% down at today's rates, the estimated monthly payment for 1493 E Keystone Road Bldg C #2958 in Dillon, CO is approximately $5,312 (about $4,992 principal & interest, $245 property taxes, and $75 homeowner's insurance). This is an estimate. Actual payment depends on your loan terms.
- How does the list price for 1493 E Keystone Road Bldg C #2958 compare to homes in Dillon?1493 E Keystone Road Bldg C #2958 in Dillon, CO is listed at $950,000, about 5% below the $1M median sale price in Dillon.
- What do residents say about Dillon?Residents describe Dillon, CO as dog-friendly, easy to park in, and walkable to restaurants. See homes for sale in Dillon, CO.
- What are the closest schools to 1493 E Keystone Road Bldg C #2958?The closest schools to 1493 E Keystone Road Bldg C #2958 in Dillon, CO are Summit Cove Elementary School (Pre-K, rated 7/10), Summit High School (rated 5/10), Summit Middle School (rated 6/10).
- Does 1493 E Keystone Road Bldg C #2958 have a pool?Yes, 1493 E Keystone Road Bldg C #2958 in Dillon, CO has a pool.
- Does 1493 E Keystone Road Bldg C #2958 have laundry facilities?Yes, 1493 E Keystone Road Bldg C #2958 in Dillon, CO has in-unit laundry.
1493 E Keystone Road Bldg C #2958, Dillon, CO 80435 is a 3 bedroom, 2 bathroom, 1,080 sqft condo built in 1971. This property is currently available for sale and was listed by REcolorado as distributed by MLS GRID on Jul 6, 2026. The MLS # for this home is MLS# 4922293.