


$600,000
 4 Beds
 3 Baths
 2,673 sqft (on 0.34 acres)
1492 Red Cedar Rd, Eagan, MN 55121
Est. Mortgage $3,731/mo*
Get Pre-QualifiedHome Highlights

Single-Family Home

Built in 1965

0.34 acre lot

$224/sqft

3 Car Garage
Local Information
- Map ViewExplore the area around 1492 Red Cedar Rd.

- Schools1 Preschool School2 Elementary Schools1 Middle School1 High School

- Shop & Eat

-- mins to
About this House
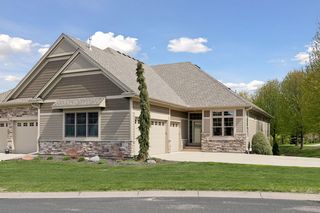
What's unique:Storage shedBeautiful paver patioExceptional curb appealVaulted ceilingBuilt-in storage and seatingWell-maintained above-ground pool
Classic character meets thoughtful updates in this beautifully maintained Eagan home, ideally situated near some of the city’s most-loved amenities. From the moment you arrive, the exceptional curb appeal and pride of ownership are evident. Step inside to a spacious foyer with classic wainscoting, built-in storage and seating. The inviting living room features a striking accent wall, vaulted ceiling and wood-burning fireplace framed by a beautiful tile surround. At the heart of the home, the custom kitchen blends timeless style with everyday functionality, showcasing rich cherry cabinetry, high-end appliances, granite countertops and designer lighting. Open to the dining area, it creates a wonderful space for both casual meals and entertaining. Natural light fills the main level, while the charming three-season porch just off the dining area offers a peaceful place to enjoy views of the private backyard. The main-level primary suite provides a comfortable retreat with a spacious ensuite featuring a dual-sink vanity, soaking tub, tiled shower and generous walk-in closet. A second bedroom and full bathroom complete the main level. The finished lower level provides even more room to gather, relax and accommodate guests, with a generous family room featuring wainscoting, built-ins and a bar, plus two additional bedrooms and a ¾ bathroom. Step outside to an expansive, fully fenced backyard surrounded by mature trees and designed for both everyday enjoyment and entertaining. A beautiful paver patio, well-maintained above-ground pool, playground and storage shed create a backyard everyone can enjoy. Convenient access to the double-door garage makes it easy to bring bikes, toys and outdoor gear directly to the backyard. Notable updates include a roof (2017), furnace (2019), fence (2020), third garage stall (2022), central air (2024), and tankless water heater (2024). Ideally located within easy walking or biking distance of Central Park and the Eagan Community Center, with Central Park Commons, Hy-Vee, HomeGoods, restaurants, schools, tennis, skating and more nearby, this exceptional home offers the perfect blend of timeless character, thoughtful updates and an outstanding Eagan location.
Last check for updates: about 1 hour ago
Listing courtesy of Jennifer L. Dunn, (651) 334-1761
Coldwell Banker Realty
Sean M. Dunn, (651) 373-4778
Source: NorthstarMLS as distributed by MLS GRID, MLS#7171733
Open House
Saturday, November 14
12:30 PM to 2:00 PM
Home Details for 1492 Red Cedar Rd

|
|---|
Interior Details Basement: Egress Window(s),Finished,Full,Storage SpaceNumber of Rooms: 11Types of Rooms: Bedroom, Bedroom 2, Bedroom 3, Bedroom 4, Bar Wet Bar Room, Dining Room, Family Room, Kitchen, Living Room, Three Season Porch, Utility Room |
Beds & Baths Number of Bedrooms: 4Number of Bathrooms: 3Number of Bathrooms (full): 2Number of Bathrooms (three quarters): 1 |
Dimensions and Layout Living Area: 2673 Square FeetFoundation Area: 1636 |
Appliances & Utilities Appliances: Dishwasher, Dryer, Exhaust Fan, Microwave, Range, Refrigerator, Stainless Steel Appliance(s), WasherDishwasherDryerLaundry: Lower Level,Laundry Room,SinkMicrowaveRefrigeratorWasher |
Heating & Cooling Heating: Forced AirHas CoolingAir Conditioning: Central AirHas HeatingHeating Fuel: Forced Air |
Fireplace & Spa Number of Fireplaces: 1Fireplace: Living Room, Wood BurningHas a Fireplace |
Gas & Electric Gas: Natural Gas |
Levels, Entrance, & Accessibility Levels: Three Level SplitAccessibility: None |
View No View |

|
|---|
Exterior Home Features Roof: AsphaltPatio / Porch: Patio, Porch, ScreenedFencing: Full, WoodHas a Private Pool |
Parking & Garage Number of Garage Spaces: 3Number of Covered Spaces: 3No CarportHas a GarageHas an Attached GarageParking Spaces: 3Parking: Attached,Asphalt |
Pool Pool: Above Ground, Outdoor PoolPool |
Frontage Road Frontage: City StreetNot on Waterfront |
Water & Sewer Sewer: City Sewer/Connected |
Finished Area Finished Area (above surface): 1636 Square FeetFinished Area (below surface): 1037 Square Feet |

|
|---|
Cumulative Days on Market: 34Days on Market: <1 day on Trulia |

|
|---|
Year Built Year Built: 1965 |
Property Type / Style Property Type: ResidentialProperty Subtype: Single Family |
Building Not a New ConstructionNot Attached PropertyNo Additional Parcels |
Property Information Parcel Number: 105530005030 |

|
|---|
Price List Price: $600,000Price Per Sqft: $224 |

|
|---|
MLS Status: Active |

|
|---|
Direction & Address City: EaganCommunity: Oslund Timberline Add |
School Information High School District: West St. Paul-Mendota Hts.-Eagan |

|
|---|
Listing Agent Listing ID: 7171733 |

|
|---|
Building Area Building Area: 2673 Square Feet |

|
|---|
No HOAHOA Fee: No HOA Fee |

|
|---|
Lot Area: 0.34 acres |

|
|---|
Contingencies: None |

|
|---|
BasementMls Number: 7171733Above Grade Unfinished Area: 1636 |
Price and Tax history
| Date | Event | Price |
|---|---|---|
Nov 12, 2026 Source: NorthstarMLS as distributed by MLS GRID #7171733 | Listed For Sale | $600,000 |
Nov 11, 2026 Source: NorthstarMLS as distributed by MLS GRID #7154902 | ListingRemoved | $600,000 |
Oct 14, 2026 Source: NorthstarMLS as distributed by MLS GRID #7154902 | PriceChange | $600,000 Price decreased by 2% |
Oct 8, 2026 Source: NorthstarMLS as distributed by MLS GRID #7154902 | Listed For Sale | $615,000 |
Dec 13, 2019 Source: NorthstarMLS as distributed by MLS GRID #5295898 | Sold | $445,000 |
Oct 4, 2019 Source: Agent Provided | PendingToActive | $434,900 |
Oct 4, 2019 Source: Agent Provided | Pending | $434,900 |
Oct 4, 2019 Source: Agent Provided | Pending | $434,900 |
Oct 4, 2019 Source: Agent Provided | Pending | $434,900 |
Oct 4, 2019 Source: Agent Provided | Pending | $434,900 |
Sep 23, 2019 Source: Agent Provided | Listed For Sale | $434,900 |
Aug 2, 2005 Source: N/A | Sold | $285,000 |
| Year | Property tax | Tax assessment |
|---|---|---|
| 2025 | $4,918 | $502,200 |
Home facts updated by county records
Around this home
What Locals Say about Eagan
At least 328 Trulia users voted on each feature.

90 % Say it's dog friendly

90 % Say parking is easy

88 % Say car is needed

76 % Say kids play outside

74 % Say there's holiday spirit

73 % Say it's quiet

73 % Say people would walk alone at night

68 % Say yards are well-kept

65 % Say there's wildlife

60 % Say there are sidewalks

59 % Say streets are well-lit

56 % Say it's walkable to restaurants

54 % Say neighbors are friendly

53 % Say they plan to stay for at least 5 years

50 % Say it's walkable to grocery stores

42 % Say there are community events
Sourced by Trulia users. Learn more about our methodology.
Market trends in Eagan
Last updated October 2026
Avg. sale price
$404K
$10.67KMoM
Sale-to-List Price
100.0%
0.3%MoM
Price per sq ft
$197
$5MoM
Available listings
239
6MoM
Sourced by Trulia Market Trends
Home Value
Trulia Estimate
$590KSince last month
Increased$60K (+11.3%)Since last year
Increased$80K (+15.7%)Since last sale
Increased$145K (+32.5%)Learn more about this home's value by checking out its Trulia Estimate, the value of nearby homes, and how much similar homes have sold for.
Trulia Estimate
The of this home's value increased by +102% in the last 10 years
| Month | Estimated value |
|---|---|
2026 | |
| November 2026 | $590K |
| October 2026 | $594K |
| September 2026 | $530K |
| August 2026 | $537K |
| July 2026 | $535K |
| June 2026 | $536K |
| May 2026 | $534K |
| April 2026 | $530K |
| March 2026 | $525K |
| February 2026 | $513K |
| January 2026 | $509K |
2025 | |
2024 | |
2023 | |
2022 | |
2021 | |
2020 | |
2019 | |
2018 | |
2017 | |
2016 | |
Comparable sales
These are recently sold homes that have a similar location or other similar features to this home, like bedrooms, bathrooms, and square footage. Get a sense of the expected prices in the area by viewing these homes.Address | Distance | Property Type | Sold Price | Sold Date | Bed | Bath | Sqft |
|---|---|---|---|---|---|---|---|
0.15 | Single-Family Home | $423,500 | 05/08/26 | 4 | 2.5 | 2,714 | |
0.08 | Single-Family Home | $395,000 | 10/30/26 | 6 | 3 | 2,821 | |
0.07 | Single-Family Home | $560,000 | 06/17/26 | 4 | 2.5 | 4,081 | |
0.23 | Single-Family Home | $430,000 | 06/25/26 | 4 | 2.5 | 2,968 | |
0.17 | Single-Family Home | $630,000 | 09/09/26 | 4 | 3 | 3,128 | |
0.16 | Single-Family Home | $633,000 | 11/04/26 | 5 | 3 | 3,090 | |
0.24 | Single-Family Home | $387,500 | 10/05/26 | 3 | 2 | 2,152 | |
0.59 | Single-Family Home | $439,000 | 12/05/25 | 5 | 3 | 2,392 | |
0.57 | Single-Family Home | $434,000 | 08/27/26 | 3 | 2 | 1,872 | |
0.74 | Single-Family Home | $430,000 | 03/02/26 | 4 | 1.5 | 2,164 |
Nearby home prices
Get a sense of expected prices in the area by checking the value of nearby homes.Address | Distance | Price | Bed | Bath | Sqft | Status |
|---|---|---|---|---|---|---|
0.02 | $450,400 | 4 | 3 | 2,086 | Off Market | |
0.02 | $459,300 | 4 | 3 | 2,081 | Off Market | |
0.04 | $434,900 | 4 | 3 | 2,066 | Off Market | |
0.04 | $432,100 | 4 | 3 | 2,144 | Off Market | |
0.04 | $467,300 | 4 | 3 | 2,436 | Off Market | |
0.05 | $489,900 | 4 | 2.5 | 2,978 | For Sale | |
0.05 | $467,300 | 5 | 3 | 2,434 | Off Market | |
0.05 | $456,300 | 4 | 2.5 | 2,247 | Off Market | |
0.06 | $518,900 | 5 | 3 | 1,568 | Off Market | |
0.06 | $428,000 | 4 | 3 | 1,914 | Off Market | |
0.06 | $499,600 | 4 | 2.5 | 3,126 | Off Market | |
0.07 | $513,100 | 5 | 2.5 | 2,859 | Off Market | |
0.07 | $560,000 | 4 | 2.5 | 4,081 | Recently Sold | |
0.08 | $424,300 | 4 | 3 | 2,086 | Off Market | |
0.08 | $429,400 | 4 | 3 | 2,180 | Off Market | |
0.08 | $395,000 | 6 | 3 | 2,821 | Recently Sold | |
0.08 | $358,500 | 3 | 3 | 1,696 | Off Market | |
0.08 | $467,400 | 3 | 2 | 2,925 | Off Market | |
0.08 | $507,400 | 4 | 2.5 | 3,476 | Off Market | |
0.09 | $381,900 | 4 | 3 | 1,908 | Off Market |
LGBTQ Local Legal Protections
LGBTQ Local Legal Protections


Jennifer L. Dunn, Coldwell Banker Realty
Agent Phone: (651) 334-1761
Based on information submitted to the MLS GRID as of 2026-11-12 11:43:25 PST. All data is obtained from various sources and may not have been verified by broker or MLS GRID. Supplied Open House Information is subject to change without notice. All information should be independently reviewed and verified for accuracy. Properties may or may not be listed by the office/agent presenting the information. Some IDX listings have been excluded from this website. Click here for more information
By searching NorthstarMLS listings you agree to the NorthstarMLS End User License Agreement
By searching NorthstarMLS listings you agree to the NorthstarMLS End User License Agreement
Similar Homes You May Like
 1.04 ACRESColdwell Banker Realty
 OPEN SUN, 1-2:30PM0.33 ACRESEngel & Volkers Minneapolis
 0.46 ACRESColdwell Banker Realty - Lakes
 0.34 ACRESKeller Williams Select Realty
 2.6 ACRESColdwell Banker Realty - Southwest Regional
 Coldwell Banker Realty - Southwest Regional
 OPEN SAT, 1-2:30PMEdina Realty, Inc.
 OPEN SAT, 11-1PMRE/MAX Results
 OPEN SAT, 11:30-1:30PMRE/MAX Results
 OPEN SAT, 12-2PM0.4 ACRESKeller Williams Premier Realty Lake Minnetonka
 WEICHERT REALTORS®-Carnel & Co.
 0.3 ACRESAgency North Real Estate, Inc
 OPEN SUN, 12-2PMColdwell Banker Realty - Lakes
 0.38 ACRESWeichert, REALTORS- Heartland
 OPEN FRI, 4:30-6PMKeller Williams Premier Realty
 See more homes for sale inEagan




New Listings near 1492 Red Cedar Rd
 OPEN SAT, 11:30-1PM0.3 ACRESRE/MAX Advantage Plus
 NEW - 1 DAY AGO0.26 ACRESLPT Realty, LLC
 0.5 ACRESKeller Williams Premier Realty
 0.39 ACRESKeller Williams Premier Realty
 NEW - 23 HRS AGO0.47 ACRESHousetide Realty
 OPEN SAT, 11-12:30PM0.37 ACRESPemberton RE
 OPEN SAT, 12-2PM0.34 ACRESFathom Realty MN, LLC
 NEWCOMING SOON 11/15Coldwell Banker Realty
 NEW - 21 HRS AGO0.33 ACRESRice Realty LLC
- See more homes for sale inEagan


Frequently asked questions about 1492 Red Cedar Rd
- What is the estimated monthly payment for 1492 Red Cedar Rd?Based on a $600,000 list price with 20% down at today's rates, the estimated monthly payment for 1492 Red Cedar Rd in Eagan, MN is approximately $3,881 (about $3,311 principal & interest, $495 property taxes, and $75 homeowner's insurance). This is an estimate. Actual payment depends on your loan terms.
- How does the list price for 1492 Red Cedar Rd compare to homes in Eagan?1492 Red Cedar Rd in Eagan, MN is listed at $600,000, about 48% above the $404K median sale price in Eagan.
- What do residents say about Eagan?Residents describe Eagan, MN as dog-friendly, easy to park in, and quiet. Most residents say you need a car. See homes for sale in Eagan, MN.
- What are the closest schools to 1492 Red Cedar Rd?The closest schools to 1492 Red Cedar Rd in Eagan, MN are Friendly Hills Middle School (Elementary, rated 7/10), Pilot Knob STEM Magnet School (Pre-K/Elementary, rated 6/10), Two Rivers High School (rated 6/10).
- Does 1492 Red Cedar Rd have air conditioning?Yes, 1492 Red Cedar Rd in Eagan, MN has air conditioning.
- Does 1492 Red Cedar Rd have a pool?Yes, 1492 Red Cedar Rd in Eagan, MN has a pool.
1492 Red Cedar Rd, Eagan, MN 55121 is a 4 bedroom, 3 bathroom, 2,673 sqft single-family home built in 1965. This property is currently available for sale and was listed by NorthstarMLS as distributed by MLS GRID on Nov 12, 2026. The MLS # for this home is MLS# 7171733.