

$767,800
 4 Beds
 3 Baths
 3,027 sqft (on 0.29 acres)
14906 EVERSHINE STREET, Tampa, FL 33624
Est. Refi. Payment $5,215/mo*
Refinance Your HomeCurrently Off Market - Sold Jan 18, 2024 for $670,000
Home Value
Trulia Estimate
$768KSince last month
Decreased$3K (-0.3%)Since last year
Increased$78K (+11.3%)Since last sale
Increased$96K (+14.3%)Learn more about this home's value by checking out its Trulia Estimate, the value of nearby homes, and how much similar homes have sold for.
Trulia Estimate
The of this home's value increased by +76% in the last 10 years
| Month | Estimated value |
|---|---|
2026 | |
| August 2026 | $766K |
| August 2026 | $764K |
| July 2026 | $768K |
| June 2026 | $774K |
| May 2026 | $768K |
| April 2026 | $759K |
| March 2026 | $761K |
| February 2026 | $753K |
| January 2026 | $748K |
2025 | |
2024 | |
2023 | |
2022 | |
2021 | |
2020 | |
2019 | |
2018 | |
2017 | |
2016 | |
Comparable sales
These are recently sold homes that have a similar location or other similar features to this home, like bedrooms, bathrooms, and square footage. Get a sense of the expected prices in the area by viewing these homes.Address | Distance | Property Type | Sold Price | Sold Date | Bed | Bath | Sqft |
|---|---|---|---|---|---|---|---|
0.16 | Single-Family Home | $650,000 | 06/17/26 | 4 | 3 | 2,535 | |
0.41 | Single-Family Home | $770,000 | 02/02/26 | 4 | 3 | 2,884 | |
0.32 | Single-Family Home | $585,000 | 05/19/26 | 4 | 2.5 | 2,277 | |
0.46 | Single-Family Home | $725,000 | 06/26/26 | 5 | 3 | 2,887 | |
0.44 | Single-Family Home | $863,000 | 10/27/25 | 4 | 2.5 | 2,772 | |
0.48 | Single-Family Home | $940,000 | 02/17/26 | 4 | 2.5 | 2,550 | |
0.52 | Single-Family Home | $880,000 | 04/24/26 | 4 | 2.5 | 3,364 | |
0.51 | Single-Family Home | $808,000 | 05/28/26 | 4 | 2.5 | 2,809 | |
0.37 | Single-Family Home | $620,000 | 07/17/26 | 4 | 2.5 | 2,380 | |
0.37 | Single-Family Home | $495,000 | 11/10/25 | 4 | 2.5 | 2,226 |
Nearby home prices
Get a sense of expected prices in the area by checking the value of nearby homes.Address | Distance | Price | Bed | Bath | Sqft | Status |
|---|---|---|---|---|---|---|
0.08 | $490,000 | - | - | - | Recently Sold | |
0.10 | $466,900 | 3 | 2 | 1,476 | Off Market | |
0.08 | $665,000 | 4 | 2.5 | 2,428 | For Sale | |
0.09 | $528,300 | 3 | 2 | 1,602 | Off Market | |
0.13 | $775,500 | 4 | 3 | 2,893 | Off Market | |
0.11 | $689,900 | 4 | 3.5 | 2,362 | Off Market | |
0.14 | $520,200 | 3 | 2 | 1,610 | Off Market | |
0.12 | $421,100 | 3 | 2 | 1,602 | Off Market | |
0.13 | $711,000 | 4 | 2.5 | 2,616 | Off Market | |
0.14 | $684,800 | 3 | 3 | 2,395 | Off Market | |
0.15 | $451,900 | 3 | 2 | 1,610 | Off Market |
Local Information
- Map ViewExplore the area around 14906 EVERSHINE STREET.

- Schools1 Preschool School1 Elementary School1 Middle School1 High School

- Shop & Eat

-- mins to
Home Highlights

Single-Family Home

Built in 1996

0.29 acre lot

3,027 sqft

$254/sqft

3 Car Garage

HOA $58/mo
About this House
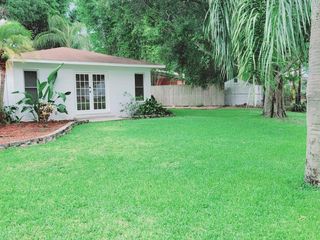
WELCOME to this perfect Florida home, ready to move-in, located in the heart of Carrollwood. Perfectly located just minutes away from shopping, entertainment, and great schools. This spacious efficiently designed home features four bedrooms, three full baths, a formal living room, dining room with custom made cabinets, and den/office room. This Carrollwood gem offers high ceilings, very well-proportioned rooms, elegant hardwood floors, tile floors, and an inviting pool area for family gatherings. Oversized sliding doors in the living room lead you to the covered lanai, swimming pool, and a barbeque area. The open-concept kitchen exhibits granite countertops, with plenty of cabinet space, and island to prep your delicious meals. This home has a well-designed floor plan, and a spacious family room with a fireplace. The Master bedroom has a peaceful view of the pool area. The master bathroom features a double vanity, soaking Jacuzzi tub, and a large glass walk-in shower. The exterior of the home offers a tile roof, spacious double entrance glass doors, and a well- maintained garden for great curb appeal on a private Cul de Sac. Additional highlights included two A/C UNITS, Culligan water softener, and camera system for your security. Schedule a visit today and make this Florida dream home yours!
14906 EVERSHINE STREET, Tampa, FL 33624 is a 4 bedroom, 3 bathroom, 3,027 sqft single-family home built in 1996. It last sold for $670,000 on Jan 18, 2024 (13% below the $769,900 asking price). This property is not currently displayed as for sale or rent on Trulia. The Trulia Estimate is $767,800, with a rent estimate of $5,087/month.
Last check for updates: about 21 hours ago
Listed by Nur Vega, (813) 624-6793
A+ FLORIDA REALTY, LLC, (813) 624-6793
Bought with: Nur Vega, (813) 624-6793, A+ FLORIDA REALTY, LLC, (813) 624-6793
Originating MLS: Tampa
Source: Stellar MLS, MLS#T3489901
IDX information is provided exclusively for personal, non-commercial use, and may not be used for any purpose other than to identify prospective properties consumers may be interested in purchasing. Information is deemed reliable but not guaranteed. Some IDX listings have been excluded from this website.
Listing Information presented by local MLS brokerage: Zillow, Inc - (407) 904-3511
Listing Information presented by local MLS brokerage: Zillow, Inc - (407) 904-3511
Home Details for 14906 EVERSHINE STREET

|
|---|
Interior Details Number of Rooms: 14Types of Rooms: Primary Bedroom, Bedroom 2, Bedroom 4, Primary Bathroom, Bathroom 2, Bathroom 3, Dinette, Dining Room, Family Room, Kitchen, Laundry, Living Room, Office |
Beds & Baths Number of Bedrooms: 4Number of Bathrooms: 3Number of Bathrooms (full): 3 |
Dimensions and Layout Living Area: 3027 Square Feet |
Appliances & Utilities Utilities: Street LightsAppliances: Dishwasher, Electric Water Heater, Microwave, Refrigerator, Washer, Water SoftenerDishwasherMicrowaveRefrigeratorWasher |
Heating & Cooling Heating: ElectricHas CoolingAir Conditioning: Central AirHas HeatingHeating Fuel: Electric |
Fireplace & Spa Has a FireplaceNo Spa |
Windows, Doors, Floors & Walls Door: Sliding DoorsFlooring: Ceramic Tile, Hardwood |
Levels, Entrance, & Accessibility Stories: 1Number of Stories: 1Levels: OneFloors: Ceramic Tile, Hardwood |
View No View |

|
|---|
Exterior Home Features Roof: TilePatio / Porch: EnclosedVegetation: Mature LandscapingExterior: Irrigation SystemFoundation: BlockHas a Private Pool |
Parking & Garage Number of Garage Spaces: 3Number of Covered Spaces: 3No CarportHas a GarageHas an Attached GarageParking Spaces: 3Parking: Garage Attached |
Pool Pool: In GroundPool |
Frontage Road Frontage: Street Dead-EndRoad Surface Type: PavedNot on Waterfront |
Water & Sewer Sewer: Public Sewer |

|
|---|
Cumulative Days on Market: 34 |

|
|---|
Year Built Year Built: 1996 |
Property Type / Style Property Type: ResidentialProperty Subtype: Single Family Residence |
Building Construction Materials: BlockNot a New ConstructionNo Additional ParcelsDoes Not Include Home Warranty |
Property Information Parcel Number: U3227180QI00000000020.0 |

|
|---|
Price List Price: $769,900 |
Status Change & Dates Off Market Date: Sun Jan 07 2024 |

|
|---|
MLS Status: Sold |

|
|---|

|
|---|
Direction & Address City: TAMPACommunity: SUNSHINE VILLAGE |

|
|---|
Building Area Building Area: 4247 Square Feet |

|
|---|
Not Senior Community |

|
|---|
HOA Fee Includes: Common Area Taxes, Maintenance StructureHOA Name: Sunshine Village HOA/ Claudia LopezHOA Phone: 813-846-8753Association for this Listing: TampaHas an HOAHOA Fee: $58/Monthly |

|
|---|
Lot Area: 0.29 acres |

|
|---|
Special Conditions: None |

|
|---|
Business Information Ownership: Fee Simple |

|
|---|
Mls Number: T3489901Showing Considerations: Lockbox, Pet(s) on PremisesShowing Requirements: Call Before ShowingUniversal Property Id: US-12057-N-3227180000000000200-R-N |
Price and Tax history
| Date | Event | Price |
|---|---|---|
Jan 18, 2024 Source: Stellar MLS #T3489901 | Sold | $670,000 |
Jan 8, 2024 Source: Stellar MLS #T3489901 | Pending | $769,900 |
Dec 5, 2023 Source: Stellar MLS #T3489901 | Listed For Sale | $769,900 |
Jan 29, 2010 Source: Stellar MLS #U7397918 | Sold | $310,000 |
Jul 25, 2009 Source: Agent Provided | ListingRemoved | $399,900 |
Jun 13, 2009 Source: Agent Provided | Listed For Sale | $399,900 |
Nov 26, 2001 Source: N/A | Sold | $285,000 |
May 19, 2000 Source: N/A | Sold | $180,000 |
| Year | Property tax | Tax assessment |
|---|---|---|
| 2025 | $9,336 | $640,164 |
Home facts updated by county records
Market trends in Greater Northdale
Last updated July 2026
Avg. sale price
—
Sale-to-List Price
—
Price per sq ft
—
Available listings
86
6MoM
Around this home
What Locals Say about Greater Northdale
At least 82 Trulia users voted on each feature.

91 % Say it's dog friendly

90 % Say car is needed

90 % Say parking is easy

88 % Say there are sidewalks

80 % Say yards are well-kept

78 % Say it's quiet

74 % Say there's holiday spirit

73 % Say streets are well-lit

68 % Say kids play outside

68 % Say people would walk alone at night

57 % Say they plan to stay for at least 5 years

54 % Say neighbors are friendly

50 % Say there's wildlife

48 % Say it's walkable to restaurants

47 % Say it's walkable to grocery stores

33 % Say there are community events
Sourced by Trulia users. Learn more about our methodology.
LGBTQ Local Legal Protections
LGBTQ Local Legal Protections



Frequently asked questions about 14906 EVERSHINE STREET
- What is 14906 EVERSHINE STREET estimated to be worth?Trulia's estimated value for 14906 EVERSHINE STREET in Tampa, FL is $767,800.
- What is the price history for 14906 EVERSHINE STREET?14906 EVERSHINE STREET in Tampa, FL last sold for $670,000 in January 2024.
- Is Tampa a buyer's or seller's market?Tampa is currently a buyer's market, based on recent for-sale activity.
- What do residents say about Tampa?Residents describe Tampa, FL as dog-friendly, easy to park in, and pedestrian-friendly. See recently sold homes in Tampa, FL.
- Does 14906 EVERSHINE STREET have air conditioning?Yes, 14906 EVERSHINE STREET in Tampa, FL has air conditioning.
- Does 14906 EVERSHINE STREET have a pool?Yes, 14906 EVERSHINE STREET in Tampa, FL has a pool.
Explore by feature - Pet Friendly
 PET FRIENDLY
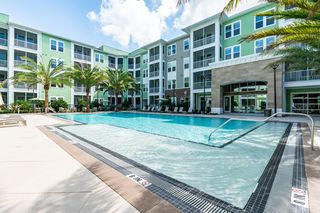 SPECIAL OFFERPET FRIENDLYTotal price$1,841 - $2,854/mo1-3 bd1-2 baTrails at Hunters Lake | 8500 Hunters Village Rd,
Tampa, FL 33647 NEW - 1 DAY AGOSPECIAL OFFERPET FRIENDLY
 SPECIAL OFFERPET FRIENDLY
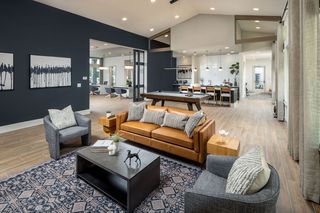 NEW - 17 HRS AGOSPECIAL OFFERPET FRIENDLY
 SPECIAL OFFERPET FRIENDLYTotal price$1,318 - $1,784/mo1-2 bd1-2 baHamilton Point on Egypt Lake | 3445 Carlton Arms Dr,
Tampa, FL 33614 PET FRIENDLY
 NEW - 1 DAY AGOPET FRIENDLY
 NEW - 1 DAY AGOSPECIAL OFFERPET FRIENDLYTotal price$2,700 - $5,070/mo1-3 bd1-2 baThe Residence Peninsula Apartments | 5301 W Tyson Ave,
Tampa, FL 33611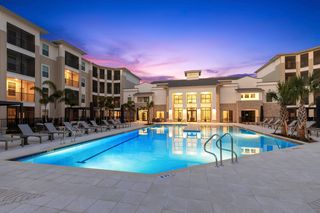 SPECIAL OFFERPET FRIENDLYTotal price$1,904 - $3,462/moStudio-3 bd1-3 baMarlowe South Tampa | 7210 Interbay Blvd,
Tampa, FL 33616
Explore by feature - Garage
- NEW - 1 DAY AGOSPECIAL OFFERPET FRIENDLYTotal price$2,700 - $5,070/mo1-3 bd1-2 baThe Residence Peninsula Apartments | 5301 W Tyson Ave,
Tampa, FL 33611  SPECIAL OFFERPET FRIENDLYTotal price$1,671 - $2,385/mo1-3 bd1-2 baLantower Brandon Crossroads | 10440 Sanderling Shores Dr,
Tampa, FL 33619 SPECIAL OFFERPET FRIENDLYTotal price$2,298 - $6,133/moStudio-3 bd1-3 baNOVEL Beach Park by Crescent Communities | 5450 Bay Center Dr,
Tampa, FL 33609 PET FRIENDLYFURNISHED
 SPECIAL OFFERPET FRIENDLY
 SPECIAL OFFERPET FRIENDLY
 SPECIAL OFFERPET FRIENDLY
 NEW - 1 DAY AGOSPECIAL OFFERPET FRIENDLY
 NEW - 1 DAY AGOPET FRIENDLY
Explore by feature - Air Conditioning
 SPECIAL OFFERPET FRIENDLYTotal price$1,145 - $1,545/mo1-2 bd1 baSerenity Lake Apartments | 14566 Seaford Cir,
Tampa, FL 33613 SPECIAL OFFERPET FRIENDLYFURNISHED
- SPECIAL OFFERPET FRIENDLYTotal price$2,298 - $6,133/moStudio-3 bd1-3 baNOVEL Beach Park by Crescent Communities | 5450 Bay Center Dr,
Tampa, FL 33609  SPECIAL OFFERPET FRIENDLY
- PET FRIENDLYFURNISHED
 SPECIAL OFFERPET FRIENDLY
 SPECIAL OFFERPET FRIENDLY
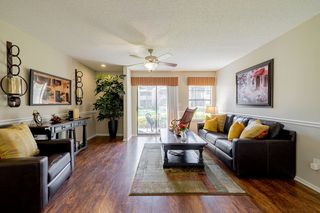 NEW - 1 DAY AGOSPECIAL OFFERPET FRIENDLY
 PET FRIENDLY
 PET FRIENDLY
Explore by feature - Pool
- PET FRIENDLY
- SPECIAL OFFERPET FRIENDLYTotal price$1,841 - $2,854/mo1-3 bd1-2 baTrails at Hunters Lake | 8500 Hunters Village Rd,
Tampa, FL 33647 - NEW - 1 DAY AGOSPECIAL OFFERPET FRIENDLY
- SPECIAL OFFERPET FRIENDLY
- NEW - 17 HRS AGOSPECIAL OFFERPET FRIENDLY
- SPECIAL OFFERPET FRIENDLYTotal price$1,318 - $1,784/mo1-2 bd1-2 baHamilton Point on Egypt Lake | 3445 Carlton Arms Dr,
Tampa, FL 33614 - PET FRIENDLY
- NEW - 1 DAY AGOPET FRIENDLY
- NEW - 1 DAY AGOSPECIAL OFFERPET FRIENDLYTotal price$2,700 - $5,070/mo1-3 bd1-2 baThe Residence Peninsula Apartments | 5301 W Tyson Ave,
Tampa, FL 33611 - SPECIAL OFFERPET FRIENDLYTotal price$1,904 - $3,462/moStudio-3 bd1-3 baMarlowe South Tampa | 7210 Interbay Blvd,
Tampa, FL 33616
Explore by feature - Washer/dryer
- NEW - 1 DAY AGOSPECIAL OFFERPET FRIENDLYTotal price$2,700 - $5,070/mo1-3 bd1-2 baThe Residence Peninsula Apartments | 5301 W Tyson Ave,
Tampa, FL 33611 - SPECIAL OFFERPET FRIENDLYTotal price$1,145 - $1,545/mo1-2 bd1 baSerenity Lake Apartments | 14566 Seaford Cir,
Tampa, FL 33613 - SPECIAL OFFERPET FRIENDLYFURNISHED
- SPECIAL OFFERPET FRIENDLYTotal price$2,298 - $6,133/moStudio-3 bd1-3 baNOVEL Beach Park by Crescent Communities | 5450 Bay Center Dr,
Tampa, FL 33609  SPECIAL OFFERPET FRIENDLY
- SPECIAL OFFERPET FRIENDLY
- SPECIAL OFFERPET FRIENDLY
- NEW - 1 DAY AGOSPECIAL OFFERPET FRIENDLY
 SPECIAL OFFERPET FRIENDLY
- PET FRIENDLY
Explore by feature - Outdoor Space
 PET FRIENDLY
 PET FRIENDLY
 NEW - 19 HRS AGOAPPLY INSTANTLY
 NEW - 1 DAY AGOAPPLY INSTANTLYPET FRIENDLY
 NEW - 1 DAY AGOAPPLY INSTANTLYPET FRIENDLY
 NEW - 1 DAY AGOAPPLY INSTANTLYPET FRIENDLY
 APPLY INSTANTLY
 APPLY INSTANTLYPET FRIENDLYFURNISHED
 NEW - 1 DAY AGOAPPLY INSTANTLYPET FRIENDLY
Apartments for Rent
 NEW - 1 DAY AGOPET FRIENDLY
 PET FRIENDLY
 NEW - 1 DAY AGOPET FRIENDLY
 NEW - 1 DAY AGOPET FRIENDLY
 PET FRIENDLY$1,040 - $1,990/moStudio-2 bd1-3 baPark at Lake Magdalene Apartments and Townhomes | 13401 Park Lake Dr,
Tampa, FL 33618 PET FRIENDLYTotal price$1,225 - $1,815/mo1-2 bd1-2 baSt. James Crossing | 5620 Tranquility Oaks Dr,
Tampa, FL 33624 PET FRIENDLY
 PET FRIENDLY
 PET FRIENDLY
 NEW - 1 DAY AGOPET FRIENDLY
 PET FRIENDLY
 PET FRIENDLY
- NEW - 1 DAY AGOPET FRIENDLY
 PET FRIENDLY$1,602 - $1,964/mo1-2 bd1-2 baLakes of Northdale Apartments | 16297 Northdale Oaks Dr,
Tampa, FL 33624 PET FRIENDLY$1,545 - $2,325/mo1-3 bd1-2 baThe Landings At Cypress Meadows | 3605 Landings Way Dr,
Tampa, FL 33624 See more homes for rent inTampa
Off Market Homes Near 14906 EVERSHINE STREET
 SOLDSEP 9, 2026COLDWELL BANKER REALTY
 SOLDSEP 8, 2026KELLER WILLIAMS SUBURBAN TAMPA
 SOLDSEP 8, 2026RE/MAX PREMIER GROUP
 SOLDSEP 8, 2026PRIME REALTY OF FL LLC
 SOLDSEP 4, 2026KELLER WILLIAMS SOUTH TAMPA
 SOLDSEP 4, 2026KELLER WILLIAMS TAMPA CENTRAL
 See more homes for sale inTampa




Homes for sale near 14906 EVERSHINE STREET
 0.26 ACRESREALTY ONE GROUP MVP
 NEW CONSTRUCTIONYOU FIRST REALTY AND ASSOC LLC
 OPEN FRI, 2-4PM0.27 ACRESAVENUE HOMES LLC
 OPEN SAT, 12-2PM0.35 ACRESSMITH & ASSOCIATES REAL ESTATE
- See more homes for sale inTampa


- Results are loading