


$1,374,999
 Studio
 4 Baths
 2,639 sqft
1487 Partridge Dr, Gilroy, CA 95020
Est. Mortgage $8,479/mo*
Get Pre-QualifiedHome Highlights

Single-Family Home

Built in 1999

$521/sqft

2 Car Garage
Local Information
- Map ViewExplore the area around 1487 Partridge Dr.

- Schools1 Elementary School1 Middle School1 High School

- Shop & Eat

-- mins to
About this House
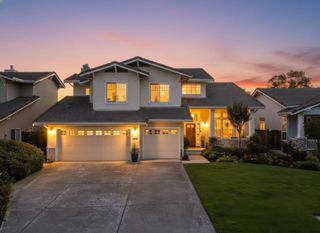
Exceptional West Side Vantana home located in the highly desirable Luigi Aprea neighborhood. Ideally situated near West Side schools and amenities, this beautifully updated residence offers an impressive blend of custom craftsmanship, thoughtful upgrades, and comfortable living spaces. The gourmet kitchen features a gas range, granite countertops, additional oven/convection microwave, oversized center island with butcher-block countertop, abundant cabinetry, and a spacious walk-in pantry. The family room is designed for entertaining, with a custom fireplace insert, large-screen TV area, and custom-built bar with wine refrigeration, plus room for a game table. Additional highlights include an upgraded downstairs bathroom, laundry room, custom hardwood flooring, approximately 200-square-foot custom loft, and elegant crown molding throughout. The oversized primary suite features a generous walk-in closet, remodeled primary bathroom, and built-in desk. Step outside to your private resort-style backyard featuring a Pebble Tec pool, custom outdoor kitchen, built-in fireplace, gazebo, and hot tub. A generator hookup provides added convenience and peace of mind. This exceptional home offers the perfect combination of style, functionality, and indoor-outdoor living.
Last check for updates: about 8 hours ago
Listing courtesy of Renee Patterson 01164236, (408) 828-5611
Christie's International Real Estate Sereno, (408) 477-8828
Source: MLSListings Inc, MLS#ML82059814
Also Listed on bridgeMLS/CCAR/Bay East AOR, MLSListings Inc.
Open House
Saturday, September 05
2:00 PM to 4:00 PM
Sunday, September 06
1:00 PM to 4:00 PM
Monday, September 07
1:00 PM to 4:00 PM
Home Details for 1487 Partridge Dr

|
|---|
Interior Details Number of Rooms: 5Types of Rooms: Bedroom, Bathroom, Dining Room, Family Room, KitchenWet Bar |
Beds & Baths Number of Bathrooms: 4Number of Bathrooms (full): 4 |
Dimensions and Layout Living Area: 2639 Square Feet |
Appliances & Utilities Utilities: Natural Gas Available, Public Utilities, Water Public, SolarAppliances: Built in BBQ Grill, Gas Cooktop, Dishwasher, Exhaust Fan, Disposal, Range Hood, Microwave, Built In Oven, Wine Refrigerator, Water SoftenerDishwasherDisposalLaundry: Gas Dryer Hookup,Tub/Sink,In Utility RoomMicrowave |
Heating & Cooling Heating: Central Forced Air,Fireplace(s),2 plus ZonesHas CoolingAir Conditioning: Central Air,ZonedHeating Fuel: Central Forced Air |
Fireplace & Spa Number of Fireplaces: 1Fireplace: Family Room, Gas, Outside, Wood BurningSpa: Other, Spa/HotTub |
Gas & Electric Gas: NaturalGas, PublicUtilities |
Windows, Doors, Floors & Walls Flooring: Carpet, Hardwood, Tile |
Levels, Entrance, & Accessibility Stories: 2Floors: Carpet, Hardwood, Tile |

|
|---|
Exterior Home Features Roof: TilePatio / Porch: Balcony/PatioFencing: WoodExterior: Back Yard, Barbecue, Fenced, GazeboFoundation: Slab |
Parking & Garage Number of Garage Spaces: 2Number of Covered Spaces: 2No CarportHas a GarageHas an Attached GarageParking Spaces: 2Parking: Attached |
Pool Pool: Black Bottom, Gunite, Solar Heat, In GroundPool |
Water & Sewer Sewer: Public Sewer |
Farm & Range Not Allowed to Raise Horses |

|
|---|
Days on Market: <1 day on Trulia |

|
|---|
Year Built Year Built: 1999 |
Property Type / Style Property Type: ResidentialProperty Subtype: Single Family Residence, ResidentialArchitecture: Traditional |
Building Not a New ConstructionNot Attached Property |
Property Information Parcel Number: 78351124 |

|
|---|
Price List Price: $1,374,999Price Per Sqft: $521 |

|
|---|
MLS Status: Active |


|
|---|
Direction & Address City: Gilroy |
School Information Elementary School District: GilroyUnifiedHigh School District: GilroyUnifiedWalk Score: 18 |

|
|---|
Listing Agent Listing ID: ML82059814 |

|
|---|
Building Area Building Area: 2639 |

|
|---|
Lot Area: 6294 sqft |

|
|---|
Special Conditions: Standard |

|
|---|
Listing Agreement Type: ExclusiveRightToSell |

|
|---|
Mls Number: ML82059814 |
Around this home
What Locals Say about Gilroy
At least 396 Trulia users voted on each feature.

87 % Say there are sidewalks

86 % Say it's dog friendly

82 % Say car is needed

74 % Say there's holiday spirit

73 % Say yards are well-kept

69 % Say kids play outside

67 % Say parking is easy

64 % Say streets are well-lit

59 % Say it's quiet

57 % Say people would walk alone at night

54 % Say neighbors are friendly

54 % Say they plan to stay for at least 5 years

49 % Say it's walkable to restaurants

48 % Say it's walkable to grocery stores

42 % Say there's wildlife

40 % Say there are community events
Sourced by Trulia users. Learn more about our methodology.
Market trends in Gilroy
Last updated July 2026
Avg. sale price
$1.13M
$5KMoM
Sale-to-List Price
99.9%
0.4%MoM
Price per sq ft
$531
$5MoM
Available listings
116
12MoM
Home Value
Trulia Estimate
$1.34MSince last month
Increased$36K (+2.7%)Since last year
Increased$48K (+3.7%)Since last sale
Increased$551K (+69.5%)Learn more about this home's value by checking out its Trulia Estimate, the value of nearby homes, and how much similar homes have sold for.
Trulia Estimate
The of this home's value increased by +70% in the last 10 years
| Month | Estimated value |
|---|---|
2026 | |
| September 2026 | $1.34M |
| August 2026 | $1.3M |
| July 2026 | $1.31M |
| June 2026 | $1.31M |
| May 2026 | $1.33M |
| April 2026 | $1.34M |
| March 2026 | $1.37M |
| February 2026 | $1.35M |
| January 2026 | $1.29M |
2025 | |
2024 | |
2023 | |
2022 | |
2021 | |
2020 | |
2019 | |
2018 | |
2017 | |
2016 | |
Comparable sales
These are recently sold homes that have a similar location or other similar features to this home, like bedrooms, bathrooms, and square footage. Get a sense of the expected prices in the area by viewing these homes.Address | Distance | Property Type | Sold Price | Sold Date | Bed | Bath | Sqft |
|---|---|---|---|---|---|---|---|
0.11 | Single-Family Home | $1,255,000 | 12/15/25 | 4 | 3 | 2,639 | |
0.05 | Single-Family Home | $1,225,000 | 08/06/26 | 4 | 2.5 | 2,274 | |
0.02 | Single-Family Home | $1,100,000 | 09/26/25 | 4 | 2 | 1,927 | |
0.09 | Single-Family Home | $1,280,000 | 11/18/25 | 5 | 3 | 2,639 | |
0.25 | Single-Family Home | $1,305,000 | 04/15/26 | 4 | 3 | 2,808 | |
0.16 | Single-Family Home | $1,115,000 | 03/20/26 | 3 | 2.5 | 1,974 | |
0.28 | Single-Family Home | $1,100,000 | 10/07/25 | 3 | 2.5 | 2,005 | |
0.26 | Single-Family Home | $1,060,000 | 10/14/25 | 4 | 3 | 1,891 |
Nearby home prices
Get a sense of expected prices in the area by checking the value of nearby homes.Address | Distance | Price | Bed | Bath | Sqft | Status |
|---|---|---|---|---|---|---|
0.02 | $1,089,500 | 4 | 2 | 1,927 | Off Market | |
0.05 | $1,225,000 | 4 | 2.5 | 2,274 | Recently Sold | |
0.06 | $1,257,800 | 5 | 3 | 2,639 | Off Market | |
0.08 | $1,015,400 | 5 | 3 | 1,948 | Off Market | |
0.07 | $1,250,100 | 5 | 3 | 3,276 | Off Market | |
0.08 | $1,310,800 | 4 | 3 | 2,407 | Off Market | |
0.09 | $1,250,900 | 3 | 2 | 2,299 | Off Market | |
0.09 | $1,280,000 | 5 | 3 | 2,639 | Recently Sold | |
0.10 | $1,373,100 | 4 | 3 | 2,639 | Off Market | |
0.11 | $1,196,400 | 4 | 3 | 1,950 | Off Market | |
0.13 | $950,000 | 3 | 2 | 1,497 | For Sale |
Price and Tax history
| Date | Event | Price |
|---|---|---|
Sep 5, 2026 Source: MLSListings Inc #ML82059814 | Listed For Sale | $1,374,999 |
Aug 26, 2016 Source: N/A | Sold | $792,000 |
Jul 9, 2016 Source: Agent Provided | Listed For Sale | $809,000 |
Oct 24, 2002 Source: N/A | Sold | $624,000 |
Apr 9, 1999 Source: N/A | Sold | $423,000 |
| Year | Property tax | Tax assessment |
|---|---|---|
| 2026 | Unavailable | $937,558 |
Home facts updated by county records
LGBTQ Local Legal Protections
LGBTQ Local Legal Protections



Renee Patterson, Christie's International Real Estate Sereno, (408) 477-8828
Agent Phone: (408) 828-5611
Based on information from the MLSListings MLS as of 2026-09-04 15:16:33 PDT. All data, including all measurements and calculations of area, is obtained from various sources and has not been, and will not be, verified by broker or MLS. All information should be independently reviewed and verified for accuracy. Properties may or may not be listed by the office/agent presenting the information.
Similar Homes You May Like
 OPEN MON, 3-6PM
 OPEN SUN, 2-4PM
 AUCTION
 OPEN SAT, 1-4PM0.47 ACRES
 OPEN SAT, 2-4PM0.95 ACRES
 OPEN SAT, 1-4PM
 OPEN SAT, 12-4PM
 NEW - 1 DAY AGO
 OPEN SAT, 1-4PM
 OPEN SAT, 2-4PM
 NEWOPEN SAT, 2-4PM
 OPEN SAT, 1-4PM
 OPEN SUN, 1-3PM2.48 ACRES
 OPEN SAT, 2-4:30PM
 OPEN SAT, 2-4PM


 OPEN SAT, 2-4PM
 OPEN SUN, 1-4PM

 NEWOPEN SAT, 1-4PM1.75 ACRES
 OPEN SAT, 1-3PM0.27 ACRES
 OPEN SAT, 1-3PM
 OPEN SAT, 1-4PM
 See more homes for sale inGilroy


New Listings near 1487 Partridge Dr
- NEWOPEN SAT, 1-4PM1.75 ACRES

- OPEN SAT, 1-3PM
- NEW - 1 DAY AGO

 5 ACRES
- NEWOPEN SAT, 2-4PM
 OPEN SUN, 1-3PM
- OPEN SUN, 1-3PM2.48 ACRES
 OPEN SAT, 12-3PM
 OPEN SAT, 2-4PM
- OPEN SAT, 2-4PM
 NEW - 1 DAY AGO
 NEW - 1 DAY AGO
- See more homes for sale inGilroy
Frequently asked questions about 1487 Partridge Dr
- What is the estimated monthly payment for 1487 Partridge Dr?Based on a $1,374,999 list price with 20% down at today's rates, the estimated monthly payment for 1487 Partridge Dr in Gilroy, CA is approximately $8,637 (about $7,198 principal & interest, $1,364 property taxes, and $75 homeowner's insurance). This is an estimate. Actual payment depends on your loan terms.
- How does the list price for 1487 Partridge Dr compare to homes in Gilroy?1487 Partridge Dr in Gilroy, CA is listed at $1,374,999, about 22% above the $1.13M median sale price in Gilroy.
- What do residents say about Gilroy?Residents describe Gilroy, CA as pedestrian-friendly, dog-friendly, and well-kept. See homes for sale in Gilroy, CA.
- What are the closest schools to 1487 Partridge Dr?The closest schools to 1487 Partridge Dr in Gilroy, CA are Brownell Middle School (rated 5/10), Christopher High School (rated 7/10), Luigi Aprea Elementary School (rated 8/10).
- Does 1487 Partridge Dr have air conditioning?Yes, 1487 Partridge Dr in Gilroy, CA has air conditioning.
- Does 1487 Partridge Dr have a pool?Yes, 1487 Partridge Dr in Gilroy, CA has a pool.
1487 Partridge Dr, Gilroy, CA 95020 is a studio, 4 bathroom, 2,639 sqft single-family home built in 1999. This property is currently available for sale and was listed by MLSListings Inc on Sep 5, 2026. The MLS # for this home is MLS# ML82059814.